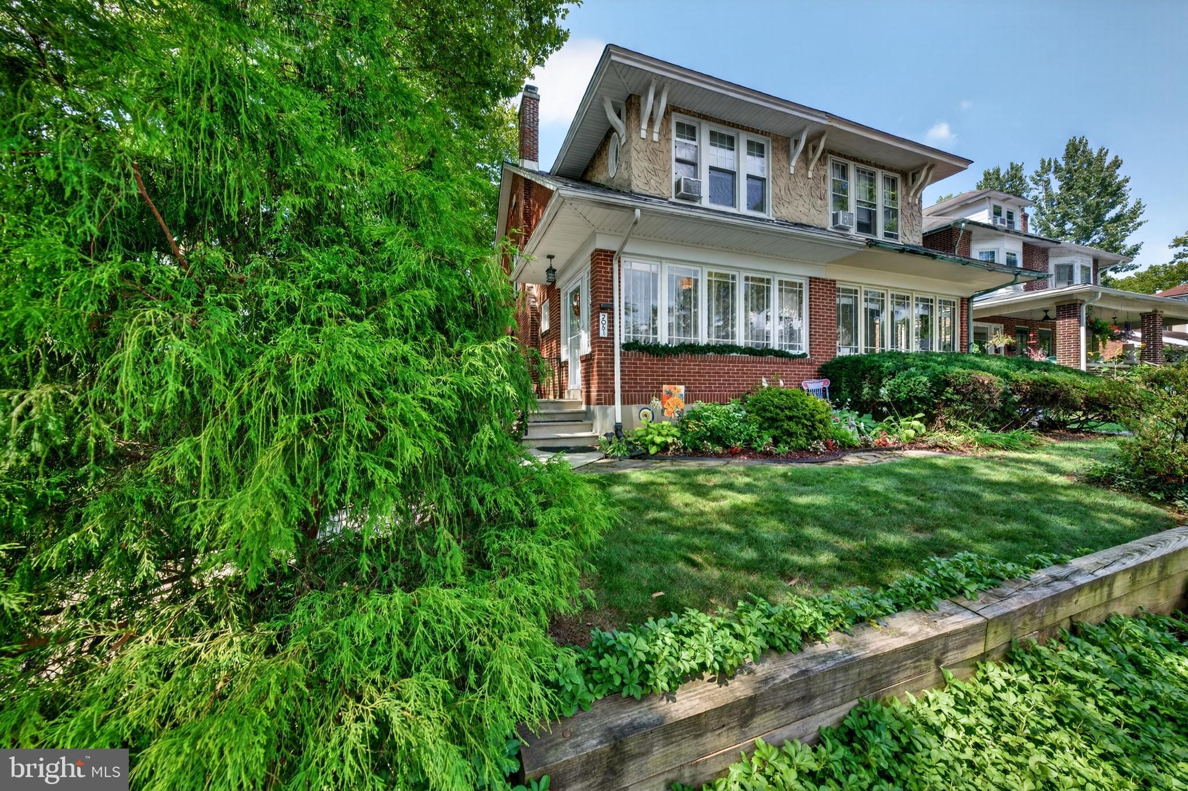
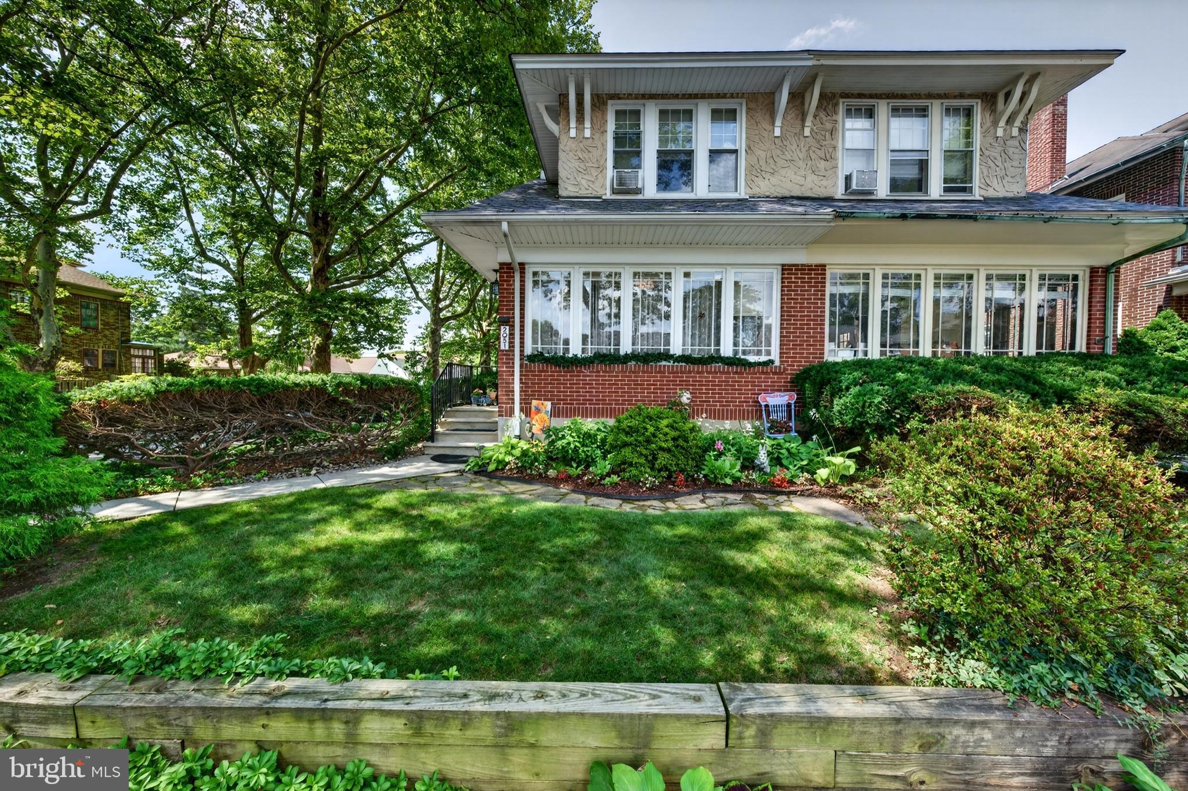
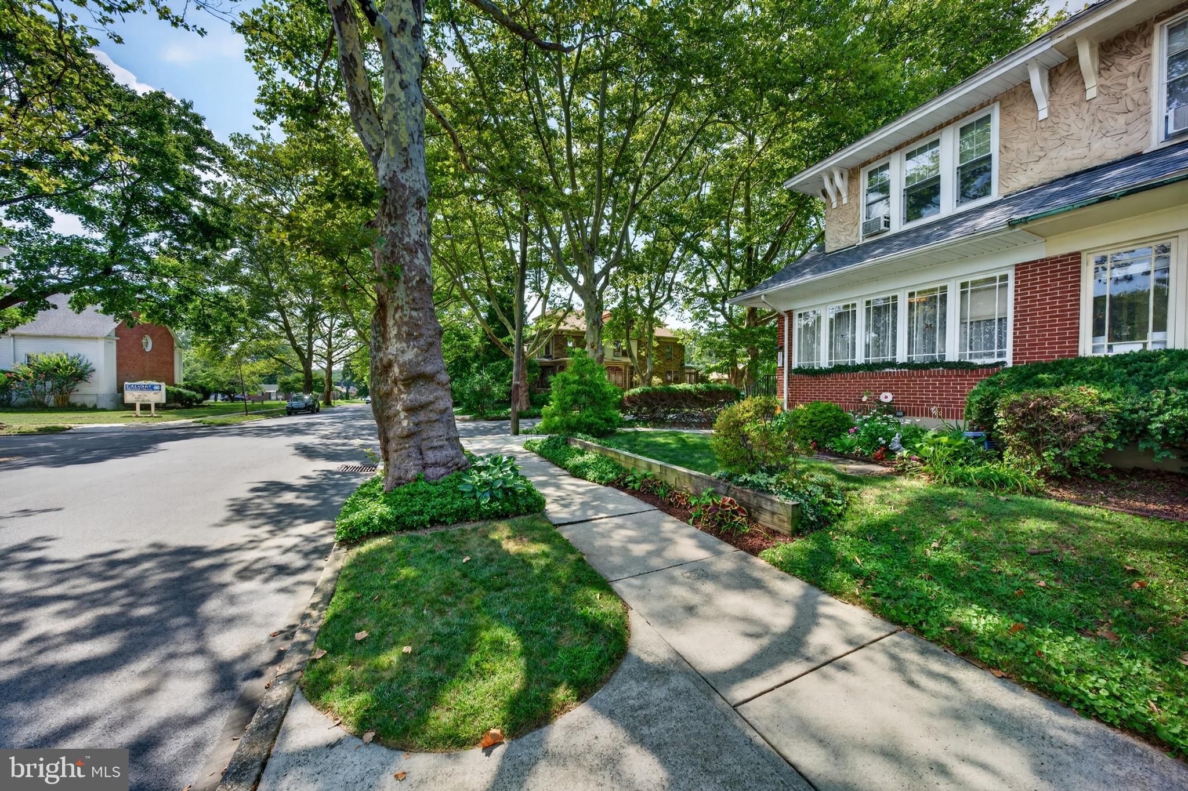
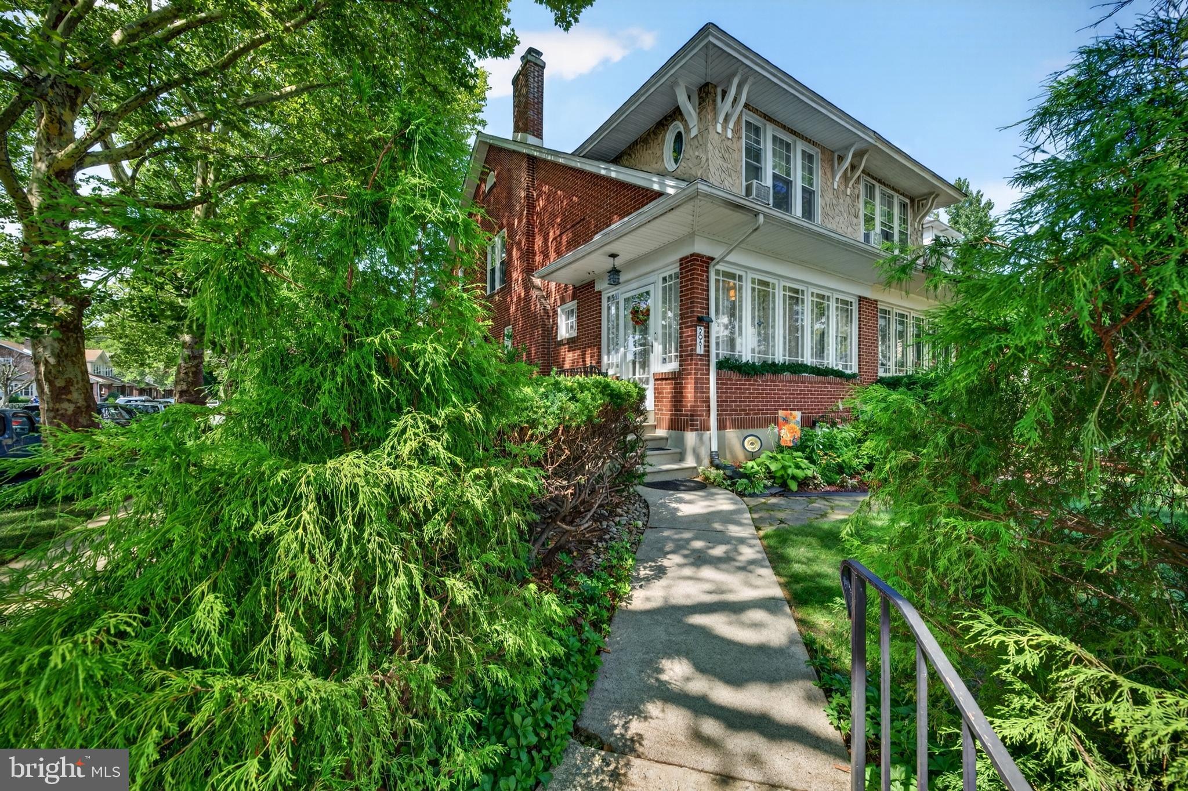
Welcome to 2051 W. Livingston St., where pride of ownership shines throughout! This beautifully maintained home is truly move-in ready and offers timeless charm with thoughtful modern updates. Features include: • Beautiful hardwood floors throughout • Modern eat-in kitchen • Brand-new Trex deck (July 2026) overlooking a private backyard—perfect for summer evenings • Two-zone heating • New roof (April 2024) • Whole-house reverse osmosis and water softener system • Tankless hot water heater • First-floor mini-split system for added comfort • Gas heat, gas cooking, and a cozy gas fireplace Upstairs, you'll find three generously sized bedrooms and a charming retro-style full bathroom. The partially finished basement offers additional living space, a laundry area, and a convenient partial bath. Enjoy strolling the tree-lined streets while being just minutes from shopping, restaurants, the Allentown Farmers Market, and the Theater District. There’s nothing to do but move in and make it your own! Stop by our Twilight Open House on Thursday, August 6, from 5:00–7:00 PM. We'd love to welcome you!
Save
Ask
Tour
Hide
Share
Listing Snapshot
Price
$339,900
Days On Site
41 Days
Bedrooms
3
Inside Area (SqFt)
2,322 sqft
Total Baths
2
Full Baths
1
Partial Baths
1
Lot Size
N/A
Year Built
1928
MLS® Number
PALH2016444
Status
Active Under Contract
Property Tax
$5,174.43
HOA/Condo/Coop Fees
N/A
Sq Ft Source
Estimated
Friends & Family
React
Invite
Recent Activity
a month ago
Status changed to Active Under Contract
a month ago
Listing updated with changes from the MLS®
a month ago
Listing first seen on site
General Features
Foundation
StoneOther
Garage
Yes
Garage Spaces
2
Levels
Two
Parking
Garage Door OpenerOn StreetGarageDetached
Parking Spaces
2
Property Sub Type
Townhouse
Sewer
Public Sewer
Special Circumstances
Standard
SqFt Above
1720
SqFt Below
602
SqFt Total
2714
Style
Colonial
Water Source
Public
Zoning
R-M
Interior Features
Appliances
Gas Water Heater
Basement
Walk-Out AccessFullPartially Finished
Cooling
Ceiling Fan(s)Window Unit(s)OtherElectric
Heating
Natural GasHot Water
Laundry Features
Laundry Room
Bedroom 1
Bedroom 2
Bedroom 3
Dining Room
Level - Main
Family Room
Foyer
Level - Main
Kitchen
Level - Main
Laundry
Living Room
Level - Main
Other
Level - Main
Utility Room
Save
Ask
Tour
Hide
Share
Exterior Features
Construction Details
Brick
Pool Features
None
Community Features
MLS Area
Allentown City (12302)
School District
ALLENTOWN
Schools
School District
ALLENTOWN
Elementary School
MUHLENBERG
Middle School
TREXLER
High School
WILLIAM ALLEN
Listing courtesy of Keller Williams Real Estate - Bethlehem