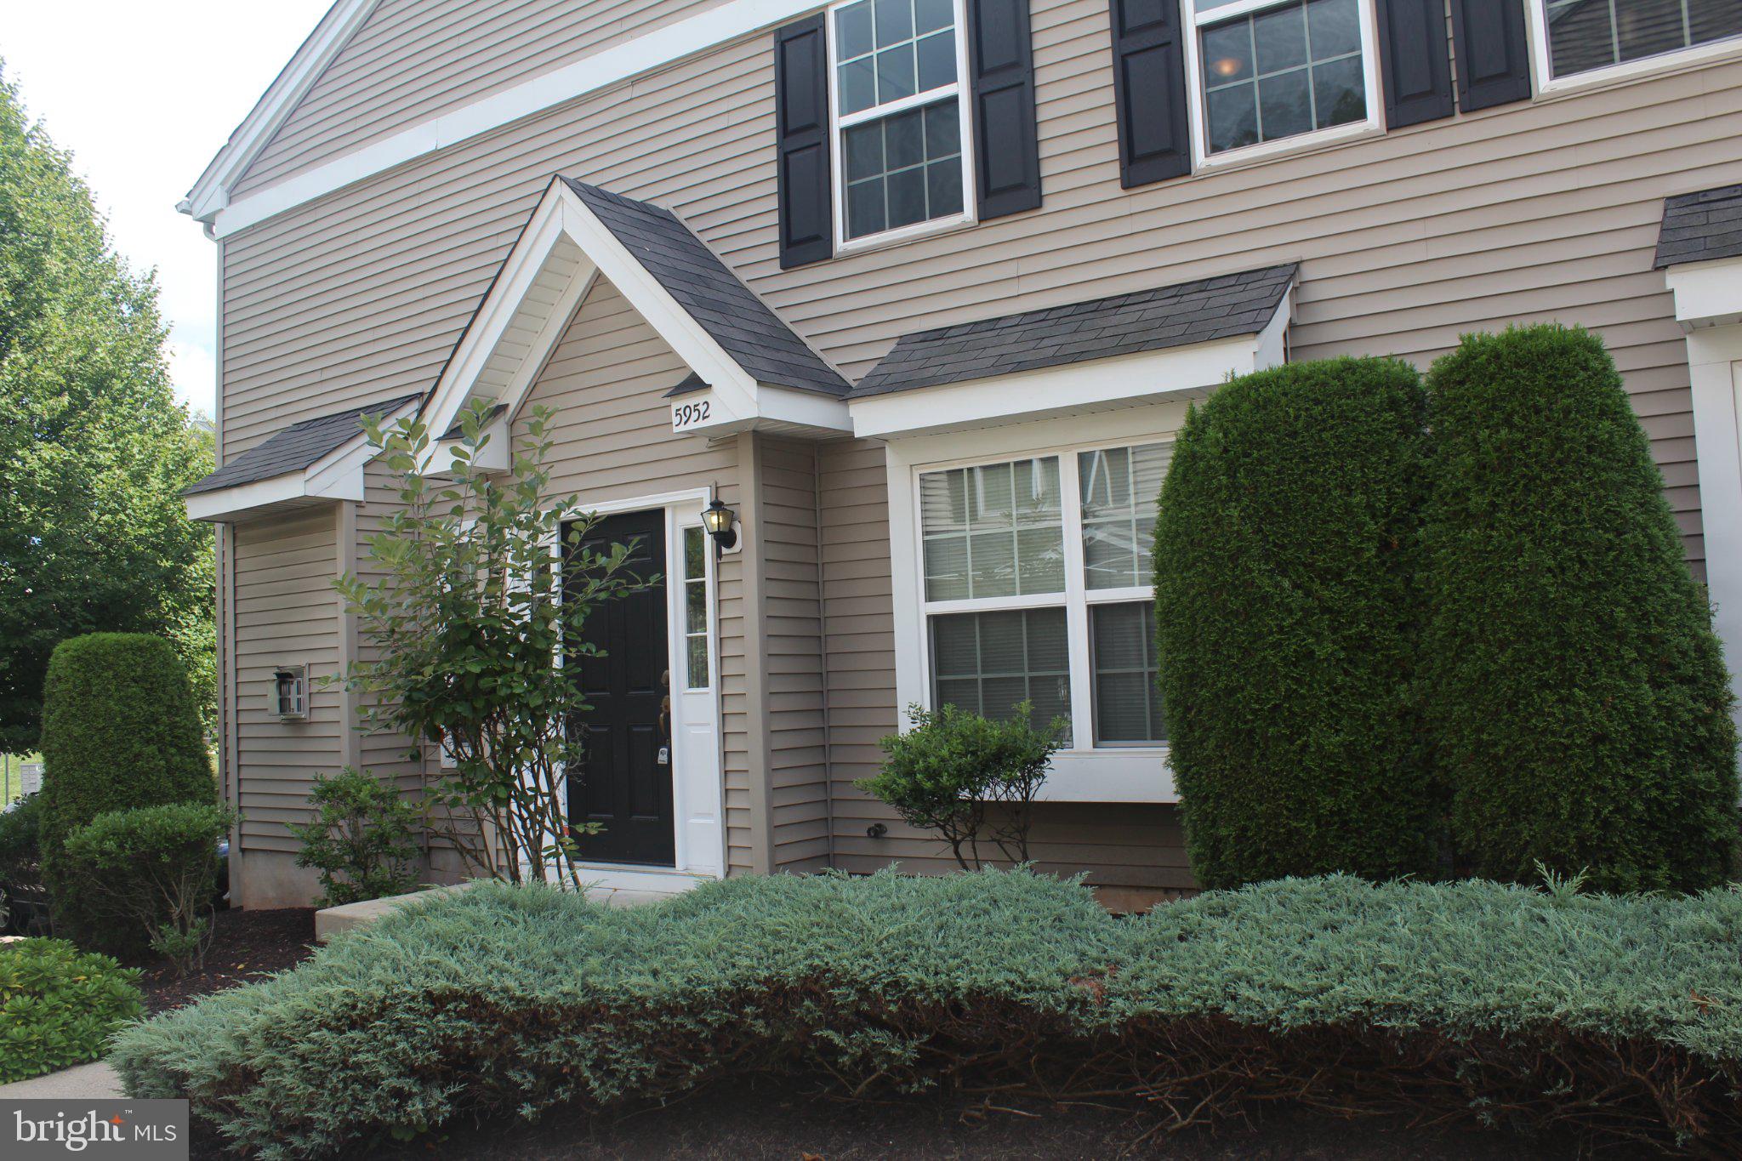
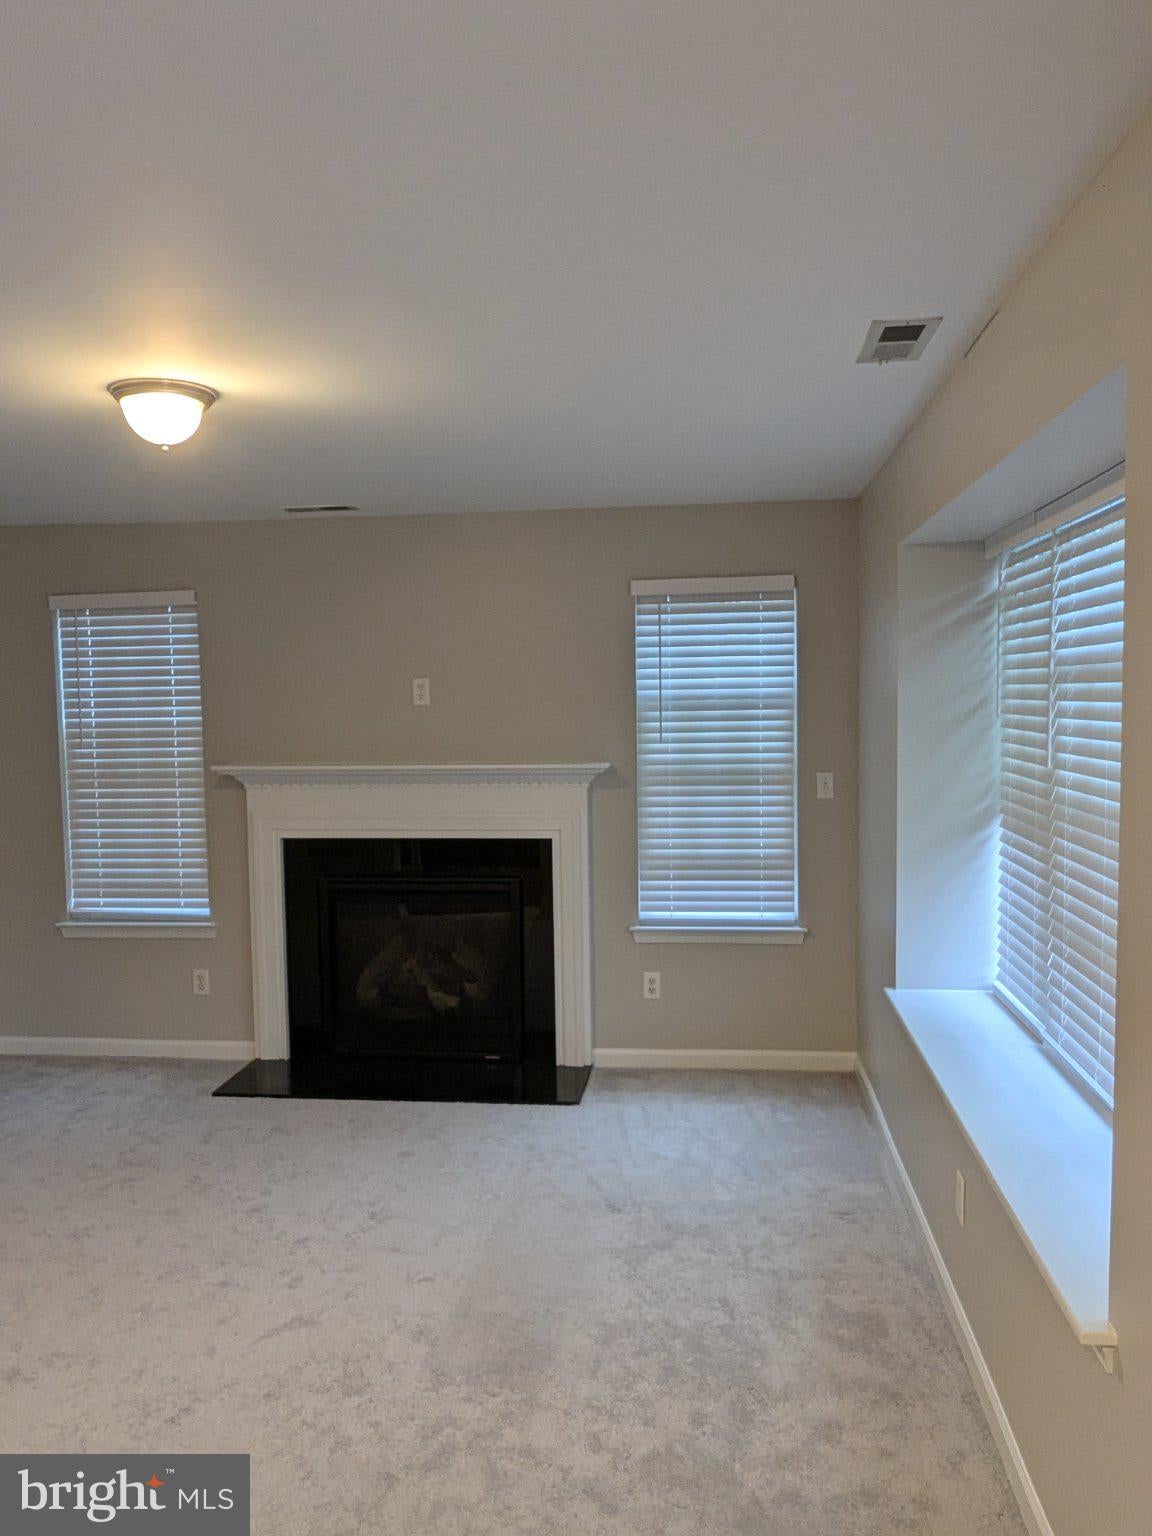
Well Maintained 3 Bedroom, 2.5 Bath Condo In Desirable Liberty Village with beautiful views from the top of the community. This condo offers a move-in ready home, freshly painted throughout, with a walkable neighborhood, a fantastic community pool, an outdoor common area, and 2 assigned Parking spots. This home features an open floor plan, granite countertops, new carpeting throughout, walk - in closet in master bedroom, eat -in kitchen, gas fireplace, 2nd floor Laundry and private patio leading from the kitchen. This condo in Liberty Village has much to offer. Located near major highways such as 309 and I-78. Southern Lehigh School District. Schedule your showing. Quick Settlement possible. Owner a Licensed Pa Real Estate Agent. Some photos are virtually staged to enhance furnishing ideas.
Save
Ask
Tour
Hide
Share
Listing Snapshot
Price
$349,990
Days On Site
37 Days
Bedrooms
3
Inside Area (SqFt)
1,730 sqft
Total Baths
3
Full Baths
2
Partial Baths
1
Lot Size
N/A
Year Built
2010
MLS® Number
PALH2016478
Status
Active
Property Tax
$4,422
HOA/Condo/Coop Fees
$340 monthly
Sq Ft Source
Estimated
Friends & Family
React
Comment
Invite
No Comments Yet
Did you know? You can invite friends and family to your search. They can join your search, rate and discuss listings with you.
Recent Activity
a week ago
Listing updated with changes from the MLS®
3 weeks ago
Price changed to $349,990
4 weeks ago
Status changed to Active
a month ago
Listing first seen on site
General Features
Foundation
Slab
Levels
Two
Parking
AssignedOther
Pets
Cats OKDogs OKYes
Property Sub Type
Condominium
Special Circumstances
Standard
SqFt Above
1730
SqFt Total
1730
Style
Traditional
Utilities
Cable AvailablePhone Available
Water Source
Public
Zoning
R-3
Interior Features
Appliances
OvenGas Water HeaterWasherDishwasherRefrigeratorDryerMicrowave
Cooling
Central AirElectric
Electric
200+ Amp Service
Fireplace
Yes
Fireplace Features
Gas
Fireplaces
1
Flooring
CarpetHardwood
Furnished
Unfurnished
Heating
Natural GasForced Air
Interior
Eat-in KitchenPantryWalk-In Closet(s)
Laundry Features
Upper Level
Dining Room
Level - Main
Family Room
Level - Main
Half Bath
Level - Main
Kitchen
Level - Main
Living Room
Level - Main
Save
Ask
Tour
Hide
Share
Exterior Features
Construction Details
Vinyl Siding
Patio And Porch
Patio
Pool Features
Community
Roof
Asphalt
Community Features
Association Fee
$340.0
Association Fee Frequency
Monthly
Community Features
PoolSidewalks
MLS Area
Upper Saucon Twp (12322)
School District
SOUTHERN LEHIGH
Schools
School District
SOUTHERN LEHIGH
Elementary School
Unknown
Middle School
SOUTHERN LEHIGH
High School
SOUTHERN LEHIGH SENIOR
Listing courtesy of Howard Hanna Real Estate Services





Did you know? You can invite friends and family to your search. They can join your search, rate and discuss listings with you.