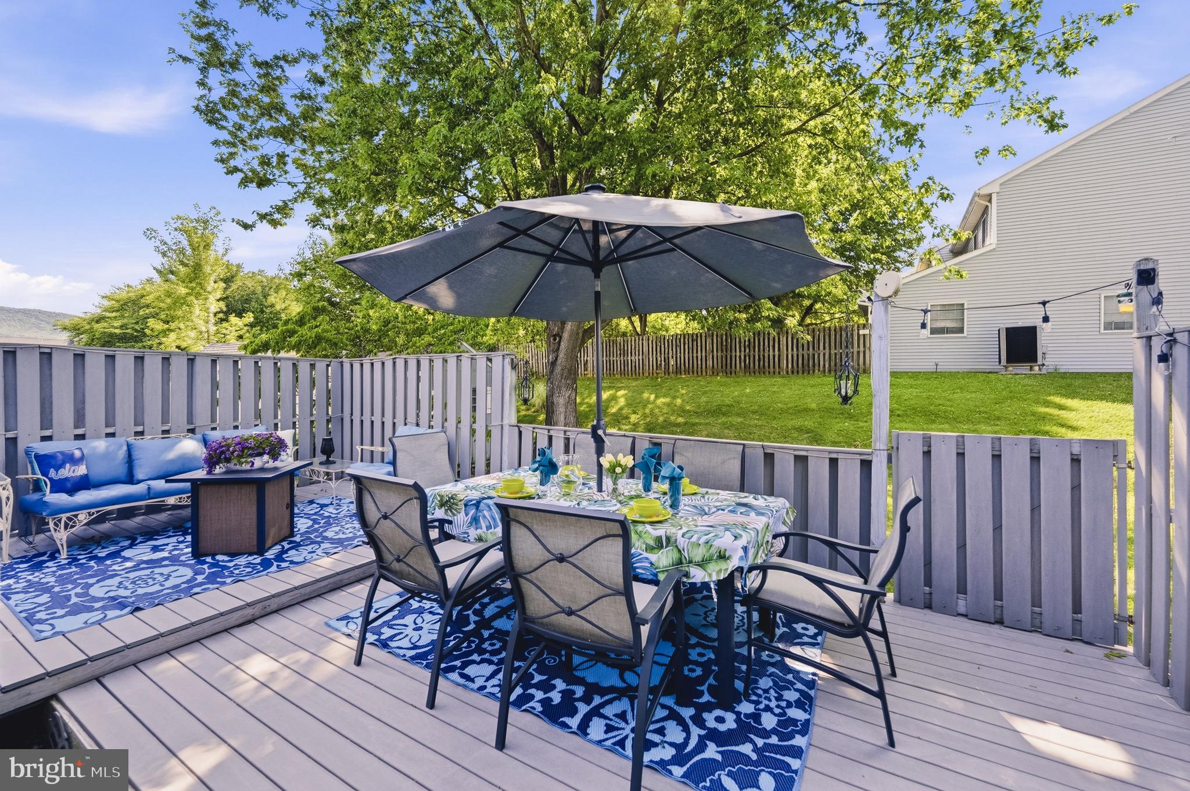
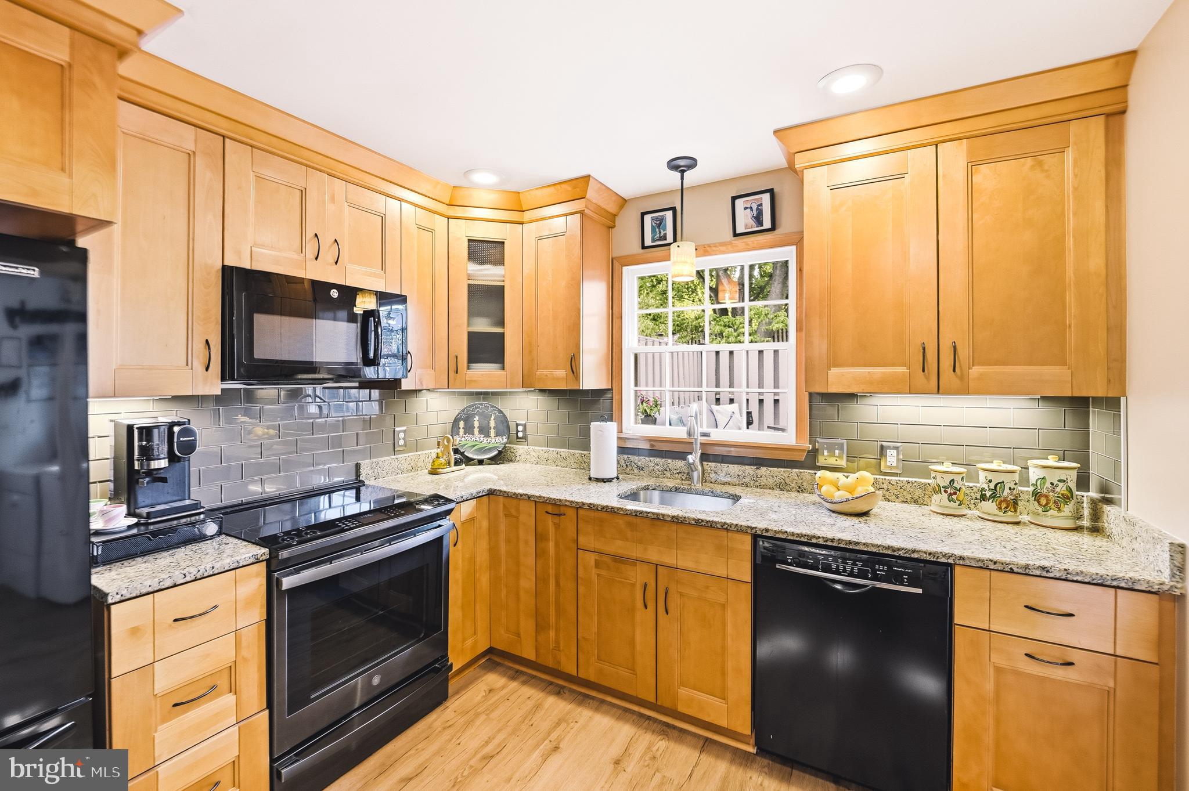
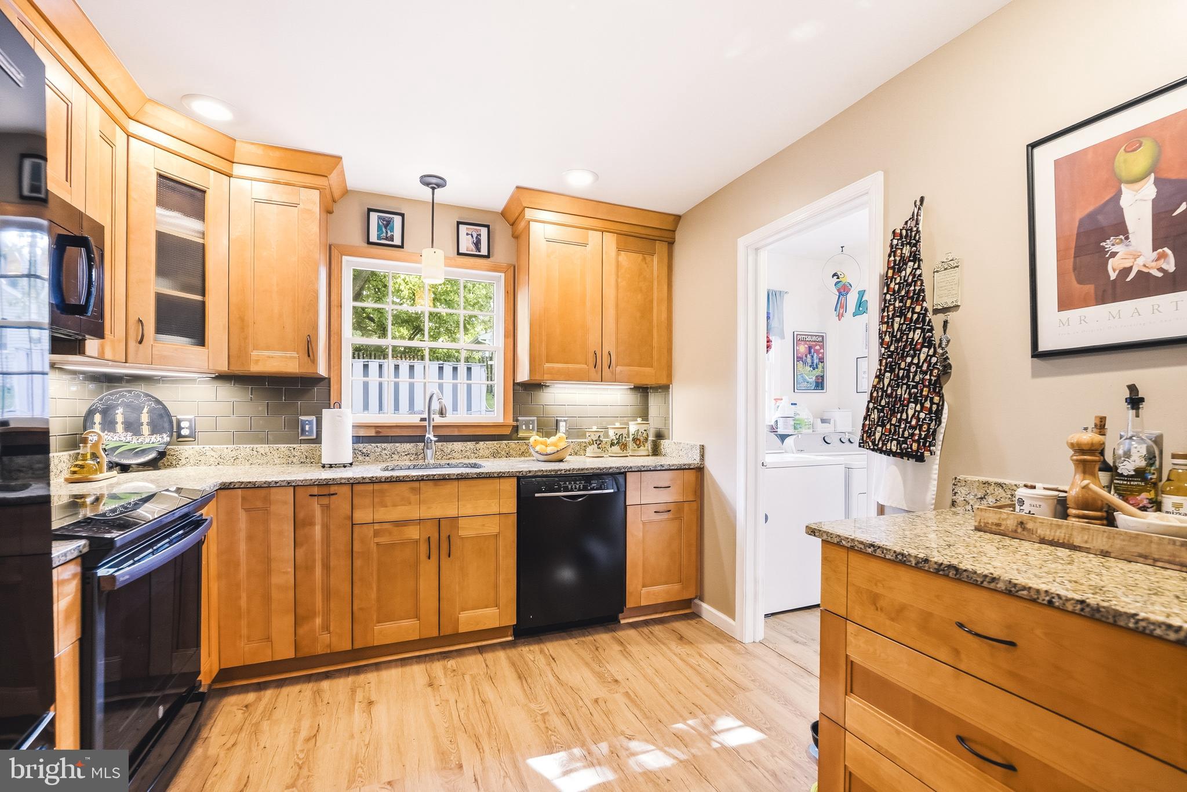
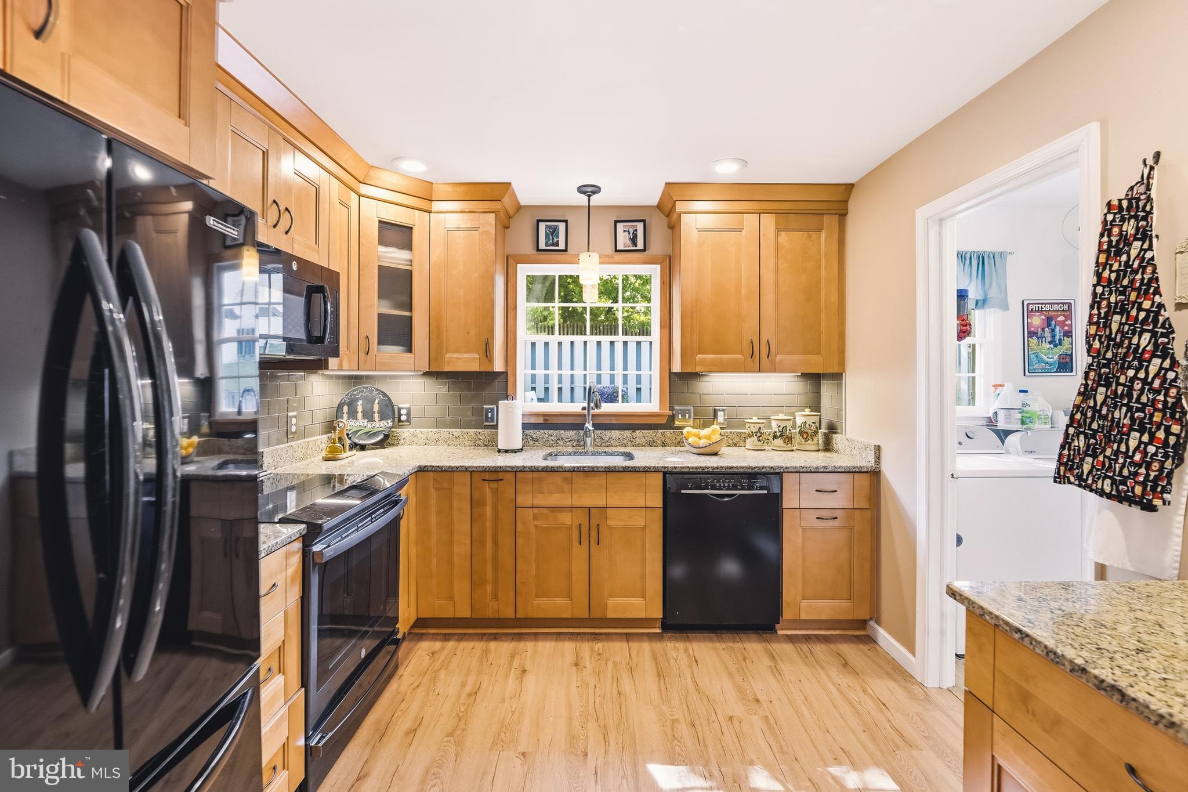
Welcome to 124 Brookfield Drive, where spacious living, beautiful updates and NO HOA fees come together in one exceptional East Penn townhome! Offering 1,776 sq. ft., this 3-bedroom, 2½-bath home features a bright, inviting floor plan with generous room sizes and plenty of closets. The impressive primary suite is a standout, featuring a recently uodated primary bath and 2 walk-in closets. The open floor plan offers spacious living with a large famiy room with, LVP floors, dimmable recessed lights, dining room & living room. A new well-designed kitchen with generous light cherry wood .cabinetry, granite counters, backsplash, & under counter lighting offers a great space for meal preparation. The convenient first-floor laundry with pantry adds to the home's everyday functionality Pull down attic storage. An attached 1 car garage. Step outside to the spacious maintenance free deck—an ideal spot for entertaining, dining outdoors or simply relaxing. Thoughtfully maintained and truly move-in ready, this home also includes a home warranty for added peace of mind. Enjoy easy access to Macungie Memorial Park, the community pool, shopping, restaurants, hospitals, and major commuter routes. Even better, you'll appreciate the added value of NO HOA fees. Clear lateral sewer CO. Washer, dryer and refrigerator included. Move right in and experience the quality, comfort, and easy lifestyle you've been searching for. Seller is a PA Licensed Real Estate Agent.
Save
Ask
Tour
Hide
Share
Listing Snapshot
Price
$359,900
Days On Site
71 Days
Bedrooms
3
Inside Area (SqFt)
1,776 sqft
Total Baths
3
Full Baths
2
Partial Baths
1
Lot Size
0.07 Acres
Year Built
1987
MLS Number
PALH2016552
Status
Active
Property Tax
$4,884
HOA/Condo/Coop Fees
N/A
Sq Ft Source
Estimated
Friends & Family
React
Comment
Invite
No Comments Yet
Did you know? You can invite friends and family to your search. They can join your search, rate and discuss listings with you.
Recent Activity
2 months ago
Listing updated with changes from the MLS
2 months ago
Price changed to $359,900
2 months ago
Listing first seen on site
General Features
Acres
0.07
Attached Garage
Yes
Cross Street
Village Walk Drive
Foundation
Slab
Garage
Yes
Garage Spaces
1
Levels
Two
Parking
Garage Door OpenerOff StreetOn StreetGarageAttached
Parking Spaces
1
Property Sub Type
Townhouse
Sewer
Public Sewer
Special Circumstances
Standard
SqFt Above
1776
SqFt Total
1776
Style
Colonial
Water Source
Public
Zoning
R-7.8
Interior Features
Appliances
Electric RangeElectric OvenElectric Water HeaterWasherDishwasherDisposalMicrowaveRefrigerator



Did you know? You can invite friends and family to your search. They can join your search, rate and discuss listings with you.