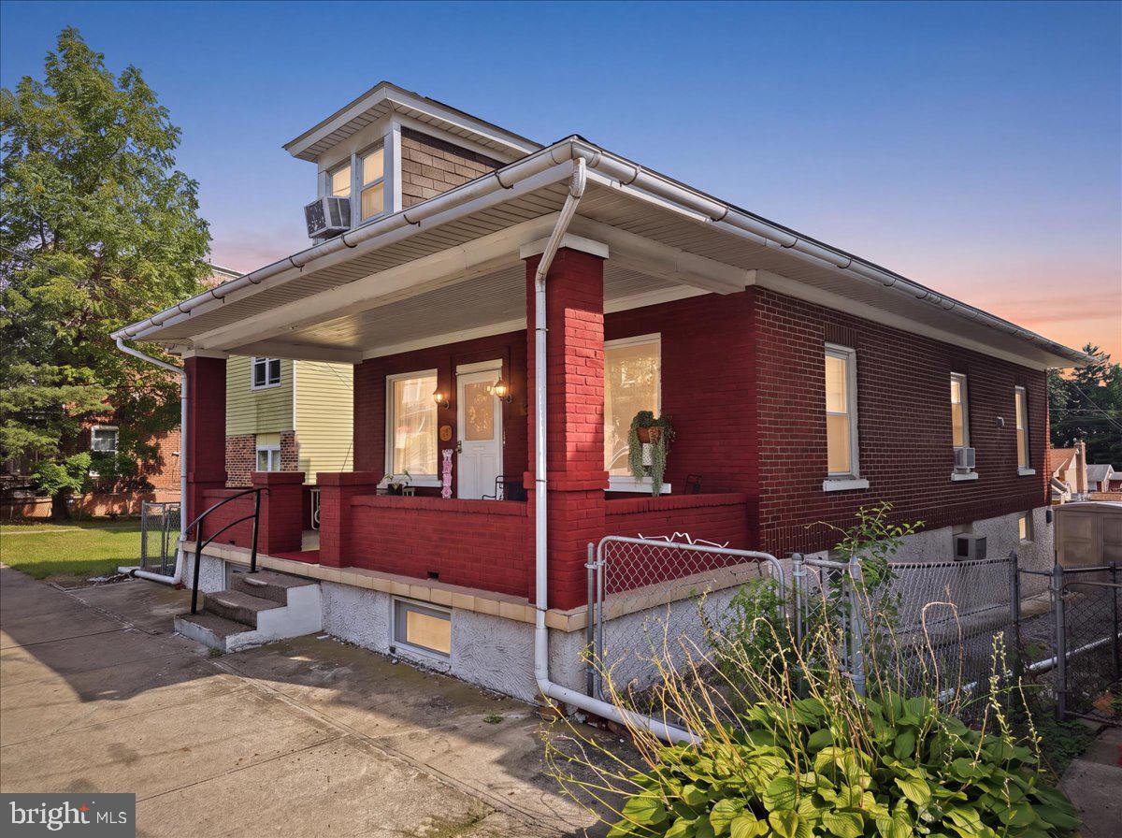
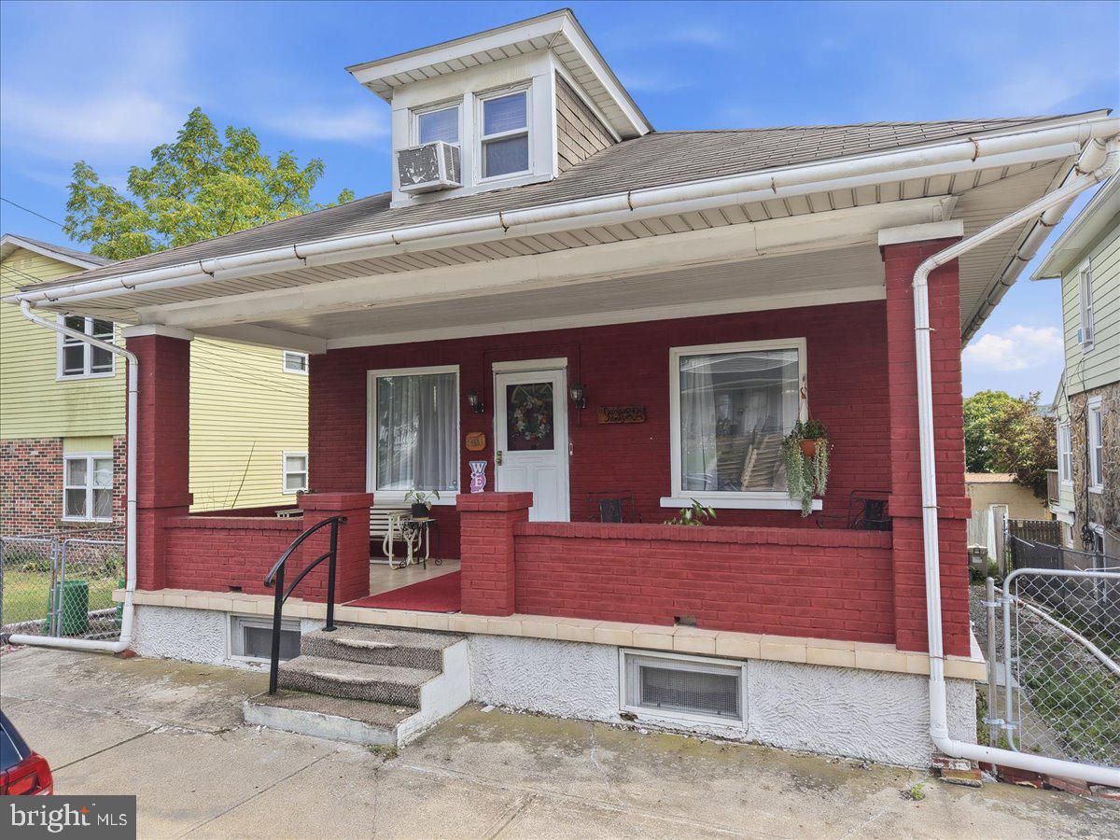
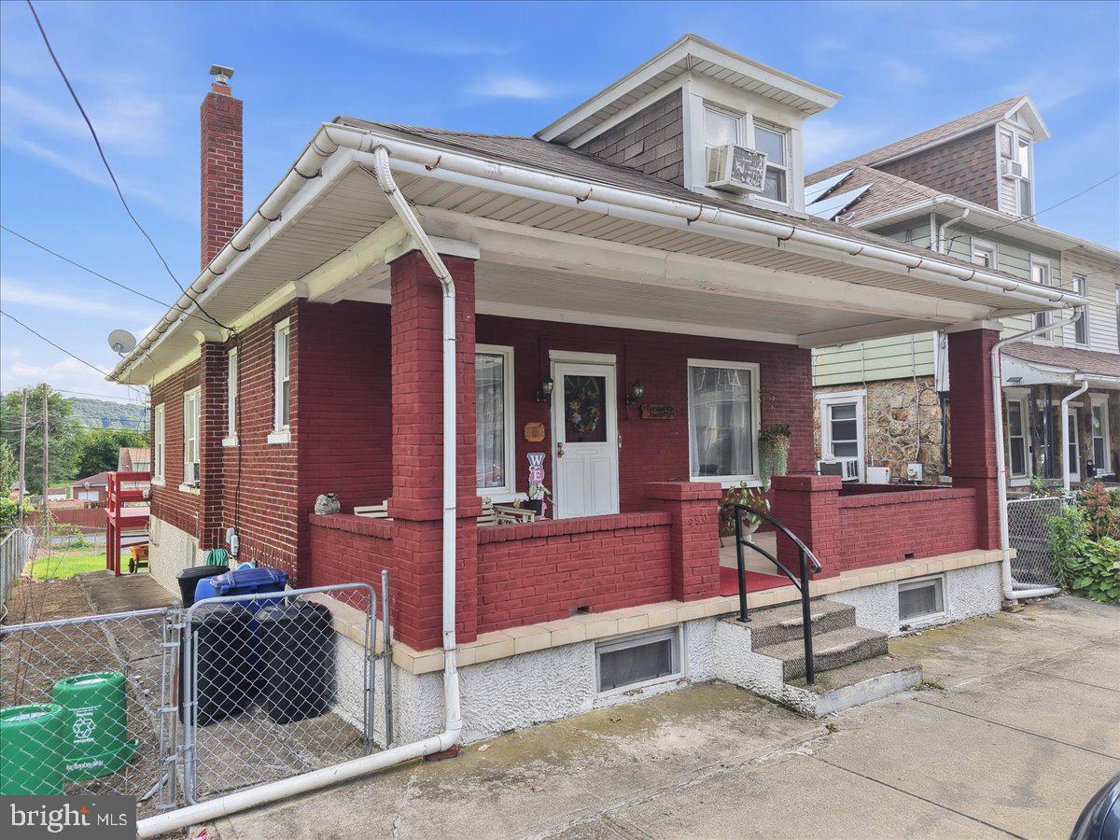
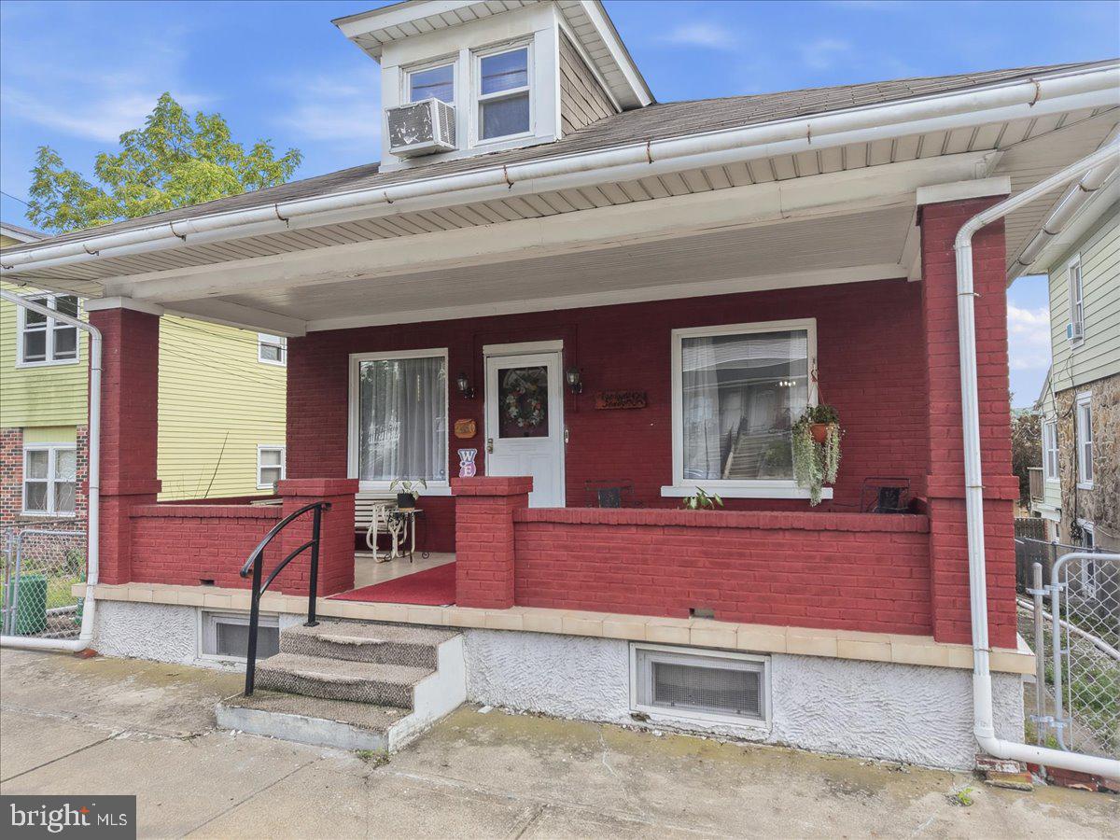
Welcome to 230 E Susquehanna Street, a charming detached bungalow in a prime location with plenty of outdoor space and off-street parking. A large covered front porch welcomes you into the living room, which features fresh paint and hardwood floors. The living room opens to the dining area which leads to the kitchen. An attached mudroom and deck are off the kitchen and accessible from the back of the home. There are two bedrooms on the first floor with an updated full bathroom. Upstairs is another large bedroom with plenty of storage space. Outside, the fenced-in yard offers space for pets, gardening, entertaining, or simply enjoying time outdoors. One of the home's standout features is the large private parking pad with room for up to six vehicles - a rare and convenient find. With the privacy of a detached home, classic bungalow charm, usable outdoor space, and abundant off-street parking, this property is full of potential. It is conveniently located near shopping, dining, major roadways, and everything the Lehigh Valley has to offer. 230 E Susquehanna Street is ready to welcome its next owner.
Save
Ask
Tour
Hide
Share
Listing Snapshot
Price
$274,900
Days On Site
12 Days
Bedrooms
3
Inside Area (SqFt)
1,690 sqft
Total Baths
2
Full Baths
2
Partial Baths
N/A
Lot Size
0.14 Acres
Year Built
1924
MLS® Number
PALH2016582
Status
Pending
Property Tax
$3,322.29
HOA/Condo/Coop Fees
N/A
Sq Ft Source
Estimated
Friends & Family
React
Comment
Invite
No Comments Yet
Did you know? You can invite friends and family to your search. They can join your search, rate and discuss listings with you.
Recent Activity
3 days ago
Status changed to Pending
3 days ago
Listing updated with changes from the MLS®
2 weeks ago
Listing first seen on site
General Features
Acres
0.14
Foundation
Other
Levels
Two
Parking
Off Street
Parking Spaces
6
Property Sub Type
Single Family Residence
Sewer
Public Sewer
Special Circumstances
Standard
SqFt Above
1340
SqFt Below
350
SqFt Total
2190
Style
Bungalow
Water Source
Public
Zoning
R-M
Interior Features
Appliances
Gas RangeGas OvenElectric Water HeaterWasherDryerRefrigerator
Basement
FullPartially Finished
Cooling
Window Unit(s)Electric
Heating
ElectricNatural GasBaseboardRadiant
Main Level Bedrooms
3
Save
Ask
Tour
Hide
Share
Exterior Features
Construction Details
Brick
Pool Features
None
Roof
AsphaltFiberglass
View
Panoramic
Waterview
Panoramic
Community Features
MLS Area
Allentown City (12302)
School District
ALLENTOWN
Schools
School District
ALLENTOWN
Elementary School
Unknown
Middle School
Unknown
High School
Unknown
Listing courtesy of Coldwell Banker Hearthside-Allentown



Did you know? You can invite friends and family to your search. They can join your search, rate and discuss listings with you.