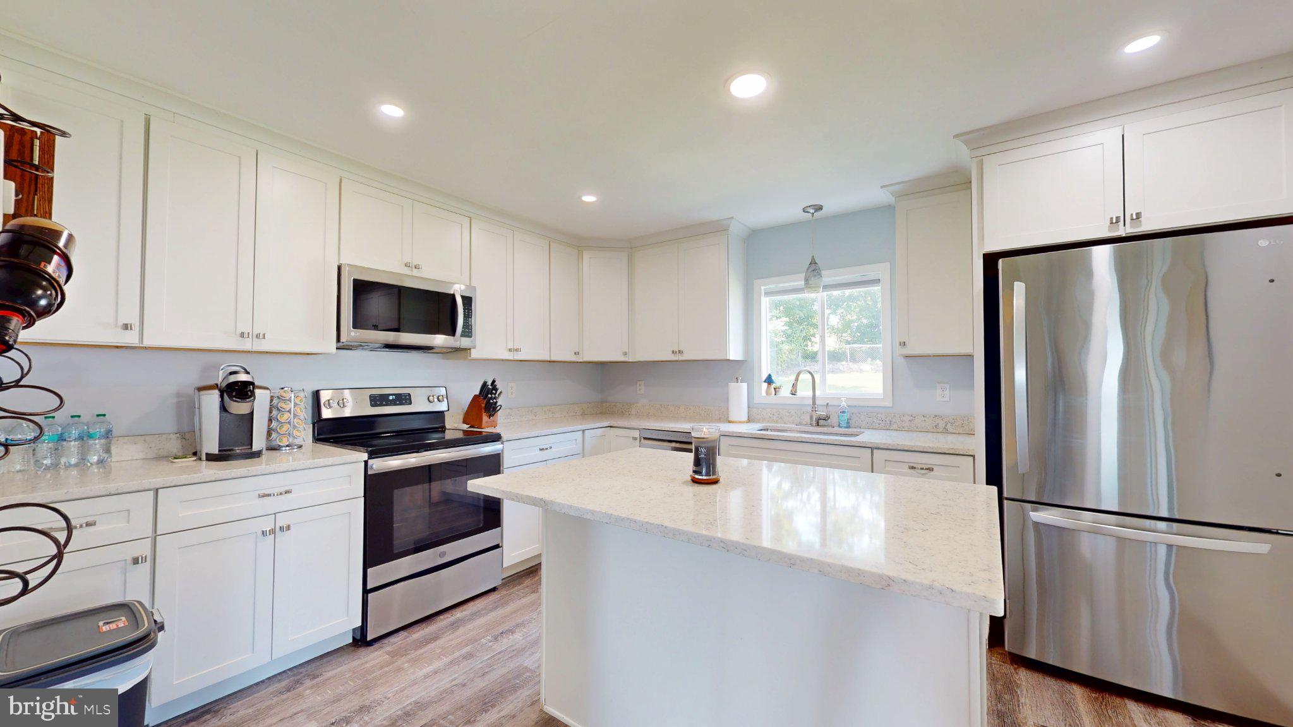
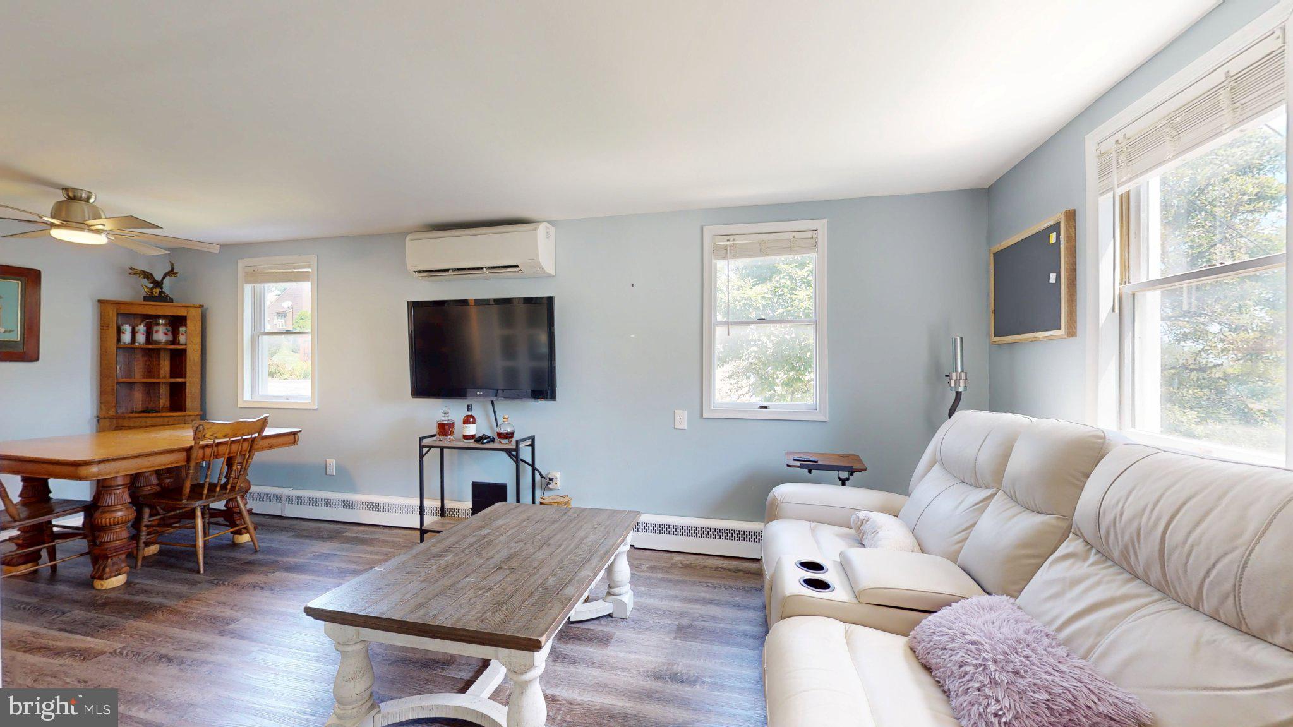
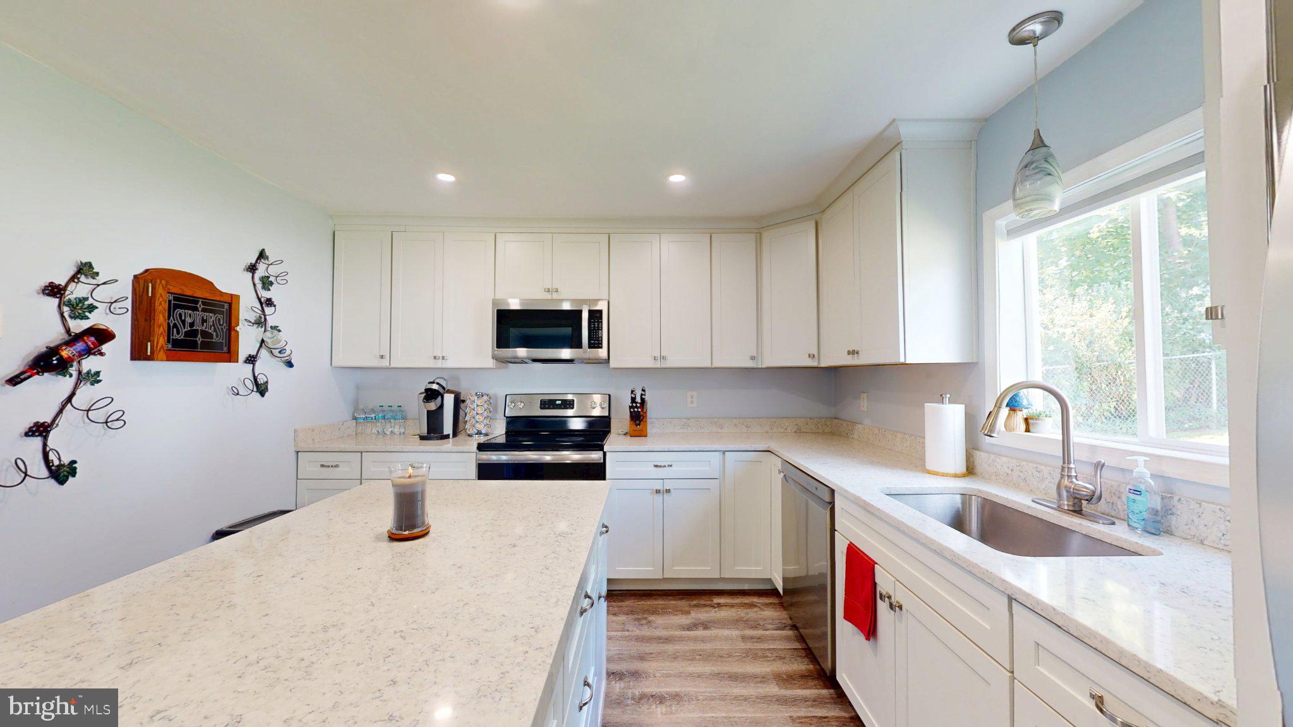
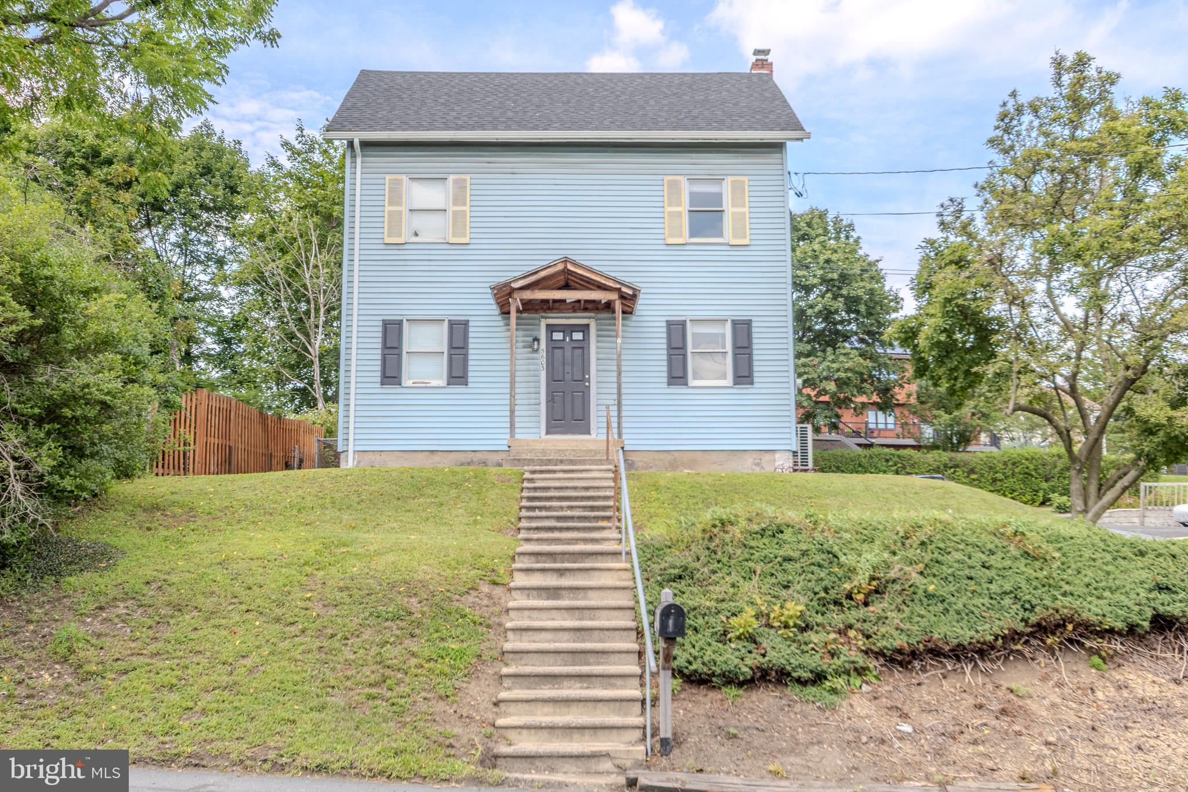
Need 4 bedrooms, a first-floor bedroom and a 2-car garage? This Whitehall Township home offers all three, along with an updated kitchen, 2 full baths and approximately 1,860 square feet of living space. The bright kitchen features white cabinetry, quartz countertops, stainless steel appliances and a center island, with plenty of room for everyday meals and entertaining. The main level also features generous living and dining areas, a full bath and the first-floor bedroom—ideal for guests, a home office or anyone who prefers having a bedroom on the main level. Upstairs you'll find three additional bedrooms and a second full bath, with one bedroom opening to its own private deck. Ductless mini-split systems provide efficient heating and cooling in the home's primary living areas, complemented by oil hot-water heating. Additional improvements include a roof replaced in 2021 and an electric water heater installed in 2022. Outside, you'll find a partially fenced yard, outdoor living space and a detached two-car garage. If you're looking for extra space and flexibility in Whitehall Township, put 5603 Main Street on your list. Schedule your private showing today!
Save
Ask
Tour
Hide
Share
Listing Snapshot
Price
$359,900
Days On Site
15 Days
Bedrooms
4
Inside Area (SqFt)
1,860 sqft
Total Baths
2
Full Baths
2
Partial Baths
N/A
Lot Size
N/A
Year Built
1910
MLS® Number
PALH2016584
Status
Active
Property Tax
$4,417.35
HOA/Condo/Coop Fees
N/A
Sq Ft Source
Estimated
Friends & Family
React
Invite
Recent Activity
5 days ago
Listing updated with changes from the MLS®
2 weeks ago
Status changed to Active
2 weeks ago
Listing first seen on site
General Features
Direction Faces
East
Foundation
Block
Garage
Yes
Garage Spaces
2
Parking
Garage Door OpenerGarageDetached
Parking Spaces
2
Pets
Yes
Property Sub Type
Single Family Residence
Sewer
Public Sewer
Special Circumstances
Standard
SqFt Above
1860
SqFt Total
1860
Style
Colonial
Water Source
Public
Zoning
C-1-NEIGHBORHOOD COMM
Interior Features
Appliances
Electric RangeElectric OvenElectric Water HeaterDishwasherRefrigeratorMicrowaveStainless Steel Appliance(s)
Basement
FullPartially Finished
Cooling
DuctlessElectric
Flooring
CarpetLaminate
Furnished
Unfurnished
Heating
ElectricOilBaseboard
Laundry Features
In Basement
Main Level Bedrooms
4
Window Features
ENERGY STAR Qualified WindowsLow Emissivity Windows
Save
Ask
Tour
Hide
Share
Exterior Features
Construction Details
Vinyl Siding
Pool Features
None
Roof
Asphalt
View
City
Waterview
City
Windows/Doors
ENERGY STAR Qualified WindowsLow Emissivity Windows
Community Features
Accessibility Features
Accessible Doors
Community Features
SidewalksStreet Lights
MLS Area
Whitehall Twp (12325)
School District
WHITEHALL-COPLAY
Roads
Paved
Schools
School District
WHITEHALL-COPLAY
Elementary School
CLARENCE M. GOCKLEY
Middle School
WHITEHALL-COPLAY
High School
WHITEHALL
Listing courtesy of Keller Williams Real Estate - Allentown