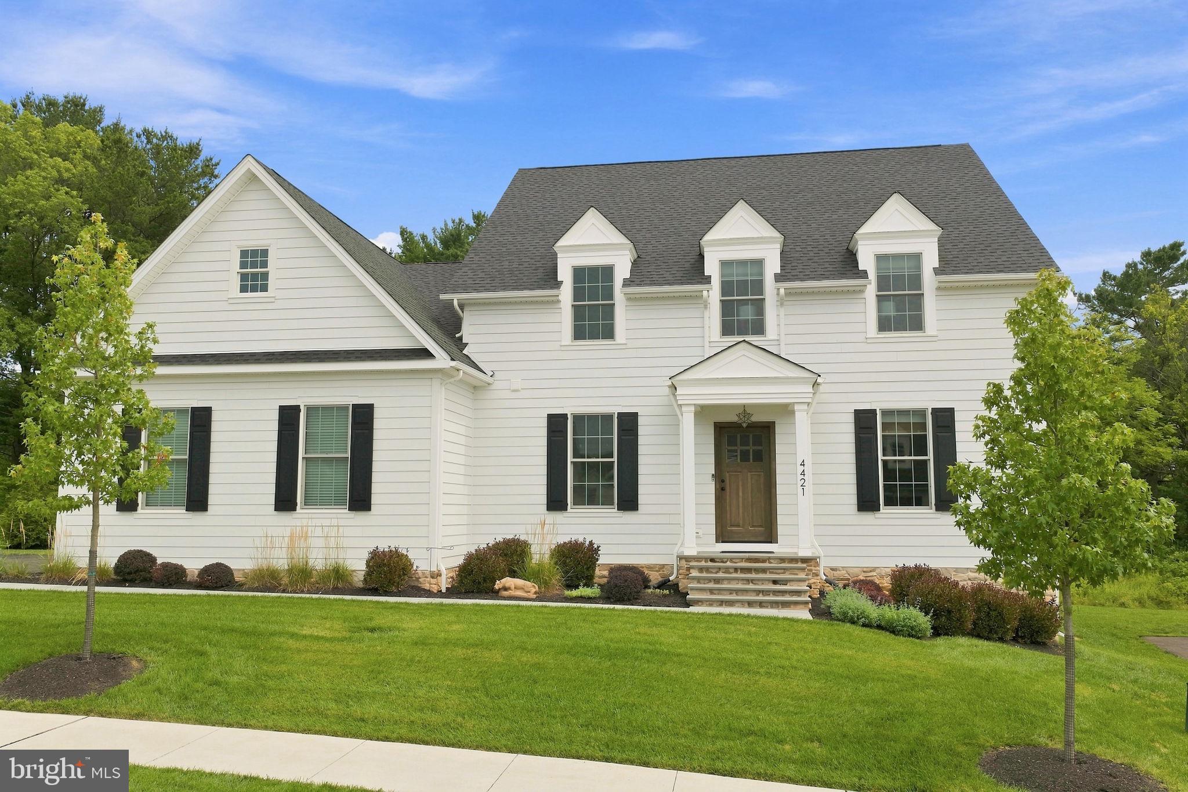
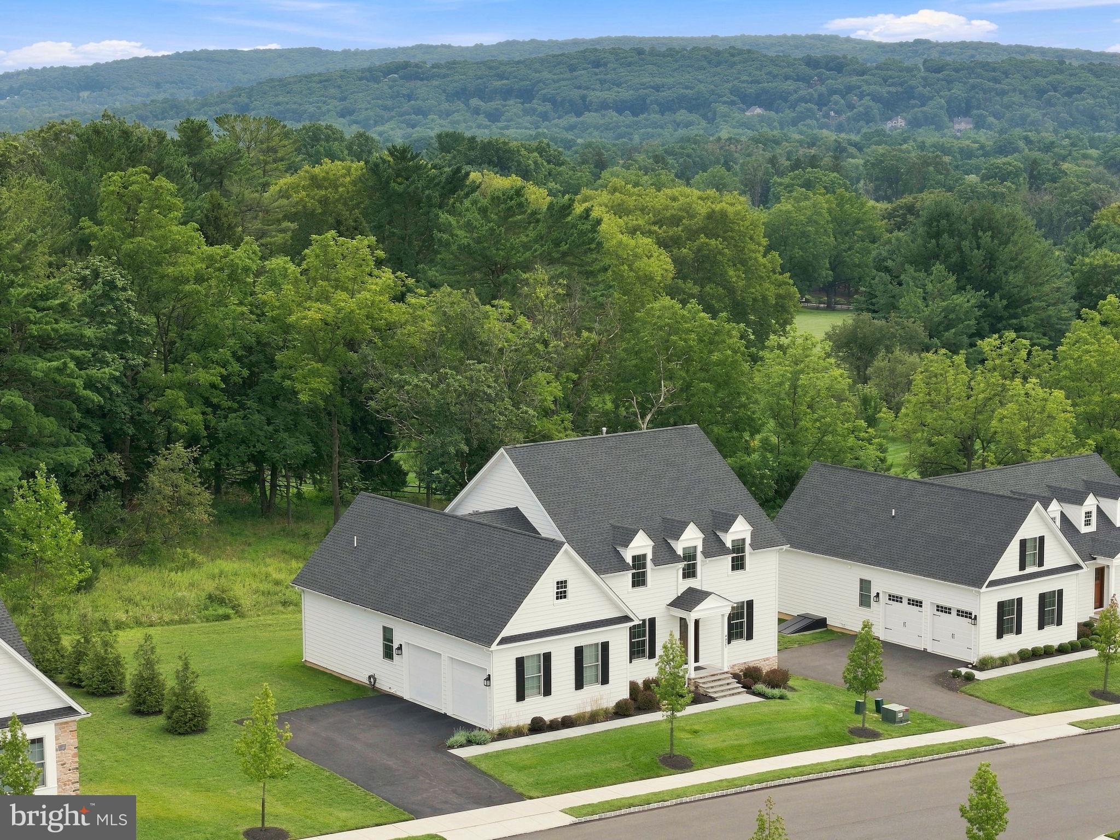
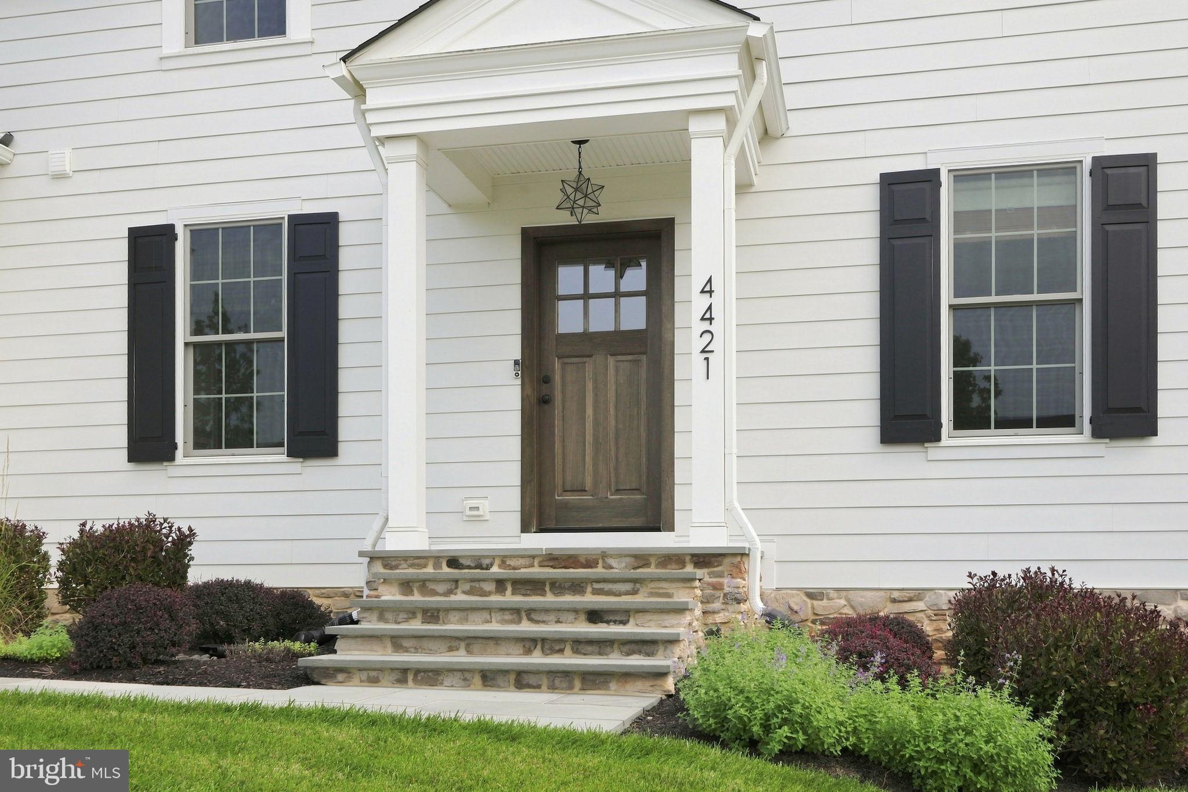
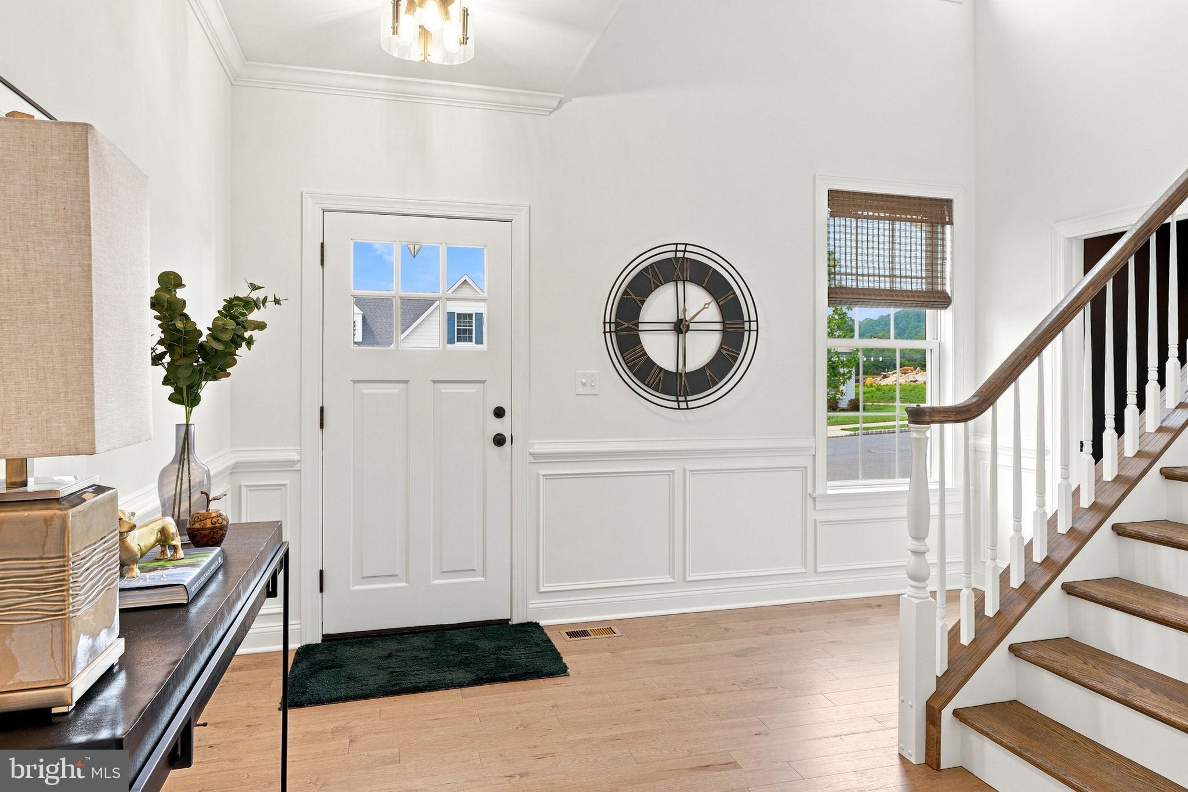
Luxury meets convenience with maintenance-free living in the prestigious gated 55+ community of THE COTTAGES AT OLD SAUCON. Nestled right next to the legendary Saucon Valley Country Club, this 2022 CUSTOM-BUILT residence spans just over 3,000 square feet. It offers 4 spacious bedrooms, 3.5 bathrooms, and PREMIUM FINISHES throughout. The main level welcomes you with beautiful HARDWOOD FLOORS and a bright, open-concept layout perfect for seamless entertaining. Cozy up in the inviting great room featuring a modern GAS FIREPLACE, or step into the light-filled SUNROOM that serves as a delightful dining area. The gourmet CHEF KITCHEN features a grand center island, GE Profile appliances, and PREMIUM CABINETRY. Designed for optimal main-level living, the FIRST FLOOR PRIMARY SUITE features a CUSTOM WALK-IN CLOSET, large en-suite bath, and high-end CUSTOM TILE WORK. Upstairs, you will find 3 generously-sized guest bedrooms alongside an expansive, 800-square-foot UNFINISHED WALK-IN ATTIC, perfect for storage or potential finishing into a custom loft or extra bedrooms. One of the guest bedrooms has been reimagined as a dedicated home entertainment theater, complete with an immersive full surround sound speaker system. The MASSIVE BASEMENT sets a new standard for leisure, boasting soaring 10-FOOT CEILINGS that can perfectly accommodate a private golf simulator and potential in-home gym. Enjoy ease of living without the hassle; HOA takes care of lawn care, landscaping, and snow removal.
Save
Ask
Tour
Hide
Share
Listing Snapshot
Price
$995,000
Days On Site
64 Days
Bedrooms
4
Inside Area (SqFt)
3,001 sqft
Total Baths
4
Full Baths
3
Partial Baths
1
Lot Size
0.19 Acres
Year Built
2022
MLS Number
PALH2016594
Status
Active
Property Tax
$9,090
HOA/Condo/Coop Fees
$395 monthly
Sq Ft Source
Estimated
Friends & Family
React
Comment
Invite
No Comments Yet
Did you know? You can invite friends and family to your search. They can join your search, rate and discuss listings with you.
Recent Activity
2 months ago
Status changed to Active
2 months ago
Listing updated with changes from the MLS
2 months ago
Listing first seen on site
General Features
Acres
0.19
Attached Garage
Yes
Cross Street
Bluestone Drive
Foundation
Concrete Perimeter
Garage
Yes
Garage Spaces
2
Levels
Two
Parking
OversizedGarage Door OpenerOff StreetGarageDrivewayInside EntranceAttached
Parking Spaces
2
Property Sub Type
Single Family Residence
Security
Security Gate
Sewer
Public Sewer
Special Circumstances
Standard
SqFt Above
3001
SqFt Total
4900
Style
Colonial
Utilities
Cable AvailableNatural Gas AvailablePhone AvailablePropaneSewer AvailableWater AvailableElectricity Available
Water Source
Public
Zoning
AQC
Interior Features
Appliances
OvenElectric RangeElectric OvenWater PurifierGas Water HeaterWasherCooktopDishwasherDisposalMicrowaveRange HoodRefrigeratorStainless Steel Appliance(s)Water HeaterDryer



Did you know? You can invite friends and family to your search. They can join your search, rate and discuss listings with you.