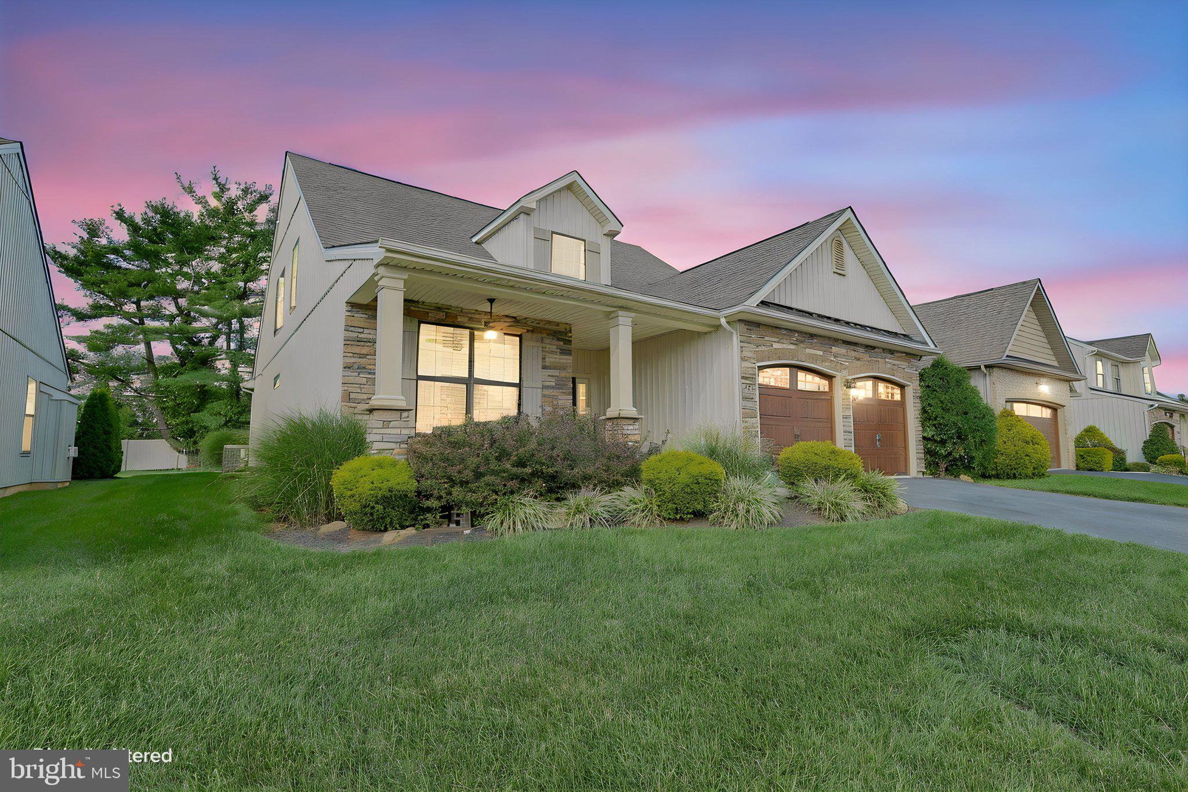
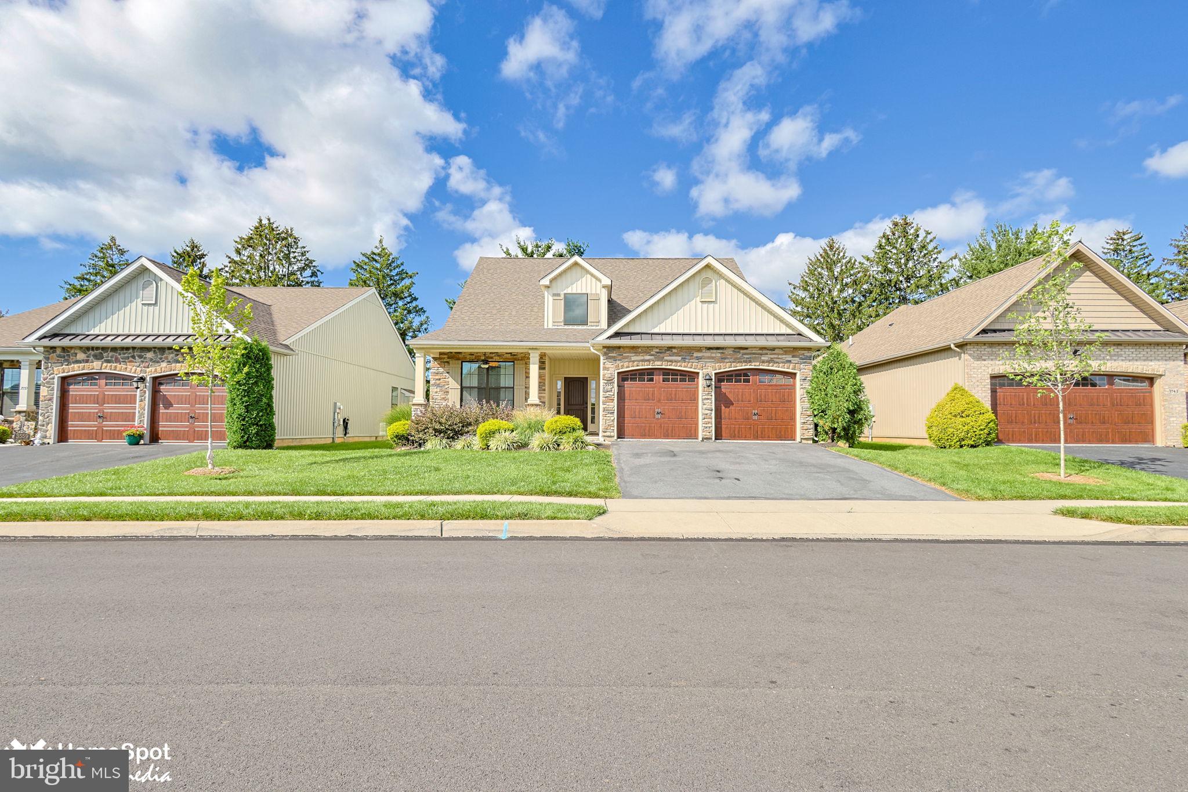
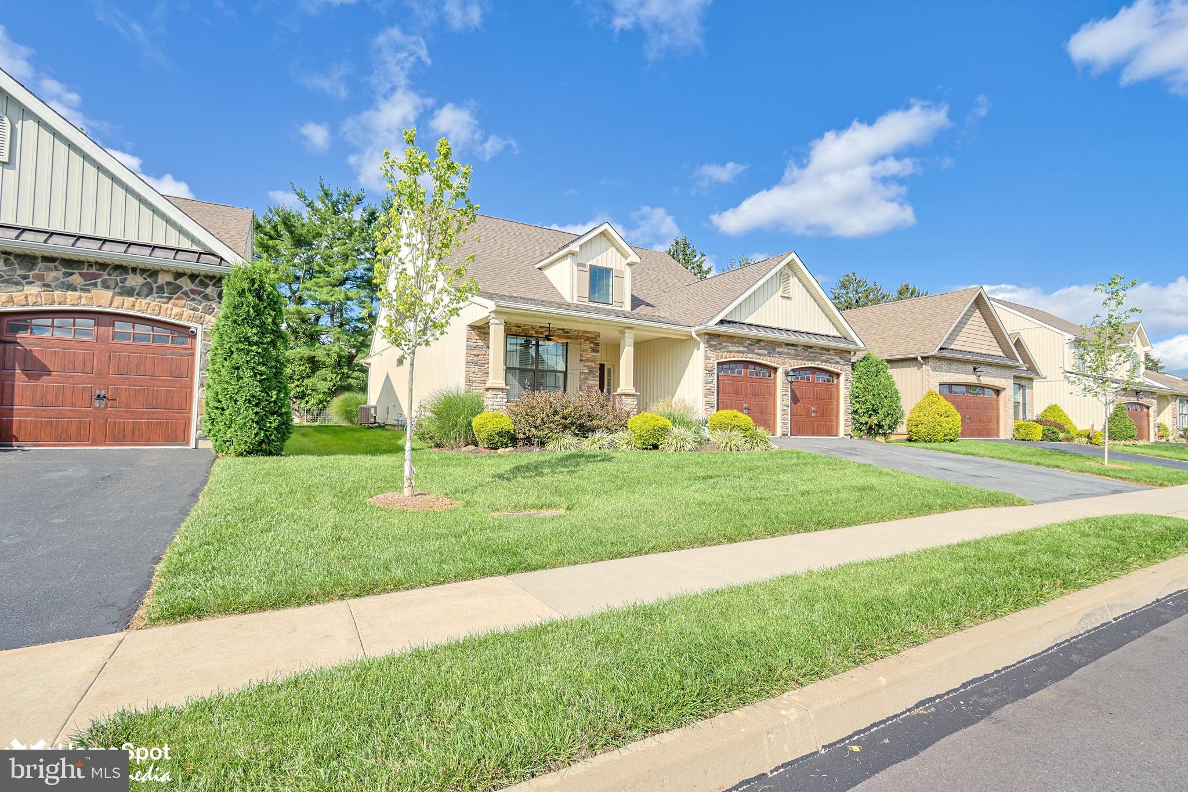
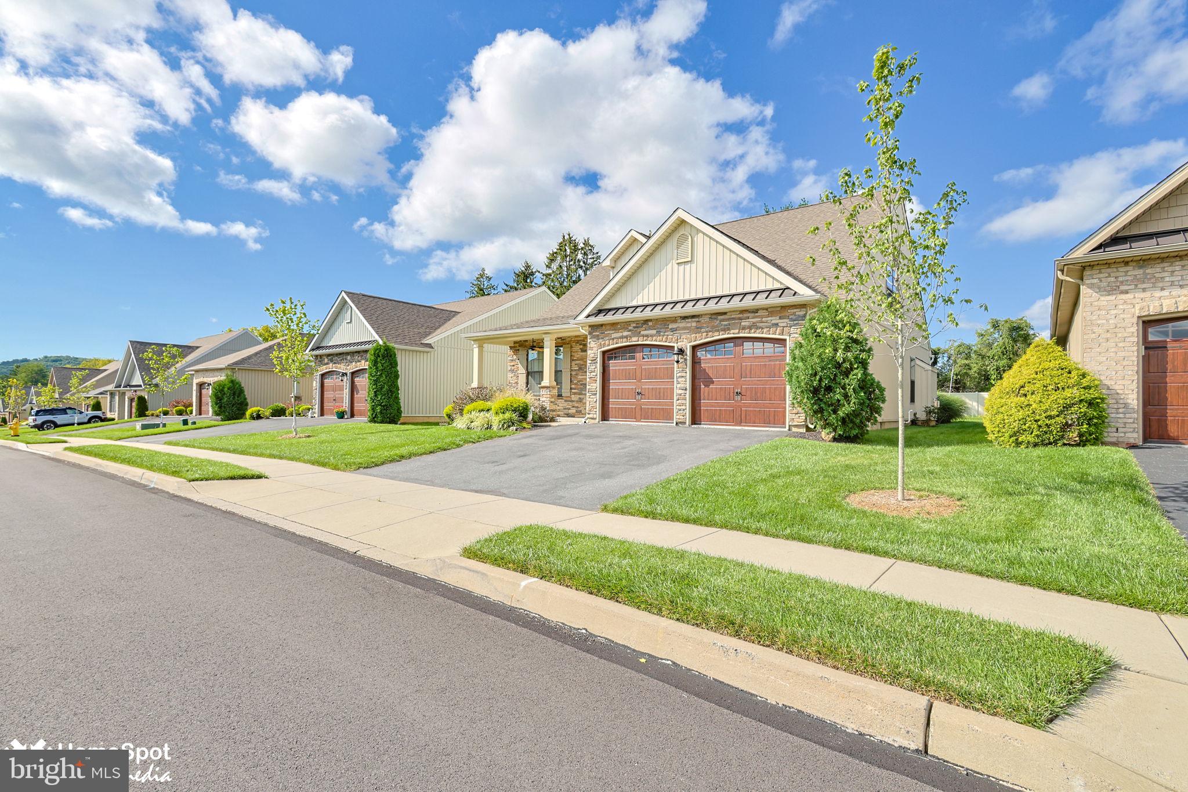
Welcome to 3551 Daylily Drive, located in The Fields at Indian Creek, a desirable 55+ community in Emmaus. Offering 3 bedrooms, 2 full bathrooms, and a thoughtfully designed layout, this home combines the ease of first-floor living with plenty of flexible space for guests, hobbies, and entertaining. Step inside to find new luxury vinyl flooring throughout the first floor and an updated kitchen featuring quartz countertops, a subway tile backsplash, recessed lighting, stainless steel appliances, and a walk-in pantry for plenty of additional storage. The first floor is also home to the primary bedroom and full bathroom, making everyday living comfortable and convenient. Upstairs, you'll find the third bedroom/loft space—a versatile area that can easily serve as guest accommodations, a home office, hobby room, or additional living space. Additional highlights include efficient gas heat and a 2-car attached garage with room for both parking and storage. Set within the established Fields at Indian Creek community, you'll enjoy the benefits of 55+ living while remaining conveniently located near shopping, dining, healthcare, and everyday amenities throughout Emmaus and the Lehigh Valley. With an updated interior, flexible floor plan, and the convenience of main-level living, 3551 Daylily Drive is ready to welcome you home.
Save
Ask
Tour
Hide
Share
Listing Snapshot
Price
$539,900
Days On Site
56 Days
Bedrooms
3
Inside Area (SqFt)
2,075 sqft
Total Baths
2
Full Baths
2
Partial Baths
N/A
Lot Size
N/A
Year Built
2020
MLS Number
PALH2016614
Status
Active
Property Tax
$7,573.47
HOA/Condo/Coop Fees
$290 monthly
Sq Ft Source
Estimated
Friends & Family
React
Comment
Invite
No Comments Yet
Did you know? You can invite friends and family to your search. They can join your search, rate and discuss listings with you.
Recent Activity
5 days ago
Listing updated with changes from the MLS
a month ago
Price changed to $539,900
2 months ago
Listing first seen on site
General Features
Attached Garage
Yes
Garage
Yes
Garage Spaces
2
Levels
Two
Parking
Off StreetGarageDrivewayAttached
Parking Spaces
2
Property Sub Type
Single Family Residence
Sewer
Public Sewer
Special Circumstances
Standard
SqFt Above
2075
SqFt Total
2075
Style
Colonial
Water Source
Public
Zoning
S-R
Interior Features
Appliances
Electric Water Heater
Basement
Crawl Space
Cooling
Central AirElectric
Heating
Natural GasForced Air
Main Level Bedrooms
2
Bedroom 2
Level - Main
Bedroom 3
Dining Room
Level - Main
Family Room
Level - Main
Foyer
Level - Main
Full Bath
Level - Main
Kitchen
Level - Main
Loft
Other
Features - Walk-In Closet(s)
Primary Bathroom
Level - Main
Primary Bedroom
Level - Main
Save
Ask
Tour
Hide
Share
Exterior Features
Construction Details
Vinyl SidingStone
Pool Features
Community
Roof
AsphaltFiberglass
View
Panoramic
Waterview
Panoramic
Community Features
Association Fee
$290.0
Association Fee Frequency
Monthly
Community Features
Pool
MLS Area
Upper Milford Twp (12321)
School District
EAST PENN
Senior Community
Yes
Schools
School District
EAST PENN
Elementary School
Unknown
Middle School
Unknown
High School
Unknown
Listing courtesy of Coldwell Banker Hearthside-Allentown



Did you know? You can invite friends and family to your search. They can join your search, rate and discuss listings with you.