NOW SELLING! | The Everett Farmhouse at Arabella Reserve. Welcome to The Everett Farmhouse at 8445 Haaf Road, a signature home in Arabella Reserve—Fogelsville’s newest enclave of estate-style residences, debuting soon.
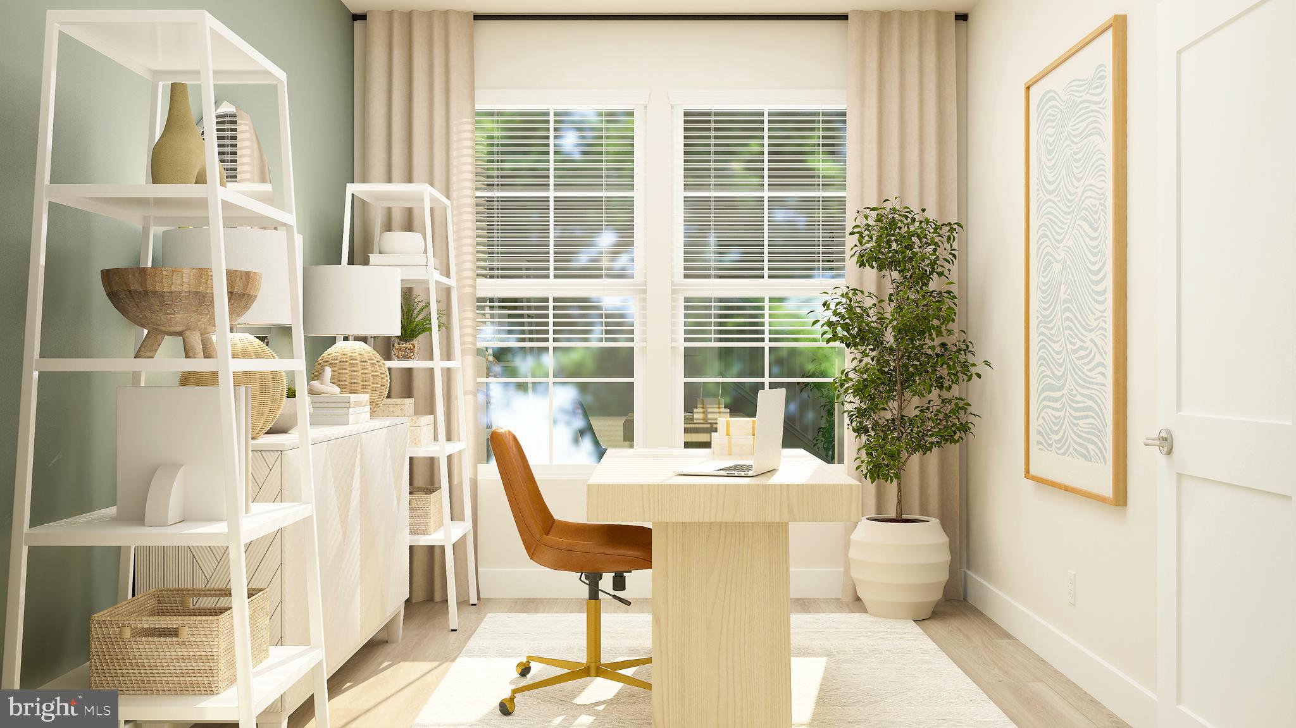
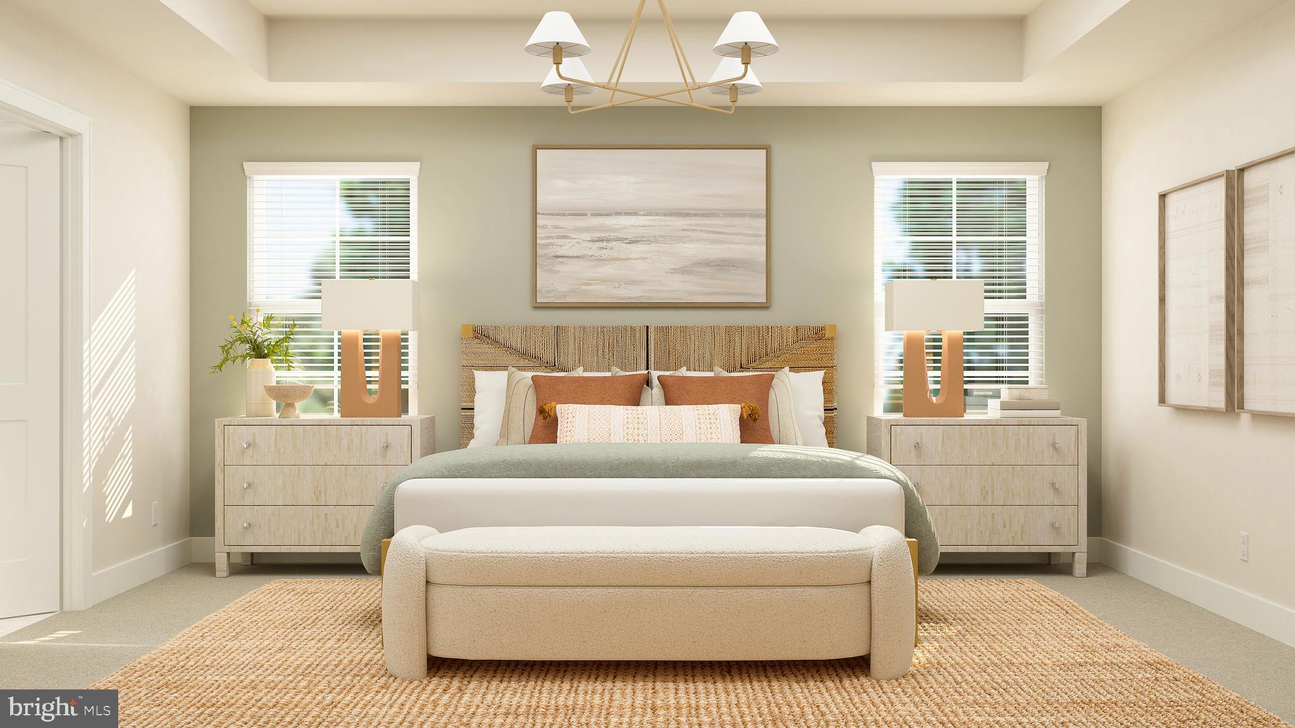
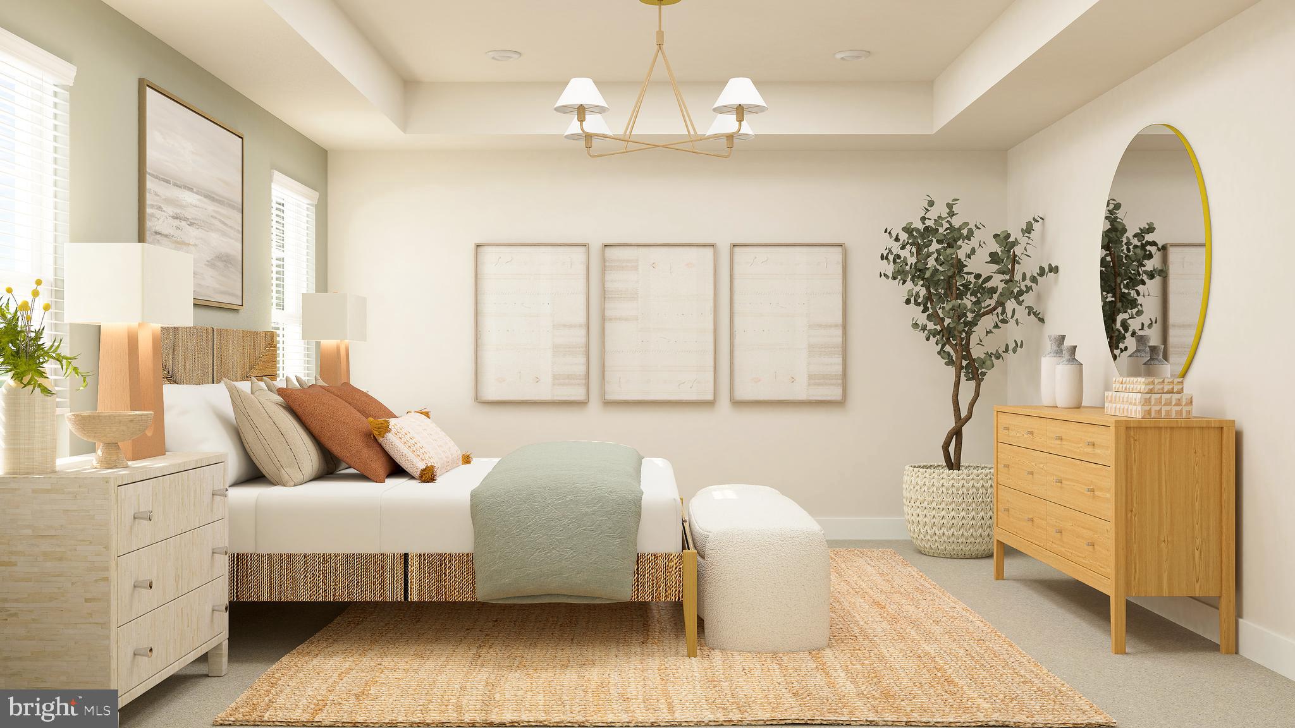
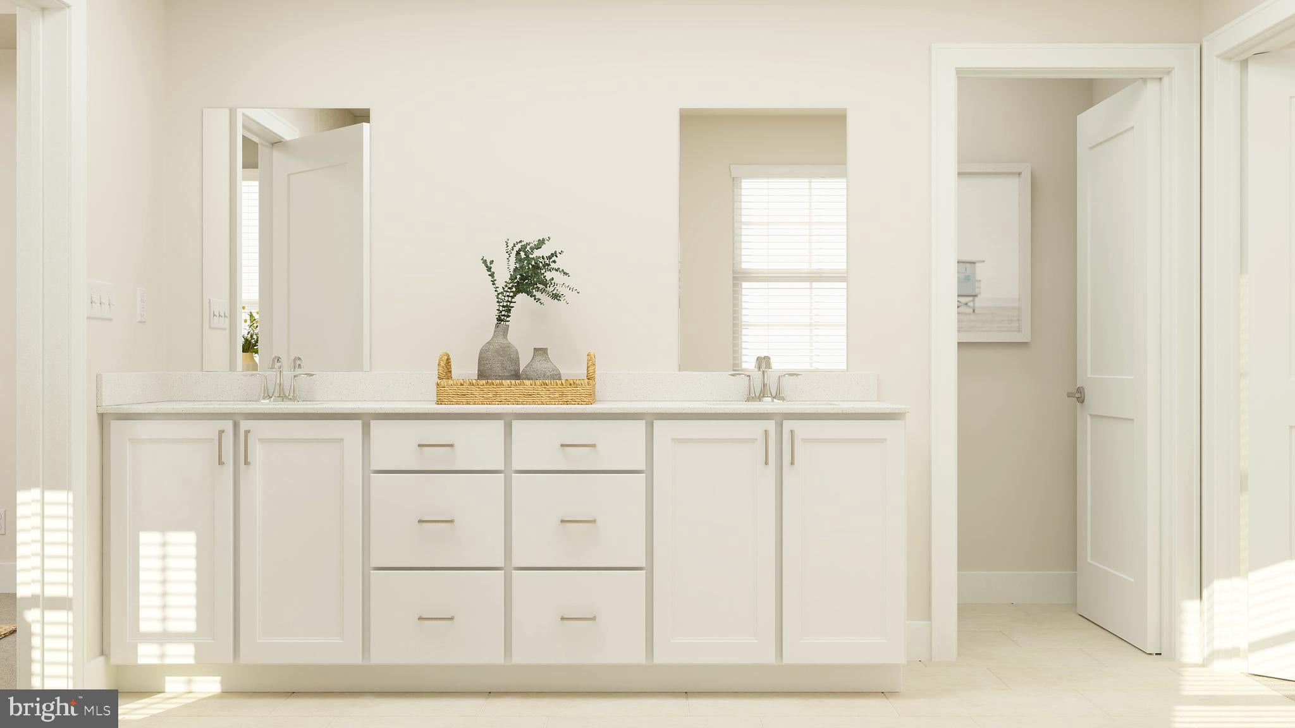
Discover the perfect blend of luxury, comfort, and functionality in this beautifully appointed Everett home, featuring premium designer finishes, spacious living areas, and an exceptional homesite just under half an acre. At the heart of the home, a gourmet kitchen showcases crisp white cabinetry paired with elegant Carrara Marmi quartz countertops, creating a bright and timeless space for cooking, entertaining, and everyday living. The open-concept layout flows effortlessly into the great room, where a cozy fireplace adds warmth and character, while durable Stormy Espresso luxury vinyl plank flooring ties the main living spaces together with rich, sophisticated style. Retreat to the luxurious owner's suite, highlighted by a tray ceiling and a spa-inspired owner's bath designed for everyday relaxation. An oak staircase adds architectural charm, while the finished basement with a full bath provides valuable additional living space—perfect for a recreation room, home office, fitness area, or guest suite. Walk-up basement stairs offer convenient access to the backyard and enhance the home's overall versatility. Designed with flexibility in mind, the Everett also features a first-floor guest bedroom with a full bath, providing a private and convenient space for overnight guests, multigenerational living, or a home office to accommodate a variety of lifestyles and needs. Situated on a generously sized homesite just under half an acre, this home offers abundant outdoor space for entertaining, recreation, or simply enjoying the peaceful surroundings. Thoughtfully selected finishes, flexible living spaces, walk-up basement access, and timeless design come together to make this Everett home an exceptional opportunity in one of the area's most desirable new-home communities.
Ideally positioned with convenient access to major roadways, key employment corridors, and leading healthcare destinations, Arabella Reserve offers a rare combination of privacy and connectivity in the Lehigh Valley.
Be among the first to experience Arabella Reserve. Private appointments are available now—contact us today to learn more about this homesite and its late summer delivery.
Please read: Prices, dimensions, and features may vary and are subject to change. Photos are for illustrative purposes only - please see new home consultant for final options and finishes. If you’re working with a Realtor, please ensure they are acknowledged as your representative during your first interaction with Lennar and accompany you on your first visit. Taxes are assessed after settlement.
Save
Ask
Tour
Hide
Share
Listing Snapshot
Price
$909,000
Days On Site
83 Days
Bedrooms
5
Inside Area (SqFt)
4,786 sqft
Total Baths
5
Full Baths
4
Partial Baths
1
Lot Size
0.47 Acres
Year Built
2026
MLS Number
PALH2016630
Status
Pending
Property Tax
N/A
HOA/Condo/Coop Fees
$160 monthly
Sq Ft Source
Estimated
Friends & Family
React
Comment
Invite
No Comments Yet
Did you know? You can invite friends and family to your search. They can join your search, rate and discuss listings with you.
Recent Activity
2 months ago
Status changed to Pending
2 months ago
Listing updated with changes from the MLS
2 months ago
Price changed to $909,000
3 months ago
Listing first seen on site
General Features
Acres
0.47
Attached Garage
Yes
Foundation
Concrete Perimeter
Garage
Yes
Garage Spaces
2
Levels
Two
Parking
GarageDrivewayAttached
Parking Spaces
4
Property Condition
New Construction
Property Sub Type
Single Family Residence
Sewer
Public Sewer
Special Circumstances
Standard
SqFt Above
3532
SqFt Below
1254
SqFt Total
5495
Style
Farmhouse/National Folk
Water Source
Public
Zoning
RESIDENTIAL
Interior Features
Appliances
OvenGas Water HeaterWasherDryerRefrigeratorCooktopMicrowaveRange Hood



Did you know? You can invite friends and family to your search. They can join your search, rate and discuss listings with you.