NOW SELLING, DECEMBER MOVE-IN! | The GEORGIA Craftsman at Arabella Reserve. Welcome to The GEORGIA Craftsman at 8412 Anna Way, a signature home in Arabella Reserve—Fogelsville’s newest enclave of estate-style residences.
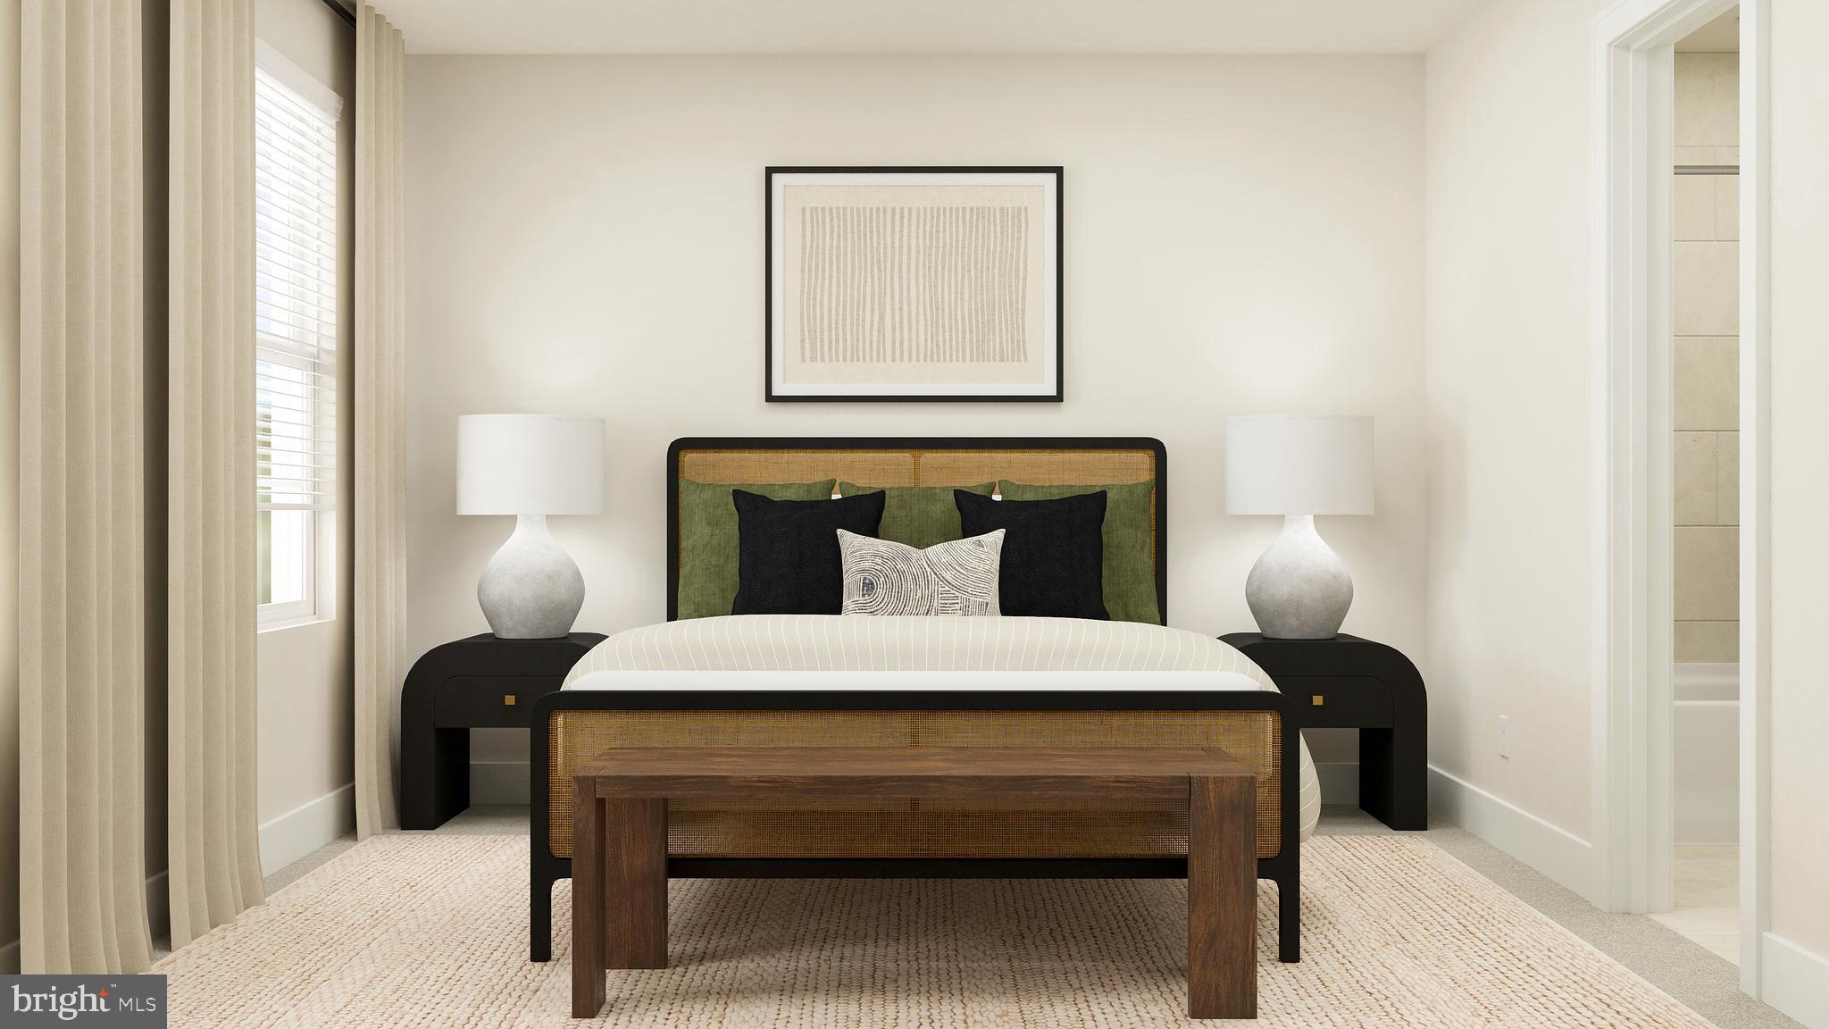
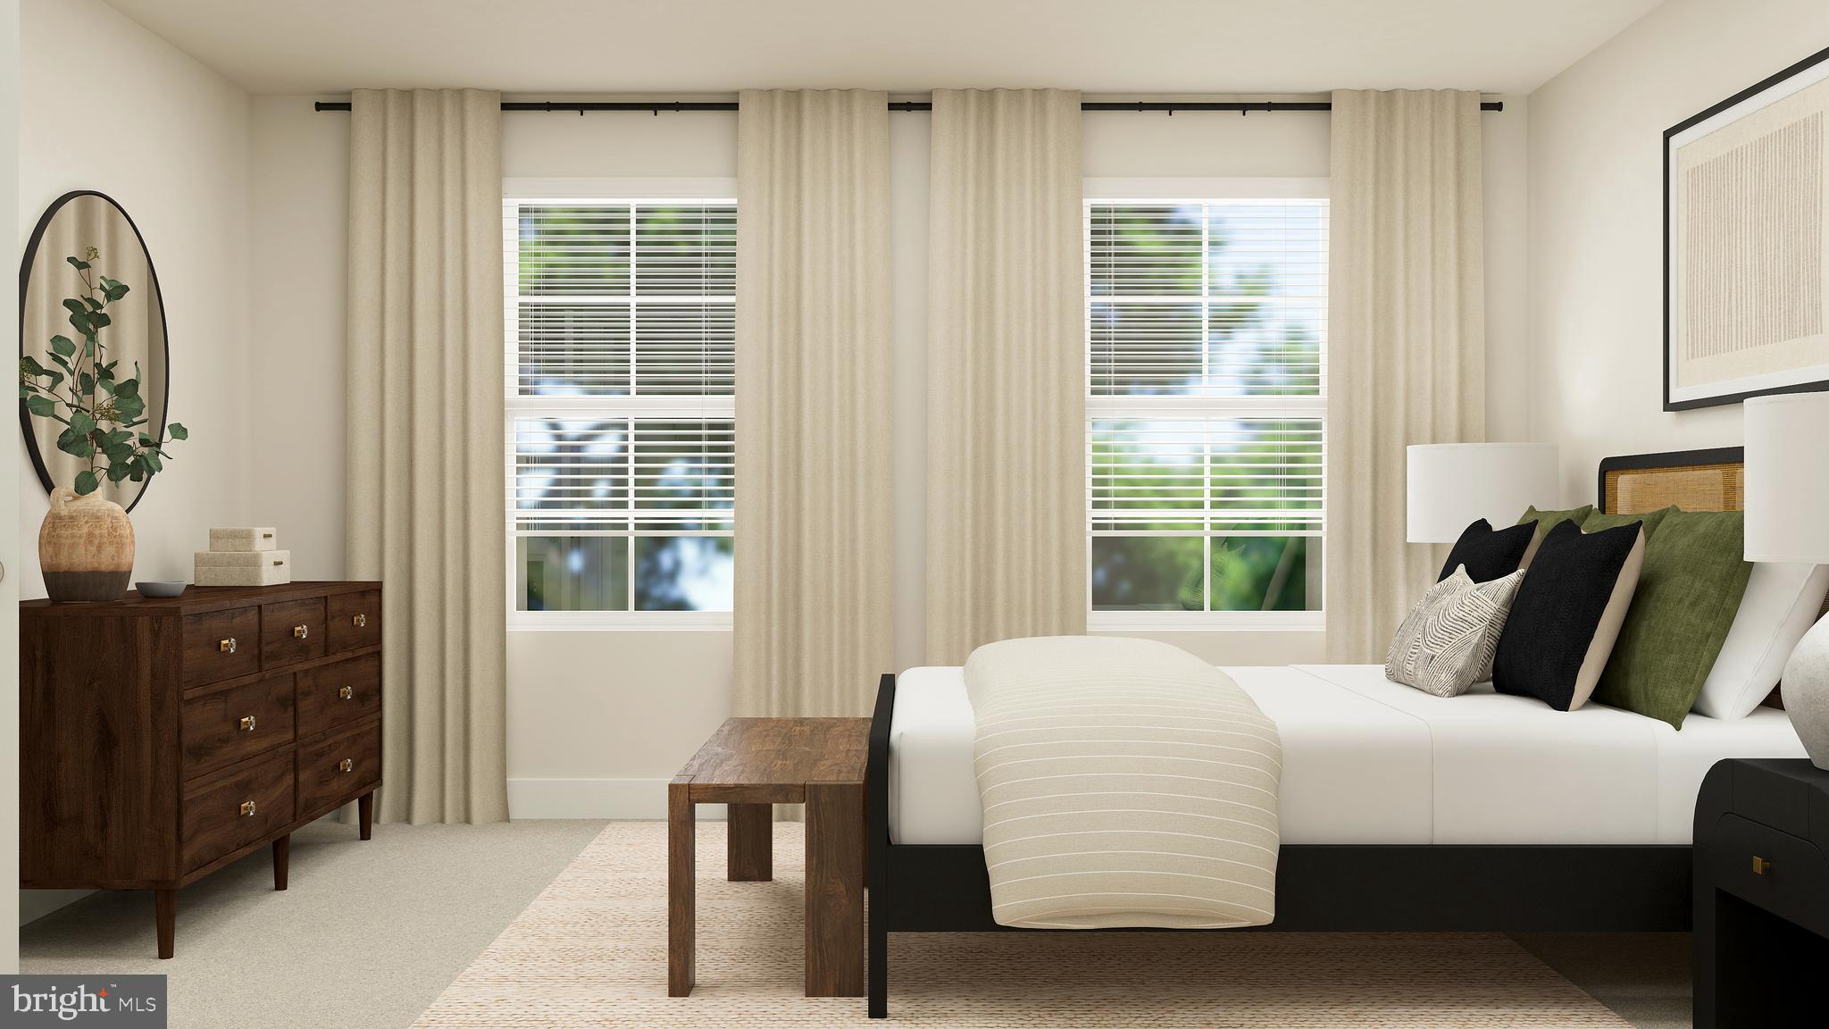
Upon entry into this expansive two-story home, a formal dining room provides an inviting space for entertaining and gatherings. The dining room flows seamlessly into the open-concept kitchen, airy morning room and spacious Great Room, creating a bright and connected main living space. A private study offers a quiet retreat for working from home or completing daily tasks. Upstairs, three secondary bedrooms provide comfortable space for family or guests, while a versatile loft offers additional room for relaxing, entertaining or creating a home office. The luxurious owner’s suite features a spacious bedroom and an attached private bathroom, creating a peaceful retreat at the end of the day.
Ideally positioned with convenient access to major roadways, key employment corridors, and leading healthcare destinations, Arabella Reserve offers a rare combination of privacy and connectivity in the Lehigh Valley.
Be among the first to experience Arabella Reserve. Private appointments are available now—contact us today to learn more about this homesite and its late summer delivery.
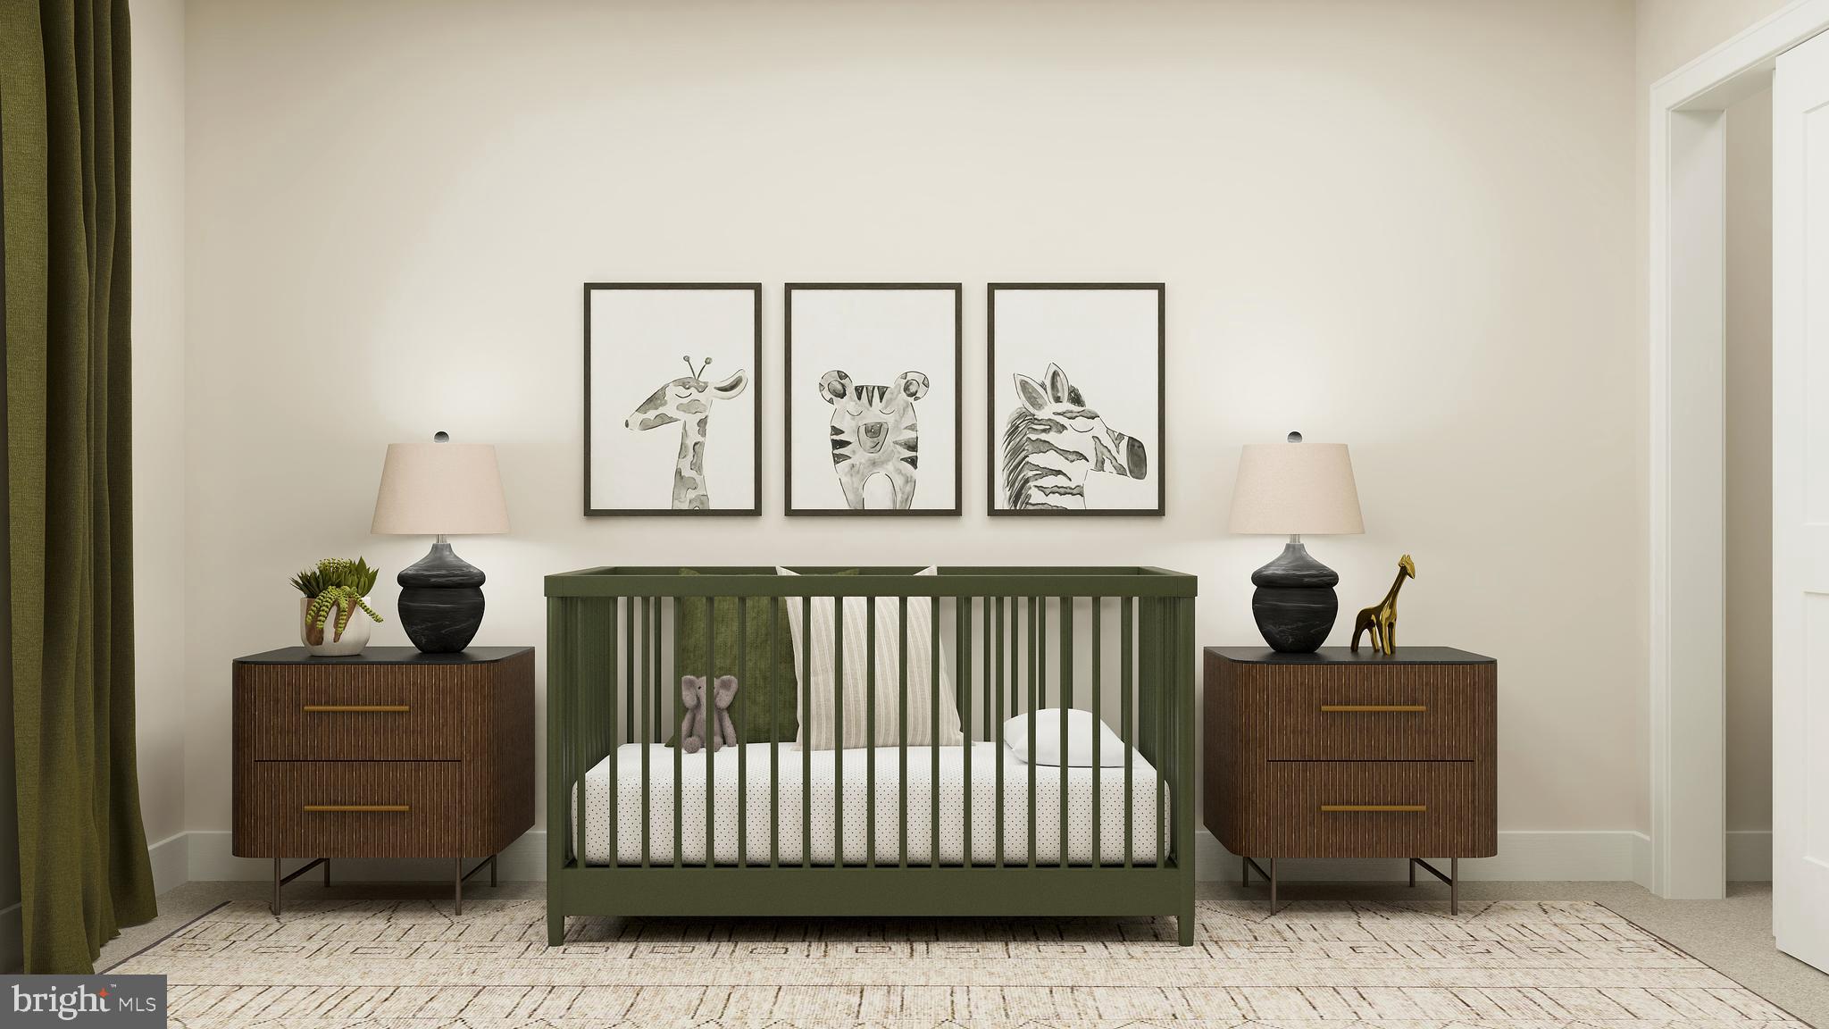
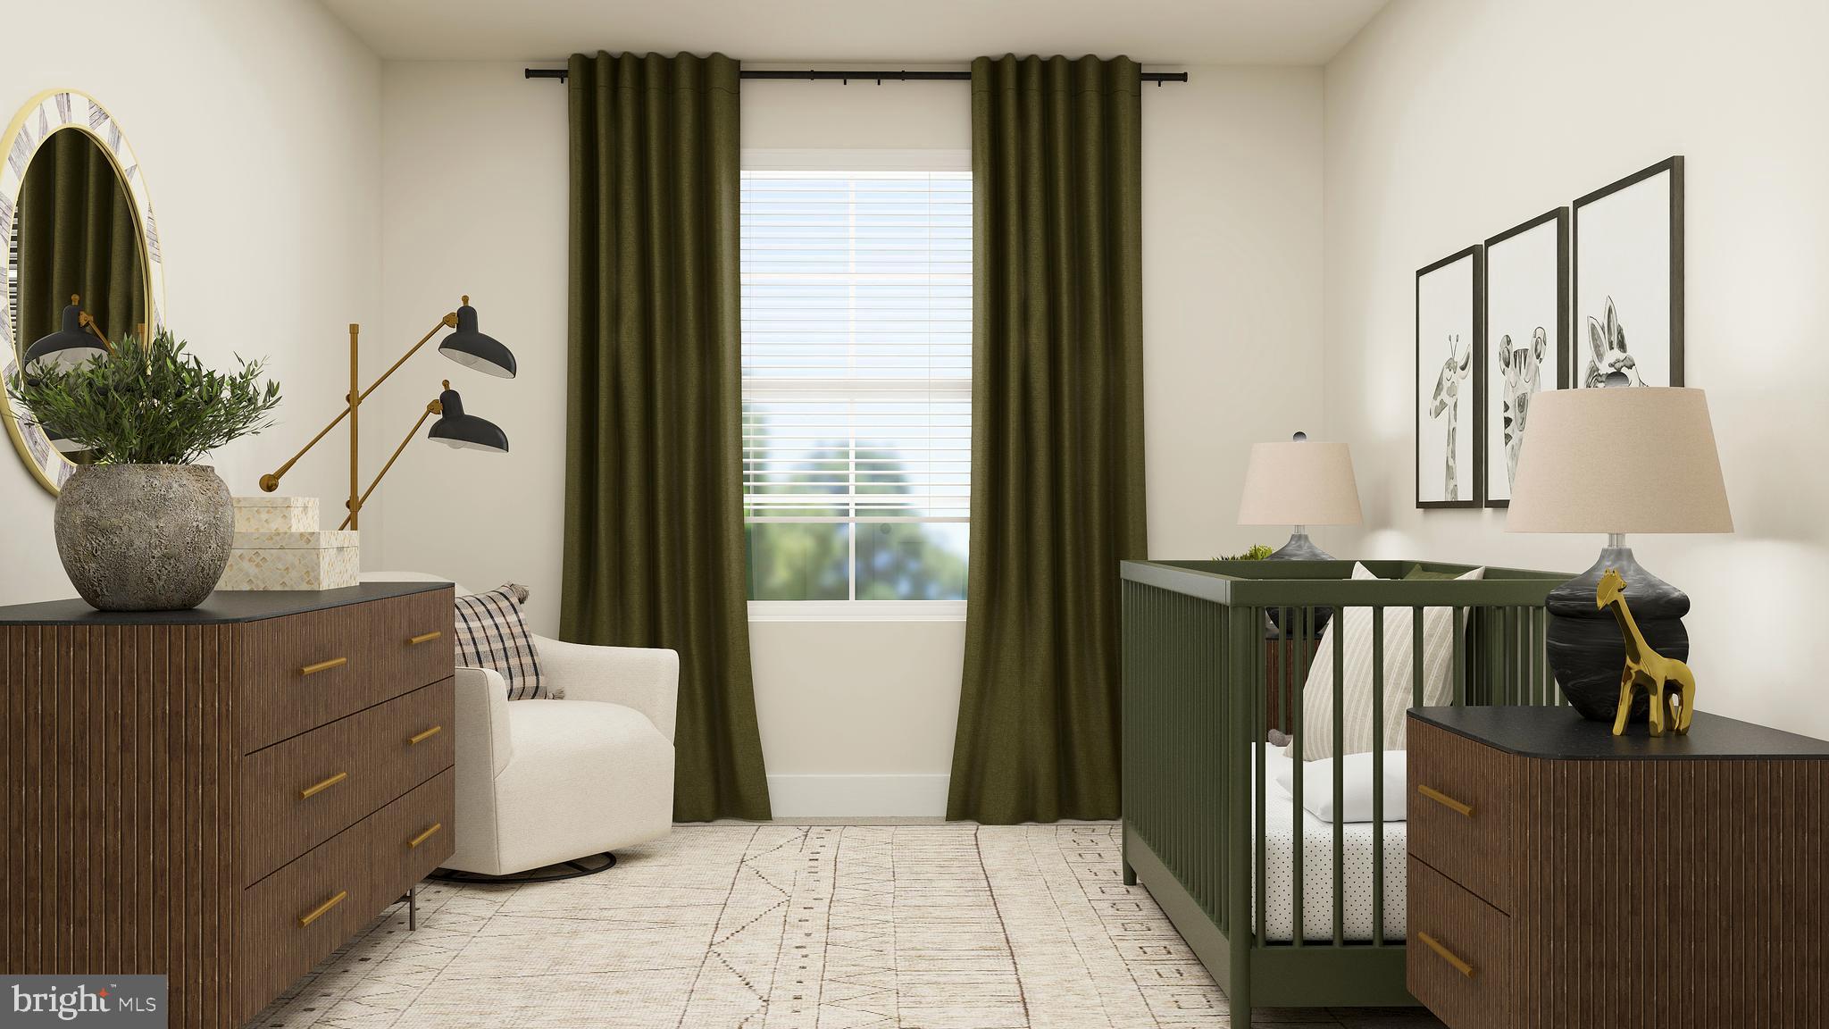
** Please Read: Photos are for illustrative purposes only and may include renderings or images of the actual home or similar home/plan. Please see New Home Consultant for final pricing, finishes, and details. If you are working with a realtor, buyer representation must be acknowledged during the first interaction with Lennar, and the realtor must accompany the client on their first visit. Appointments are highly encouraged to ensure the best customer experience. Taxes will be assessed after settlement. Open houses are held at the model home, not at this address. During your visit, the sales team can review details, timelines, and current incentives. Financing is available through Lennar Mortgage upon qualification. **
Save
Ask
Tour
Hide
Share
Listing Snapshot
Price
$839,800
Days On Site
43 Days
Bedrooms
4
Inside Area (SqFt)
3,542 sqft
Total Baths
4
Full Baths
3
Partial Baths
1
Lot Size
0.46 Acres
Year Built
2026
MLS® Number
PALH2016632
Status
Active
Property Tax
N/A
HOA/Condo/Coop Fees
$160 monthly
Sq Ft Source
Estimated
Friends & Family
React
Comment
Invite
No Comments Yet
Did you know? You can invite friends and family to your search. They can join your search, rate and discuss listings with you.
Recent Activity
3 days ago
Listing updated with changes from the MLS®
a month ago
Price changed to $839,800
a month ago
Listing first seen on site
General Features
Acres
0.46
Attached Garage
Yes
Foundation
Concrete Perimeter
Garage
Yes
Garage Spaces
2
Levels
Two
Parking
GarageDrivewayAttached
Parking Spaces
4
Property Condition
New Construction
Property Sub Type
Single Family Residence
Sewer
Public Sewer
Special Circumstances
Standard
SqFt Above
3542
SqFt Total
5357
Style
Farmhouse/National Folk
Water Source
Public
Zoning
RESIDENTIAL
Interior Features
Appliances
OvenGas Water HeaterWasherDryerRefrigeratorCooktopMicrowaveRange Hood



Did you know? You can invite friends and family to your search. They can join your search, rate and discuss listings with you.