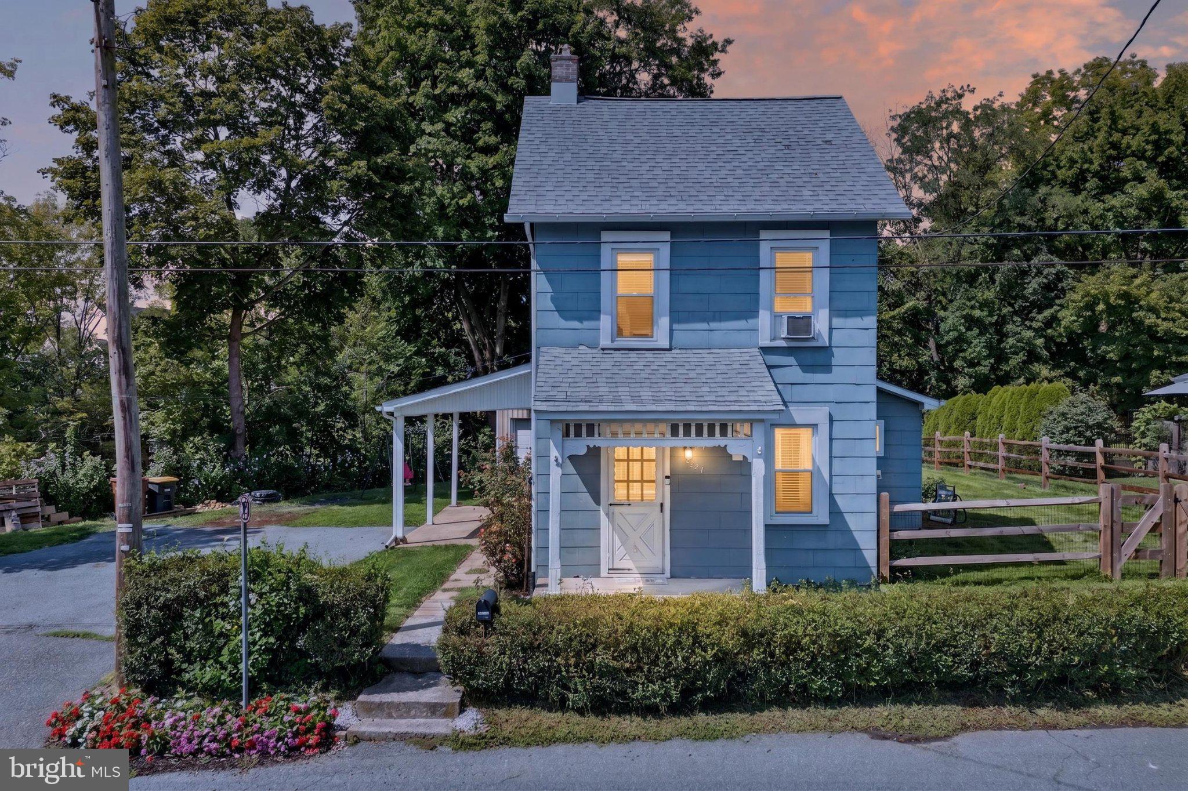
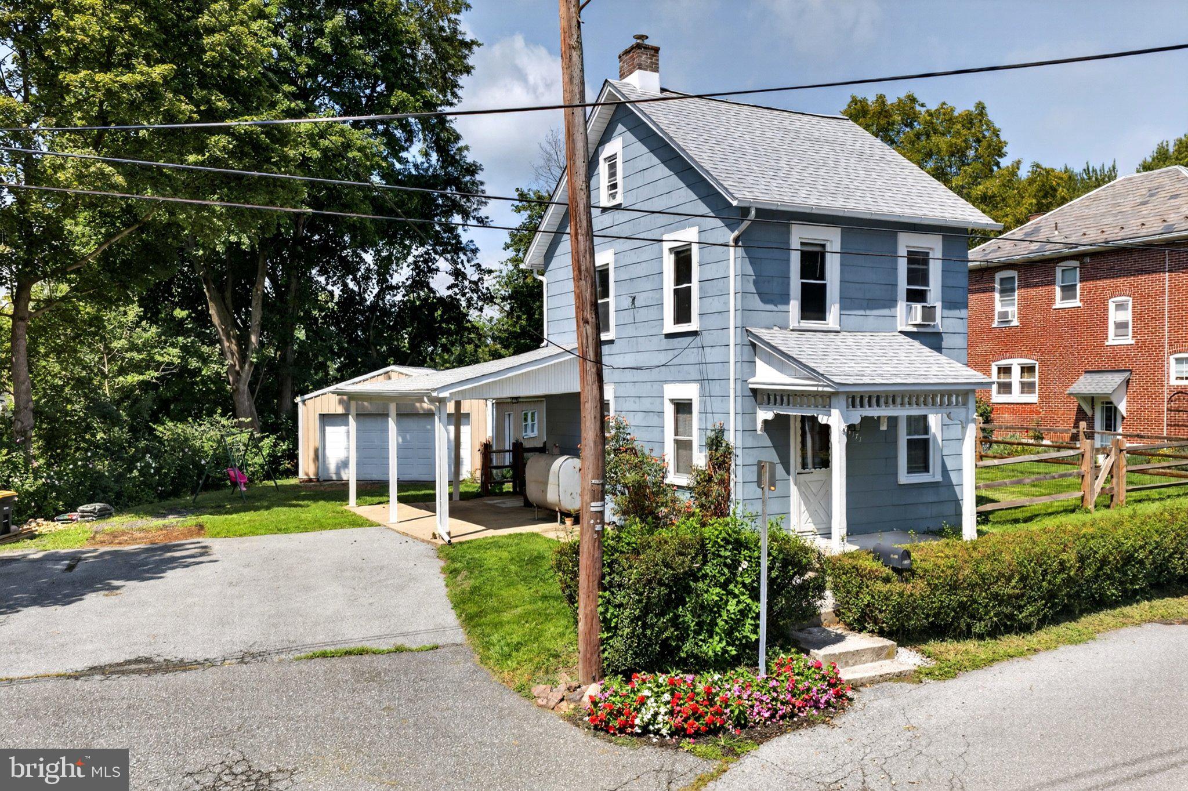
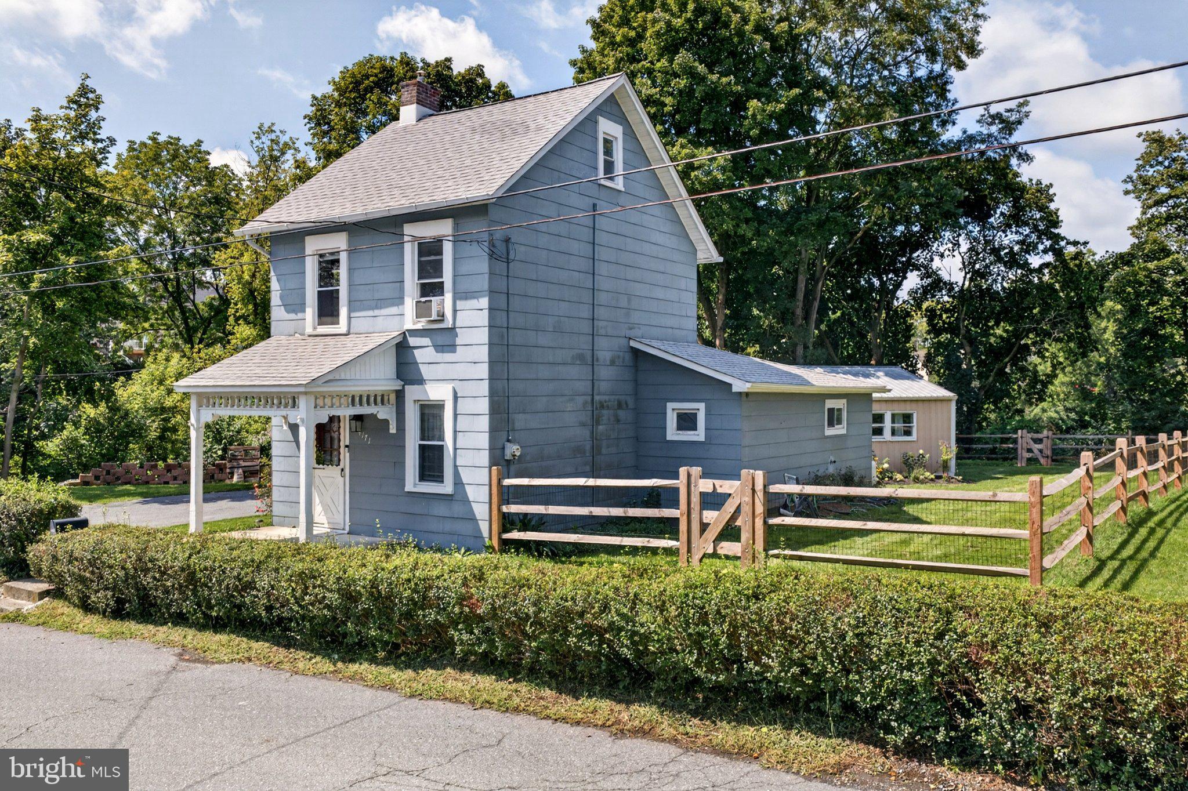
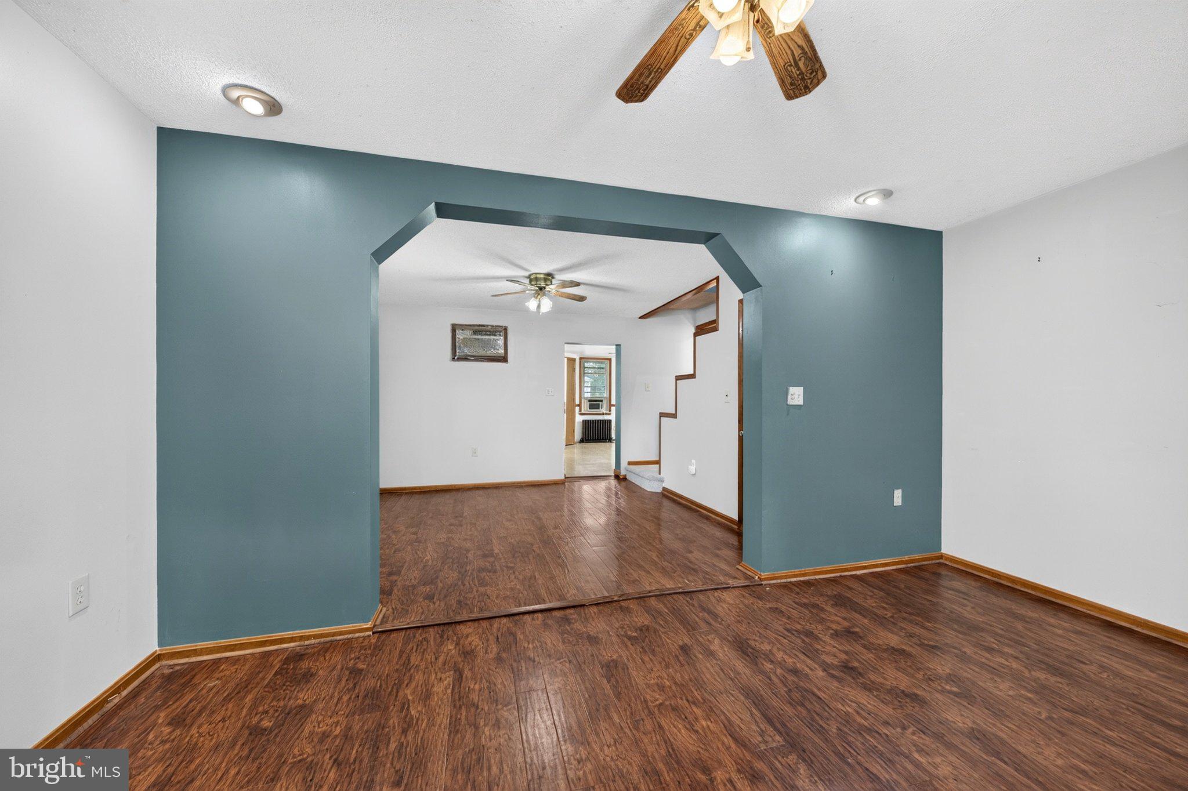
*** OFFER DEADLINE - Saturday, 8/29 at 5:00 *** Welcome to 4171 Reliance Street, a charming 3-bedroom, 1-bath home offering comfortable living spaces, thoughtful updates, and plenty of outdoor space to enjoy. Inside, you'll find laminate flooring throughout the living room, dining room, and two bedrooms on the second floor, along with an updated kitchen featuring refreshed cabinetry and newer appliances. The full bath features an updated tile shower, while new carpeting on the stairs and in the third-floor bedroom adds a fresh finishing touch. Outside, enjoy a fenced yard with room for entertaining, pets, gardening, or simply relaxing outdoors. A detached two-car garage provides valuable off-street parking and additional storage. Even better, the home received a BRAND NEW ROOF in July 2026, all appliances remain, and a clear Certificate of Occupancy has been obtained, making it ready for its next owner. Conveniently located with easy access to local shopping, dining, and major routes, as well as being within walking distance to the Ironton Rail Trail, this home offers a great combination of character, updates, and functionality. Schedule your showing today!
Save
Ask
Tour
Hide
Share
Listing Snapshot
Price
$189,000
Days On Site
19 Days
Bedrooms
3
Inside Area (SqFt)
1,088 sqft
Total Baths
1
Full Baths
1
Partial Baths
N/A
Lot Size
0.23 Acres
Year Built
1900
MLS® Number
PALH2016652
Status
Pending
Property Tax
$3,003
HOA/Condo/Coop Fees
N/A
Sq Ft Source
Estimated
Friends & Family
React
Comment
Invite
No Comments Yet
Did you know? You can invite friends and family to your search. They can join your search, rate and discuss listings with you.
Recent Activity
2 weeks ago
Status changed to Pending
2 weeks ago
Listing updated with changes from the MLS®
3 weeks ago
Listing first seen on site
General Features
Acres
0.23
Foundation
Stone
Garage
Yes
Garage Spaces
2
Levels
Three Or More
Parking
GarageOtherDetached
Parking Spaces
2
Property Sub Type
Single Family Residence
Sewer
Public Sewer
Special Circumstances
Standard
SqFt Above
1088
SqFt Total
1088
Style
Colonial
Water Source
Well
Zoning
R-3 MED DENSITY RES
Interior Features
Appliances
Gas RangeGas OvenElectric Water HeaterDryerRefrigeratorWasher
Basement
Unfinished
Cooling
Ceiling Fan(s)Window Unit(s)
Flooring
LaminateCarpetVinyl
Heating
OilHot WaterBaseboardRadiant
Laundry Features
In Basement
Main Level Bedrooms
3
Save
Ask
Tour
Hide
Share
Exterior Features
Construction Details
FrameAsbestos
Pool Features
None
Community Features
MLS Area
Whitehall Twp (12325)
School District
WHITEHALL-COPLAY
Schools
School District
WHITEHALL-COPLAY
Elementary School
GEORGE D. STECKEL
Middle School
WHITEHALL-COPLAY
High School
WHITEHALL
Listing courtesy of Keller Williams Real Estate - Allentown



Did you know? You can invite friends and family to your search. They can join your search, rate and discuss listings with you.