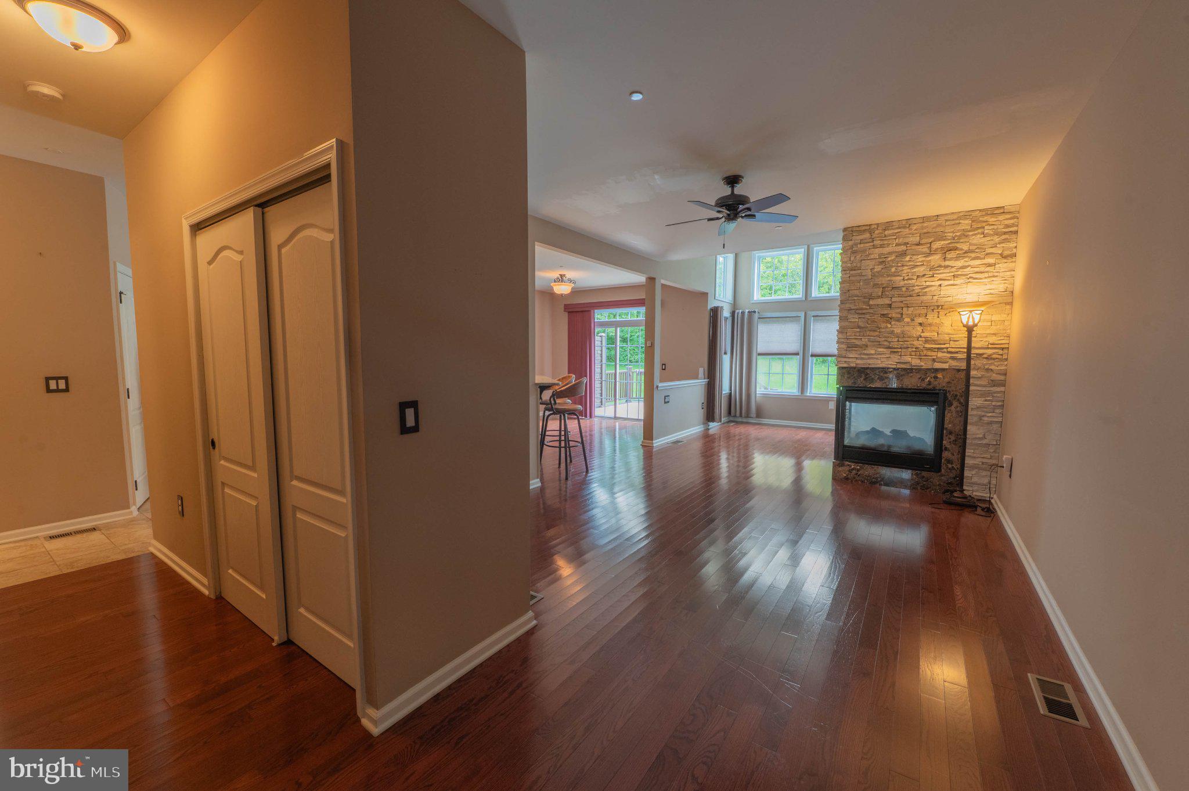
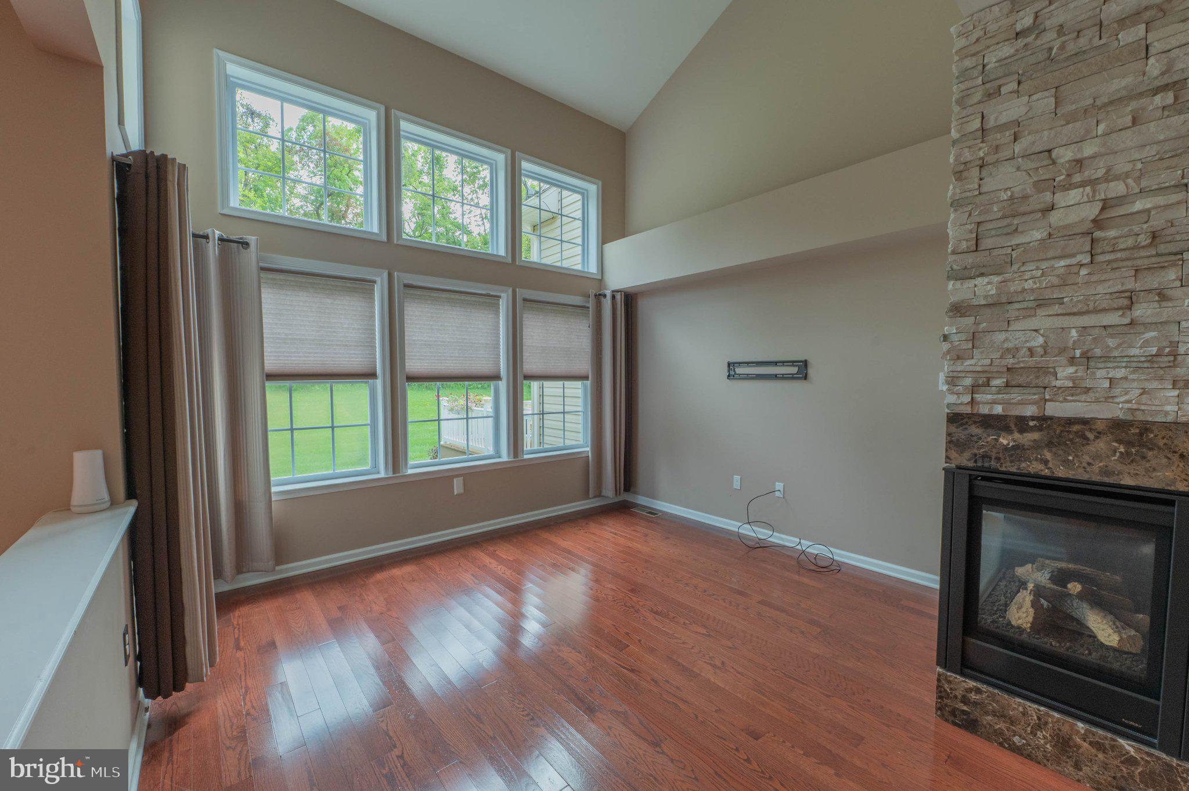
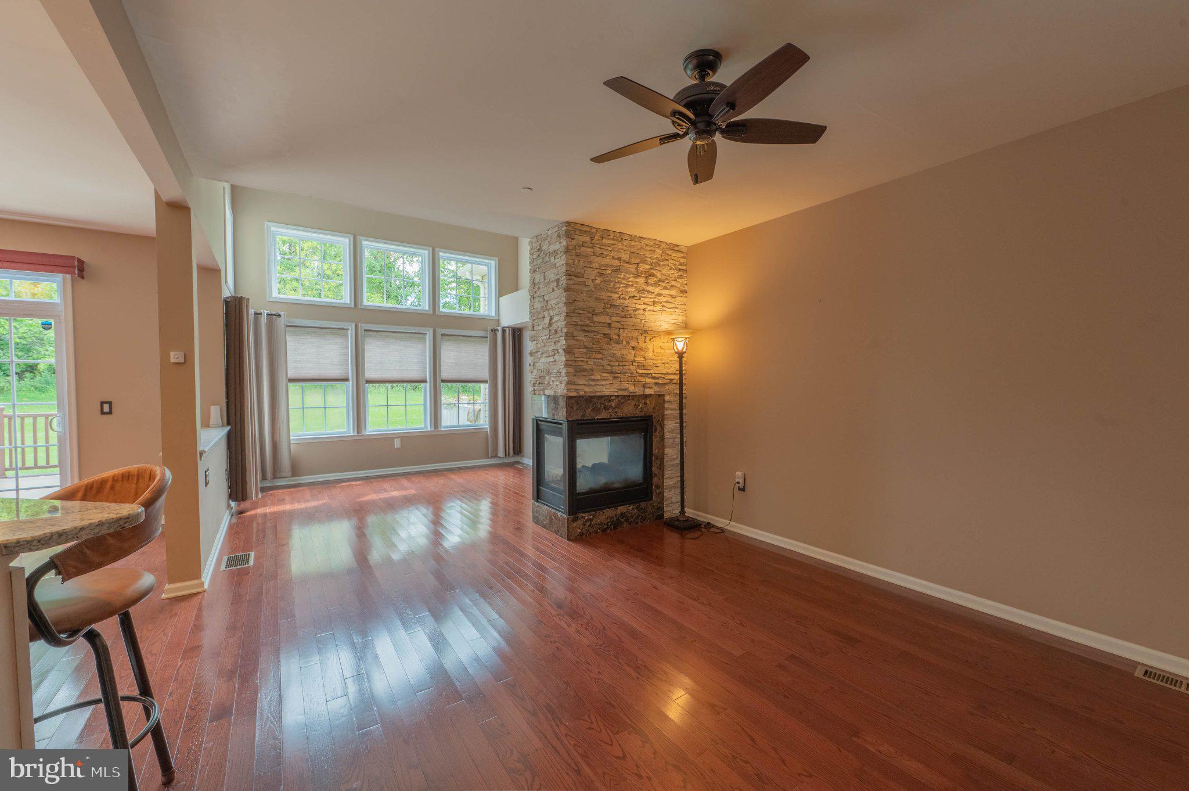
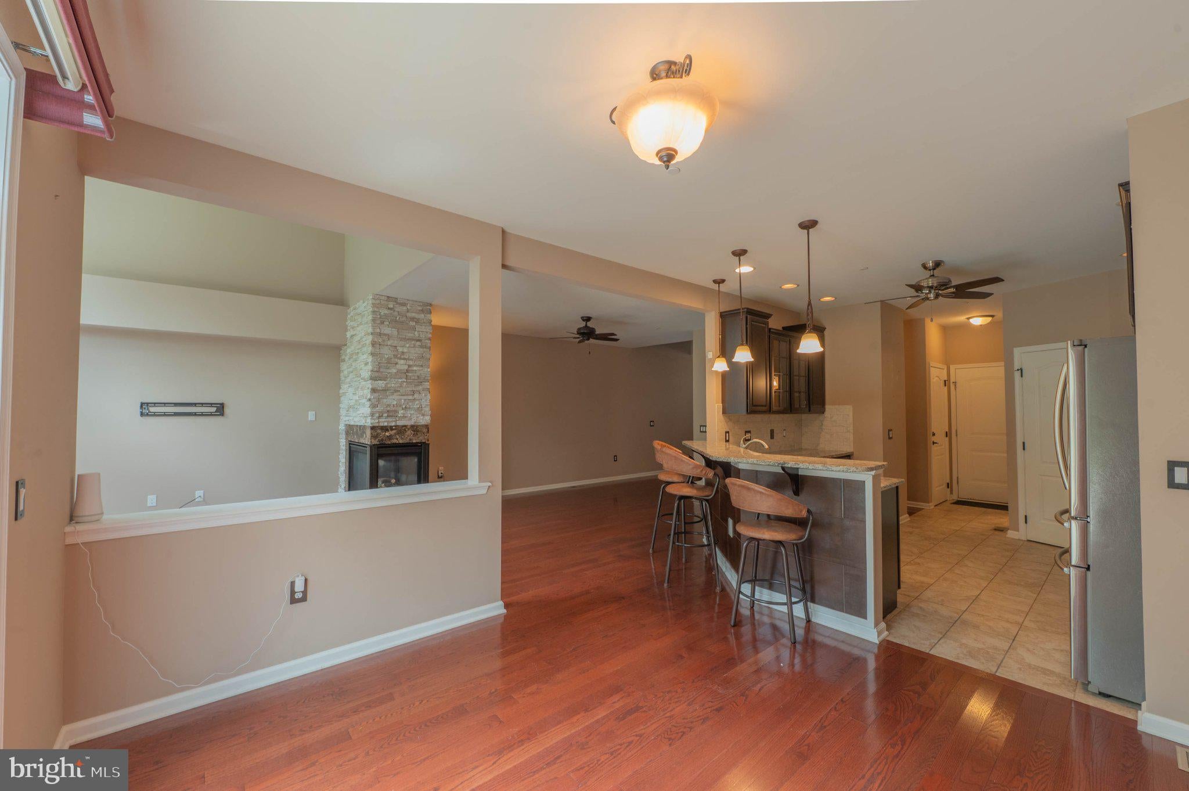
Enjoy living in this 3-bedroom townhome located in desirable East Penn School District. Located on a cul-de-sac, this move-in-ready home welcomes you with hardwood floors throughout the first floor. The living room opens to a lovely sitting room with a vaulted ceiling with windows looking at the wooded backyard. A two-sided gas fireplace adds a special ambiance between the rooms. The modern kitchen features granite countertops, a breakfast bar, stainless steel appliances, gas stove, under cabinet lighting, and large pantry. The dining area has a slider door opening up to a patio overlooking the yard for relaxing on summer nights. A half bath completes the first floor. The second level offers three spacious bedrooms, a second-floor laundry, and a versatile loft area ideal for a home office or reading nook. The primary suite is thoughtfully designed with a walk-in closet, and private en-suite bath. Two additional well-sized bedrooms share a large full bath. The basement has an egress window with possibility to finish to add more living space or use as storage. The home offers a 2-car garage, economical gas heat, and a fantastic location-- close to major highways for easy commuting, as well as schools, shopping, and medical facilities.
Save
Ask
Tour
Hide
Share
Listing Snapshot
Price
$445,000
Days On Site
45 Days
Bedrooms
3
Inside Area (SqFt)
2,116 sqft
Total Baths
3
Full Baths
2
Partial Baths
1
Lot Size
0.11 Acres
Year Built
2016
MLS Number
PALH2016660
Status
Pending
Property Tax
$5,882
HOA/Condo/Coop Fees
$142.33 monthly
Sq Ft Source
Estimated
Friends & Family
React
Comment
Invite
No Comments Yet
Did you know? You can invite friends and family to your search. They can join your search, rate and discuss listings with you.
Recent Activity
a month ago
Status changed to Pending
a month ago
Listing updated with changes from the MLS
a month ago
Listing first seen on site
General Features
Acres
0.11
Attached Garage
Yes
Foundation
Concrete Perimeter
Garage
Yes
Garage Spaces
2
Levels
Two
Parking
GarageInside EntranceAttached
Parking Spaces
2
Property Sub Type
Townhouse
Sewer
Public Sewer
Special Circumstances
Standard
SqFt Above
2116
SqFt Total
2116
Style
Colonial
Water Source
Public
Zoning
S-R
Interior Features
Appliances
Gas RangeGas OvenGas Water HeaterDishwasherDisposalMicrowave



Did you know? You can invite friends and family to your search. They can join your search, rate and discuss listings with you.