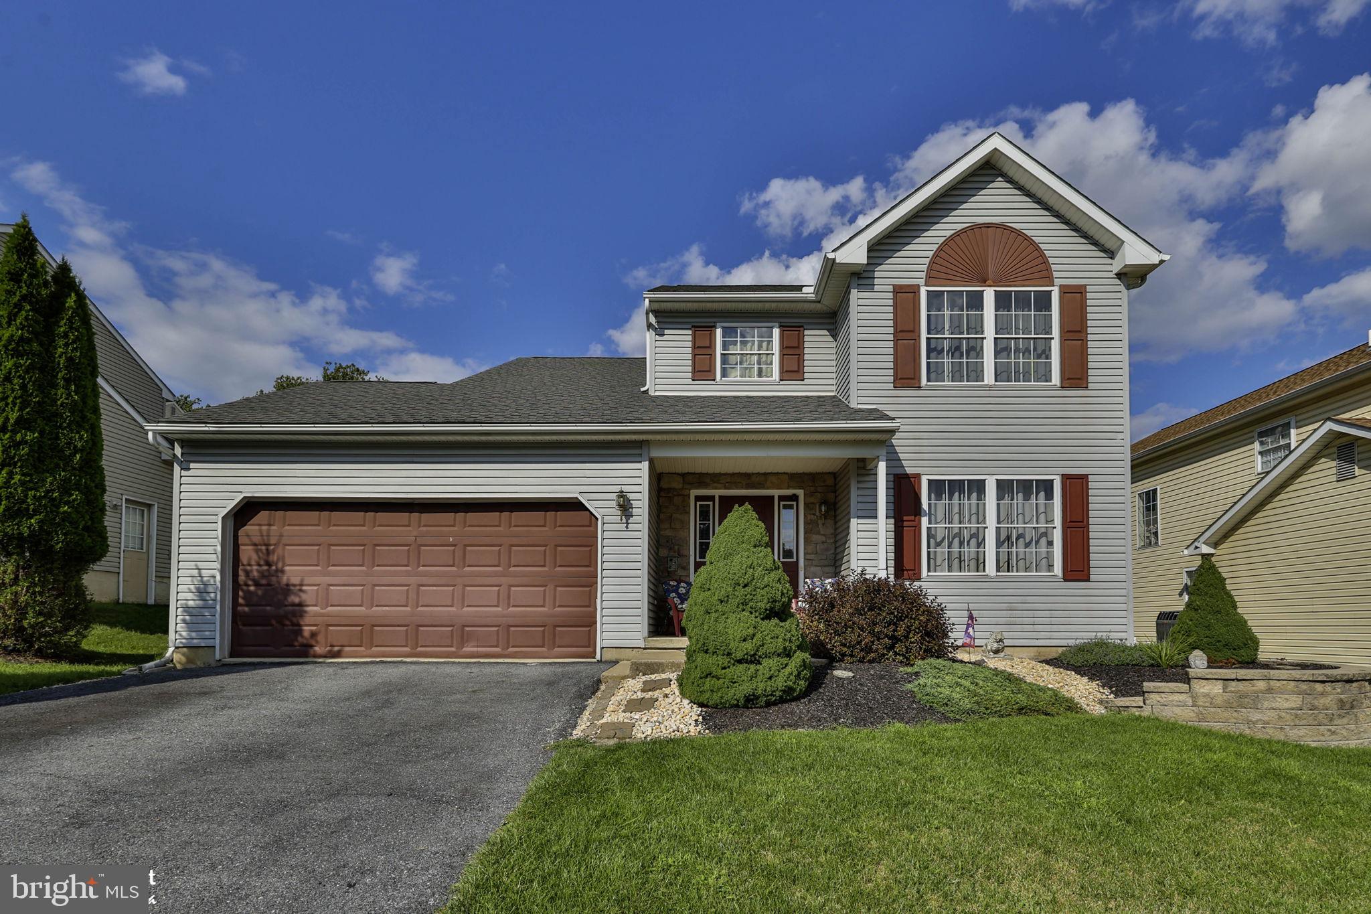
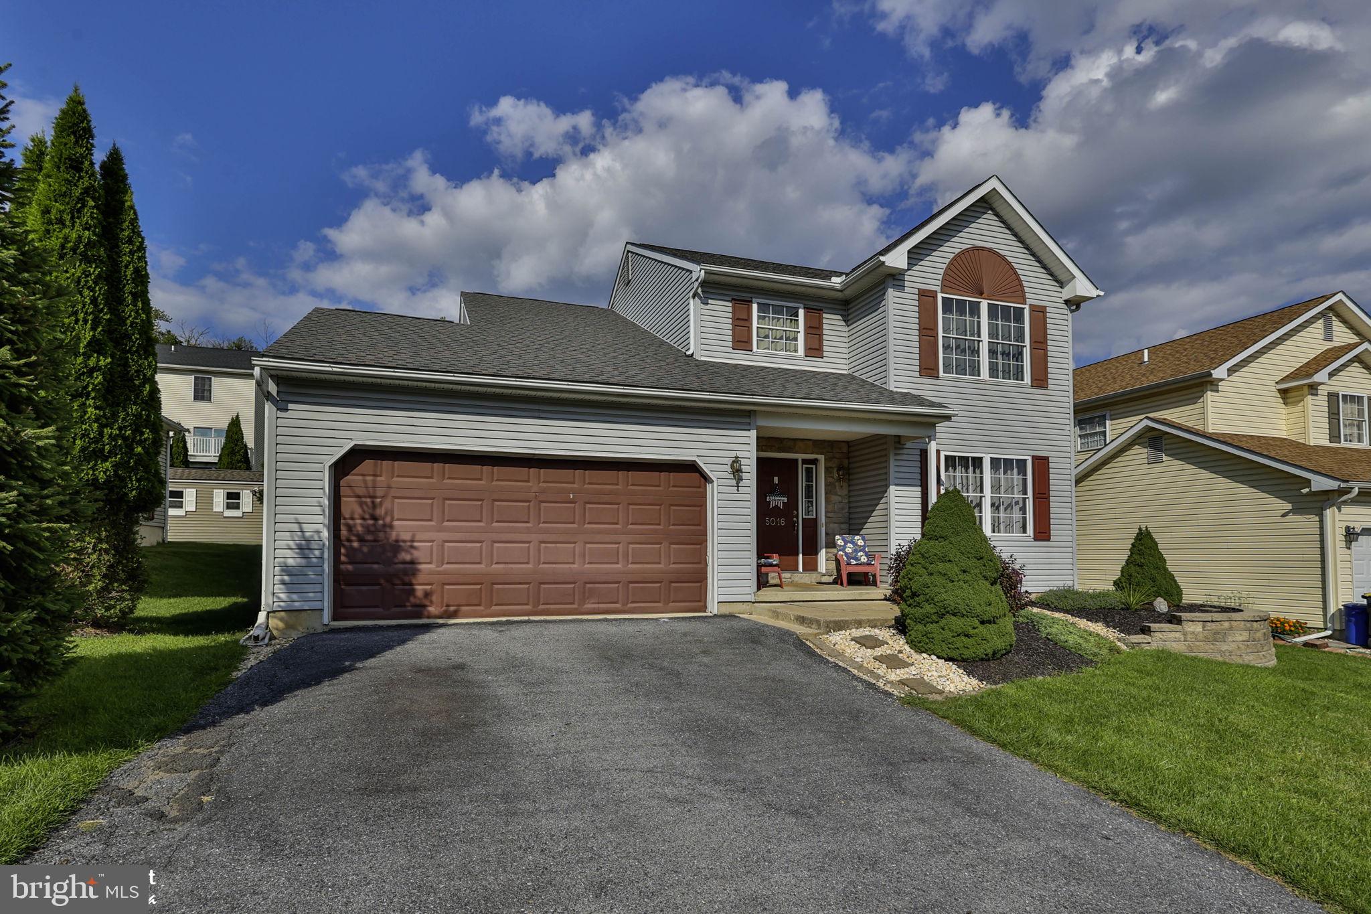
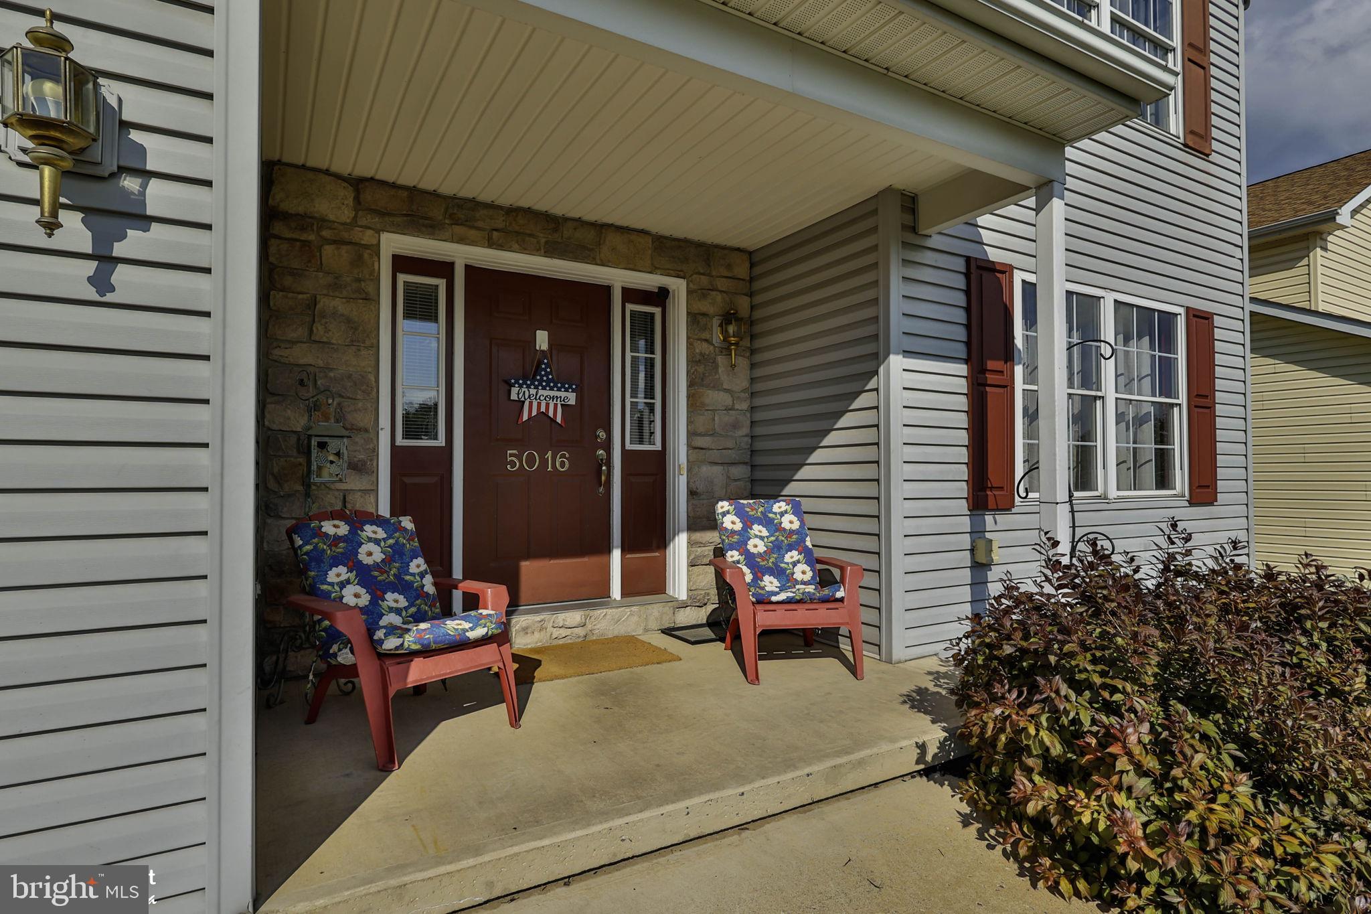
***Highest & Best offers are due Tuesday (9/29) by 6pm.*** Gracious colonial within the sought-after Fox Hollow development. Whitehall School District is minutes away as well as parks, walking/biking trails, shopping, dining and healthcare. Easily accessible to route 22, 145, 309 and 78. Well maintained and ready to move in! Welcome home to a cozy family room with gas fireplace and neutral decor. Large dining room with built in's offers a perfect space for entertaining or could be used a flex space. Open kitchen boasts oak cabinetry, eat at island, stainless appliances, convenient half bath and first floor laundry. Partially finished basement provides additional living space with another full bath and office/den. Second floor primary en-suite with soaking tub/shower and double vanity. Three additional bedrooms and another full hall bath complete this spacious second floor. Enjoy all seasons within the back yard and on the custom paver patio. Two car garage and additional parking in the driveway. This house is ready to become your next home!
Save
Ask
Tour
Hide
Share
Listing Snapshot
Price
$425,000
Days On Site
60 Days
Bedrooms
3
Inside Area (SqFt)
1,912 sqft
Total Baths
4
Full Baths
3
Partial Baths
1
Lot Size
0.14 Acres
Year Built
2002
MLS Number
PALH2016666
Status
Pending
Property Tax
$7,024
HOA/Condo/Coop Fees
N/A
Sq Ft Source
Estimated
Friends & Family
React
Comment
Invite
No Comments Yet
Did you know? You can invite friends and family to your search. They can join your search, rate and discuss listings with you.
Recent Activity
3 weeks ago
Status changed to Pending
3 weeks ago
Listing updated with changes from the MLS
2 months ago
Listing first seen on site
General Features
Acres
0.14
Attached Garage
Yes
Cross Street
Foxdale
Foundation
Concrete Perimeter
Garage
Yes
Garage Spaces
2
Levels
Two
Parking
Off StreetOn StreetGarageDrivewayAttached
Parking Spaces
4
Property Sub Type
Single Family Residence
Sewer
Public Sewer
Special Circumstances
Standard
SqFt Above
1912
SqFt Total
1912
Style
Colonial
Water Source
Public
Zoning
R-6
Interior Features
Appliances
Electric Water HeaterDryerWasherDishwasherRefrigerator
Basement
FullPartially Finished
Cooling
Central AirCeiling Fan(s)Electric
Fireplace
Yes
Fireplace Features
Gas
Fireplaces
1
Flooring
Hardwood
Heating
ElectricForced Air
Interior
Kitchen IslandCeiling Fan(s)Soaking Tub
Laundry Features
Main Level
Main Level Bedrooms
3
Bedroom 2
Bedroom 3
Dining Room
Level - Main
Full Bath
Half Bath
Level - Main
Kitchen
Level - Main
Living Room
Level - Main
Office
Primary Bedroom
Save
Ask
Tour
Hide
Share
Exterior Features
Construction Details
Vinyl Siding
Pool Features
None
Roof
AsphaltFiberglass
Community Features
MLS Area
Whitehall Twp (12325)
School District
WHITEHALL-COPLAY
Schools
School District
WHITEHALL-COPLAY
Elementary School
CLARENCE M. GOCKLEY
Middle School
WHITEHALL-COPLAY
High School
WHITEHALL
Listing courtesy of Keller Williams Real Estate - Bethlehem



Did you know? You can invite friends and family to your search. They can join your search, rate and discuss listings with you.