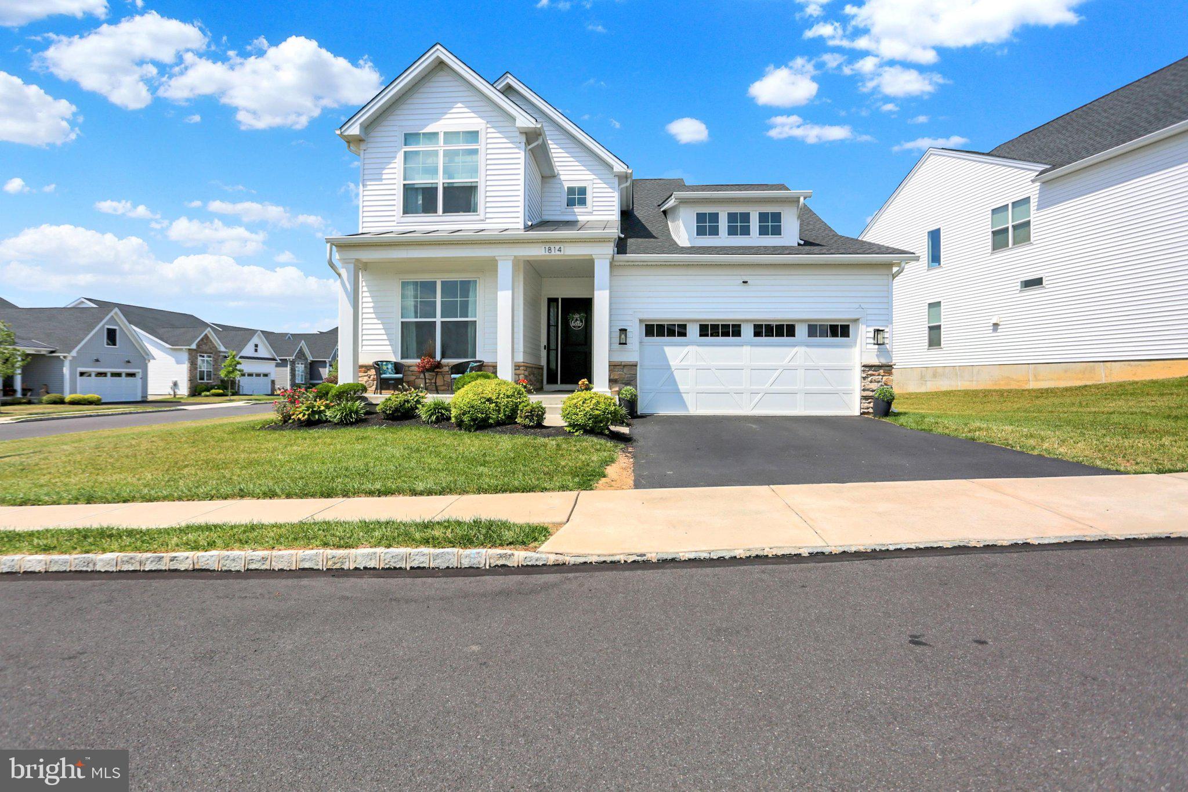
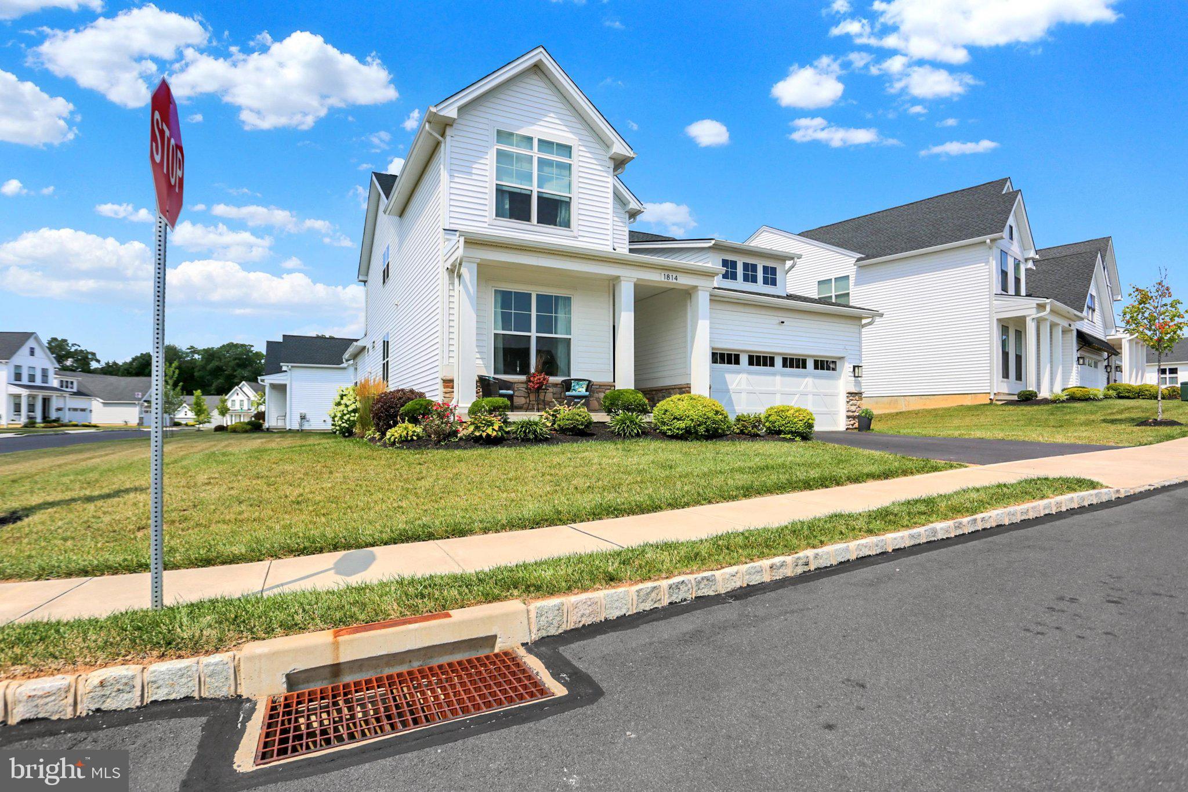
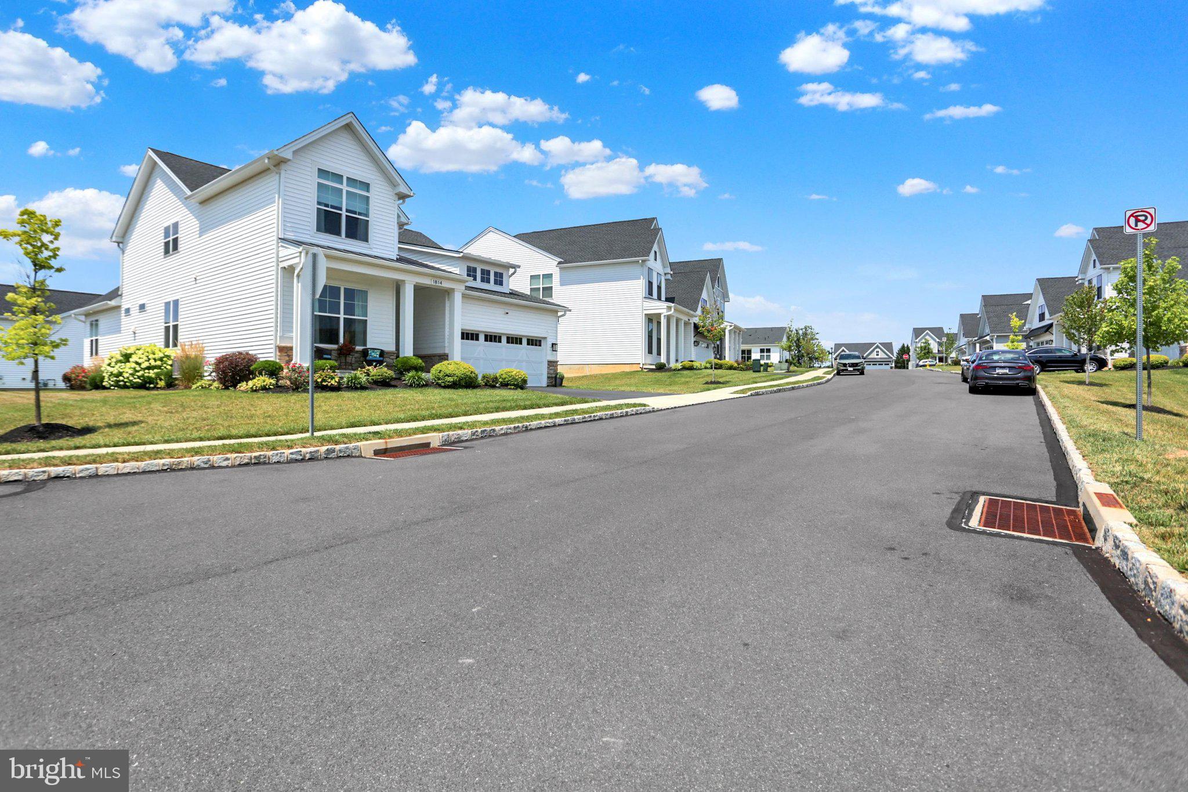
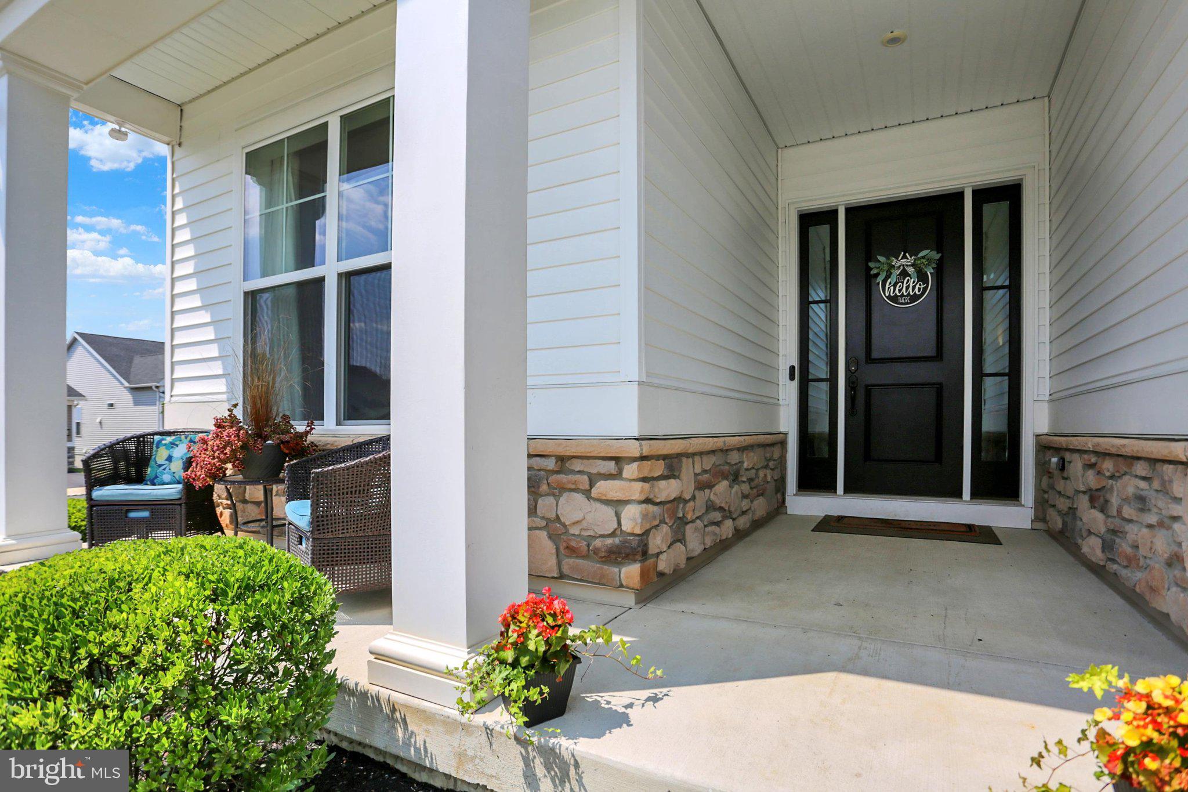
NEW PRICE! Discover exceptional living in Regency at South Whitehall, a premier 55+ Toll Brothers community! This beautifully appointed Welham model offers over 2,800 square feet of thoughtfully designed living space, combining the convenience of main-level living with the flexibility of additional spaces for family, guests, work, and entertaining. The inviting main level features a spacious owner's suite, an additional bedroom, a bright sunroom, and an open-concept living area designed for both everyday comfort and memorable gatherings. The kitchen showcases granite countertops, stainless steel appliances, and an inviting layout that connects seamlessly with the home's gathering spaces. Upstairs, discover an additional bedroom, a versatile loft, and flexible space ideal for a home office, hobbies, or visiting guests. The expansive finished basement provides even more possibilities, featuring two enclosed rooms and an egress window, offering valuable space for recreation, entertaining, or personal pursuits. Step outside to enjoy the Trex deck, perfect for relaxing or outdoor gatherings. Central air conditioning, supplemental mini-split systems, and the home's thoughtful design add to its year-round comfort. Enjoy the benefits of an established 55+ community while embracing a home designed for spacious, flexible living. Conveniently located near shopping, dining, recreation, and major routes, 1814 Stang Drive offers an outstanding opportunity to enjoy the next chapter without compromising on space or comfort. ONLY ONE OCCUPANT REQUIRED TO BE 55 OR OLDER! Additional household members may be under 55, subject to HOA governing documents. Buyers should verify all occupancy requirements and restrictions with the association. Experience the possibilities. Schedule your private showing today!
Save
Ask
Tour
Hide
Share
Listing Snapshot
Price
$695,000
Days On Site
52 Days
Bedrooms
5
Inside Area (SqFt)
4,330 sqft
Total Baths
4
Full Baths
4
Partial Baths
N/A
Lot Size
0.22 Acres
Year Built
2021
MLS Number
PALH2016694
Status
Active
Property Tax
$11,266
HOA/Condo/Coop Fees
$318 monthly
Sq Ft Source
Estimated
Friends & Family
React
Invite
Recent Activity
10 hours ago
Price changed to $695,000
10 hours ago
Listing updated with changes from the MLS
2 months ago
Listing first seen on site
General Features
Acres
0.22
Attached Garage
Yes
Cross Street
Valley View Drive
Direction Faces
Northeast
Foundation
Concrete Perimeter
Garage
Yes
Garage Spaces
2
Levels
Two
Parking
On StreetGarageDrivewayAttached
Parking Spaces
2
Pets
Yes
Property Sub Type
Single Family Residence
Sewer
Public Sewer
Special Circumstances
Standard
SqFt Above
2800
SqFt Below
1530
SqFt Total
4330
Style
ColonialContemporary
Water Source
Public
Zoning
R-2
Interior Features
Appliances
WasherGas Water HeaterDishwasherDisposalDryerRefrigeratorStainless Steel Appliance(s)ENERGY STAR Qualified Water Heater