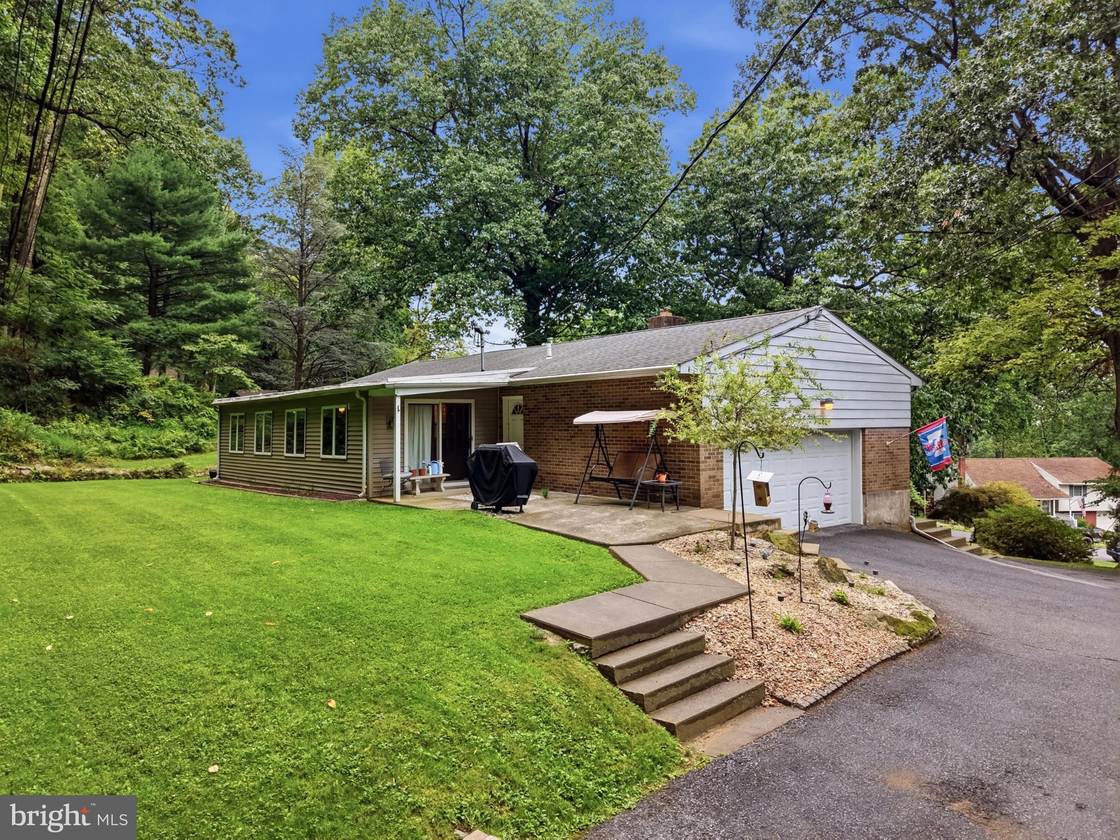
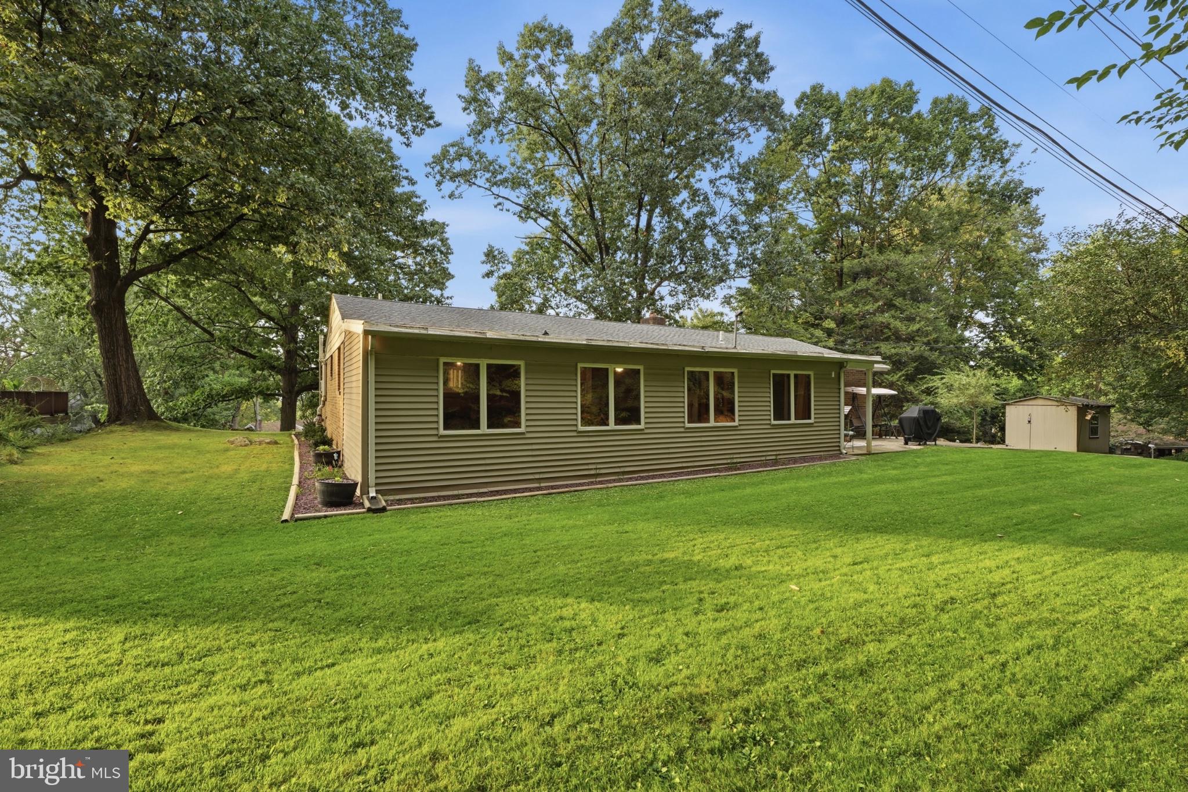
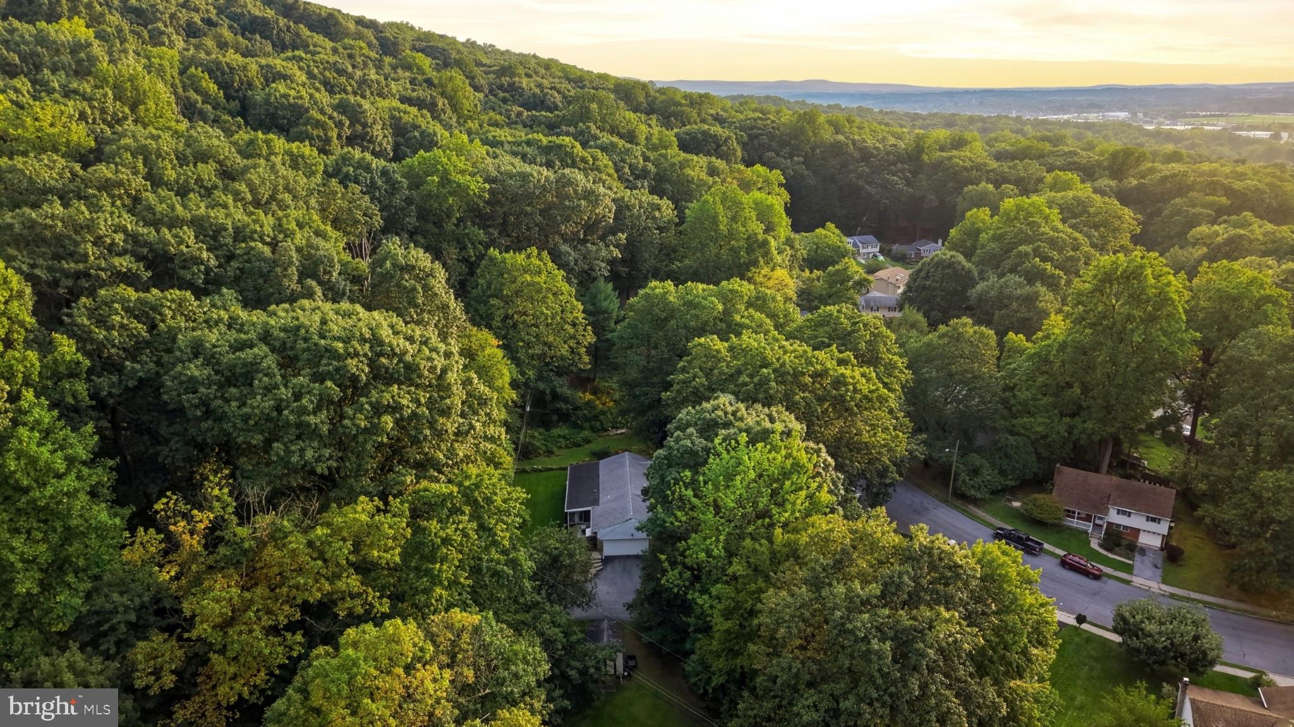
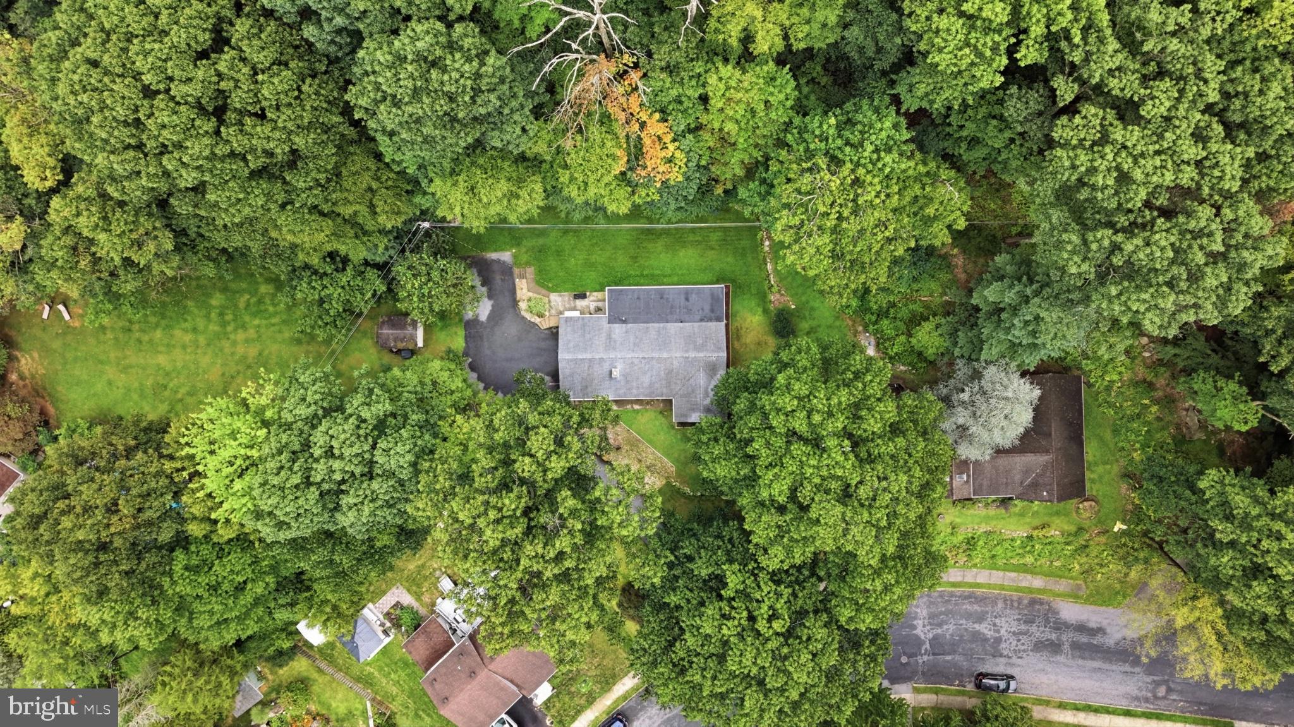
Welcome to your private mountain retreat in the heart of the Lehigh Valley! This charming 3-bedroom, 1.5-bath single-floor living home offers the rare combination of easy, main-level living and a peaceful, elevated setting atop the mountain, surrounded by mature woods. Enjoy your morning coffee in the light-filled sunroom overlooking the trees. The fully finished basement adds valuable flexible living space, ideal as a family room, rec area, home office, or home gym whatever fits your lifestyle. Located in Allentown, PA, minutes from Lehigh Valley shopping, dining, and major routes, this mountain-top gem offers a rare blend of seclusion, convenience, and versatile space. Notable upgrades: Bathroom Remodels, New Roof 2015, New Hot Water Heater 2015. Allentown City Inspection Uploaded: Buyer responsible for obtaining Clear CO. Don't miss this move-in ready single-story home with sunroom, finished basement, and wooded mountain views — schedule your showing today!
Save
Ask
Tour
Hide
Share
Listing Snapshot
Price
$289,900
Days On Site
47 Days
Bedrooms
3
Inside Area (SqFt)
2,060 sqft
Total Baths
2
Full Baths
1
Partial Baths
1
Lot Size
0.17 Acres
Year Built
1962
MLS Number
PALH2016778
Status
Pending
Property Tax
$4,269.56
HOA/Condo/Coop Fees
N/A
Sq Ft Source
Assessor
Friends & Family
React
Invite
Recent Activity
2 months ago
Status changed to Pending
2 months ago
Listing updated with changes from the MLS
2 months ago
Listing first seen on site
General Features
Acres
0.17
Attached Garage
Yes
Garage
Yes
Garage Spaces
2
Levels
Two
Parking
Garage Door OpenerAsphaltOff StreetOn StreetPrivateGarageDrivewayOtherCoveredInside EntranceAttached
Parking Spaces
8
Pets
No
Property Sub Type
Single Family Residence
Sewer
Public Sewer
Special Circumstances
Standard
SqFt Above
1315
SqFt Below
745
SqFt Total
2060
Style
Raised Ranch/RamblerRanch/Rambler
Utilities
Electricity Available
Water Source
Public
Zoning
R-L
Interior Features
Appliances
Electric RangeElectric OvenElectric Water HeaterDishwasherRefrigeratorWasher
Basement
Finished
Cooling
Ceiling Fan(s)Window Unit(s)Electric
Electric
200+ Amp Service
Fireplace
Yes
Fireplace Features
Wood Burning
Fireplaces
1
Flooring
CarpetCeramic Tile
Heating
ElectricBaseboard
Laundry Features
Laundry RoomLower Level
Main Level Bedrooms
2
Bathroom 1
Level - Main
Bathroom 3
Bedroom 1
Level - Main
Bedroom 2
Level - Main
Dining Room
Level - Main
Family Room
Half Bath
Kitchen
Level - Main
Laundry
Living Room
Level - Main
Sun/Florida Room
Level - Main
Save
Ask
Tour
Hide
Share
Exterior Features
Construction Details
BrickVinyl Siding
Exterior
Rain Gutters
Pool Features
None
Roof
AsphaltShingle
View
Mountain(s)CityPanoramic
Waterview
Mountain(s)CityPanoramic
Community Features
MLS Area
Allentown City (12302)
School District
ALLENTOWN
Schools
School District
ALLENTOWN
Elementary School
HIRAM DODD
Middle School
SOUTH MOUNTAIN
High School
LOUIS E DIERUFF
Listing courtesy of Iron Valley Real Estate of Lehigh Valley