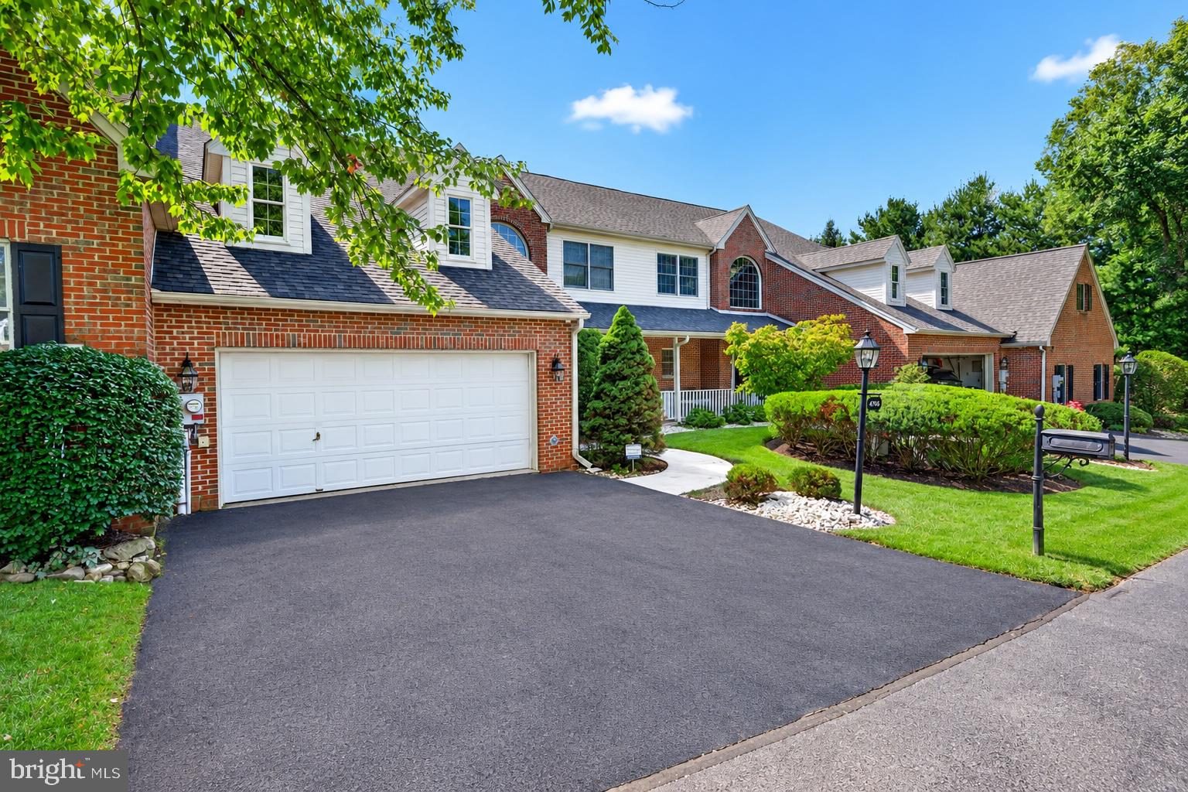
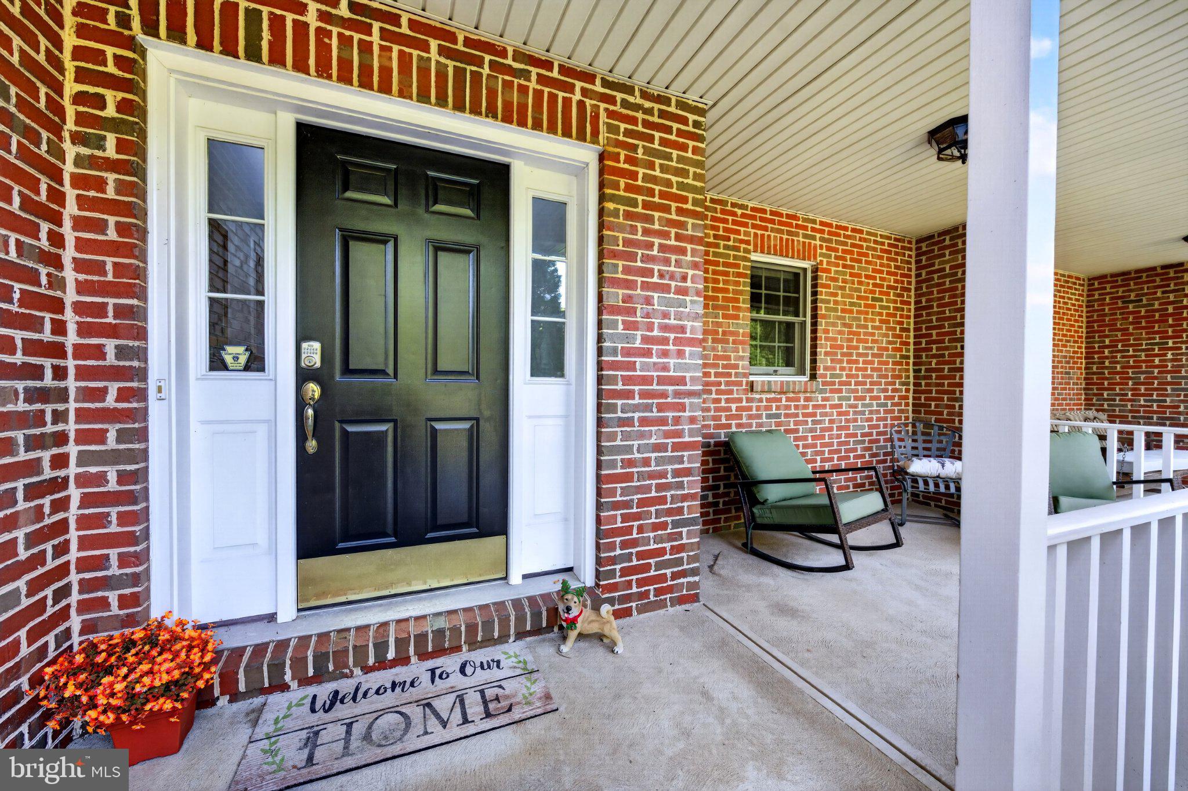
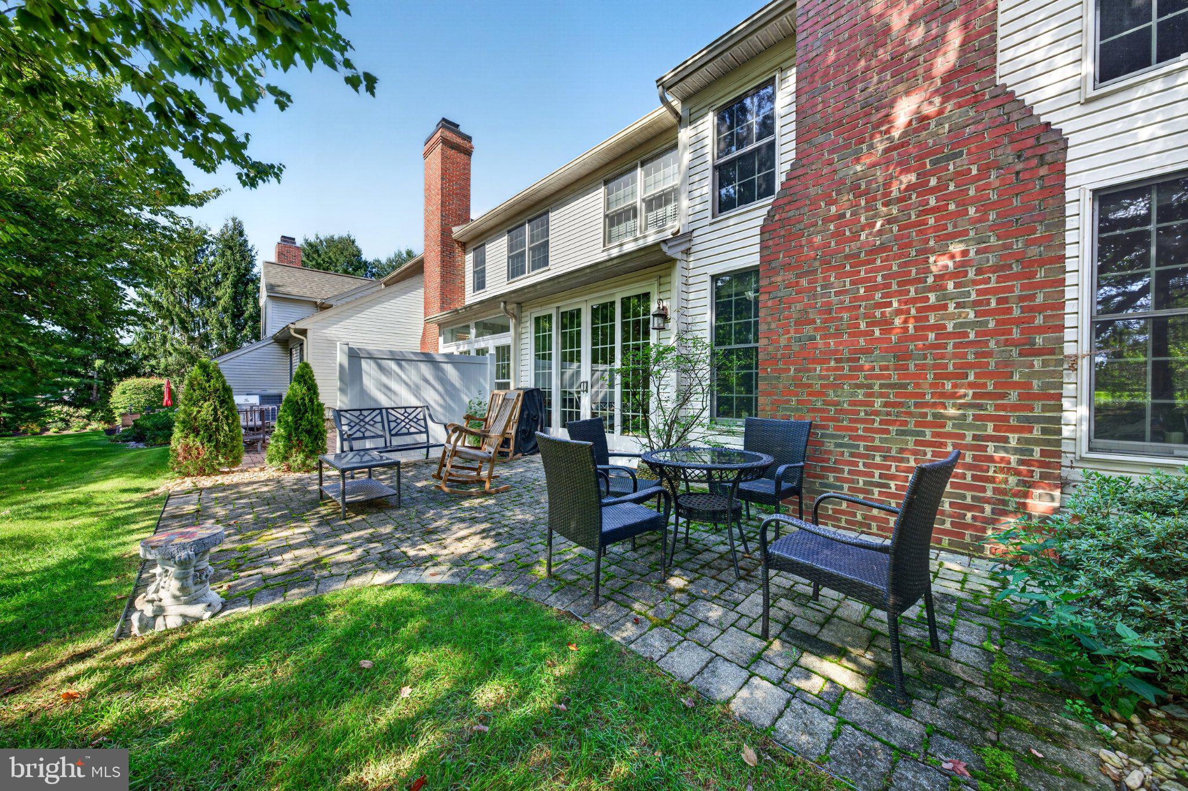
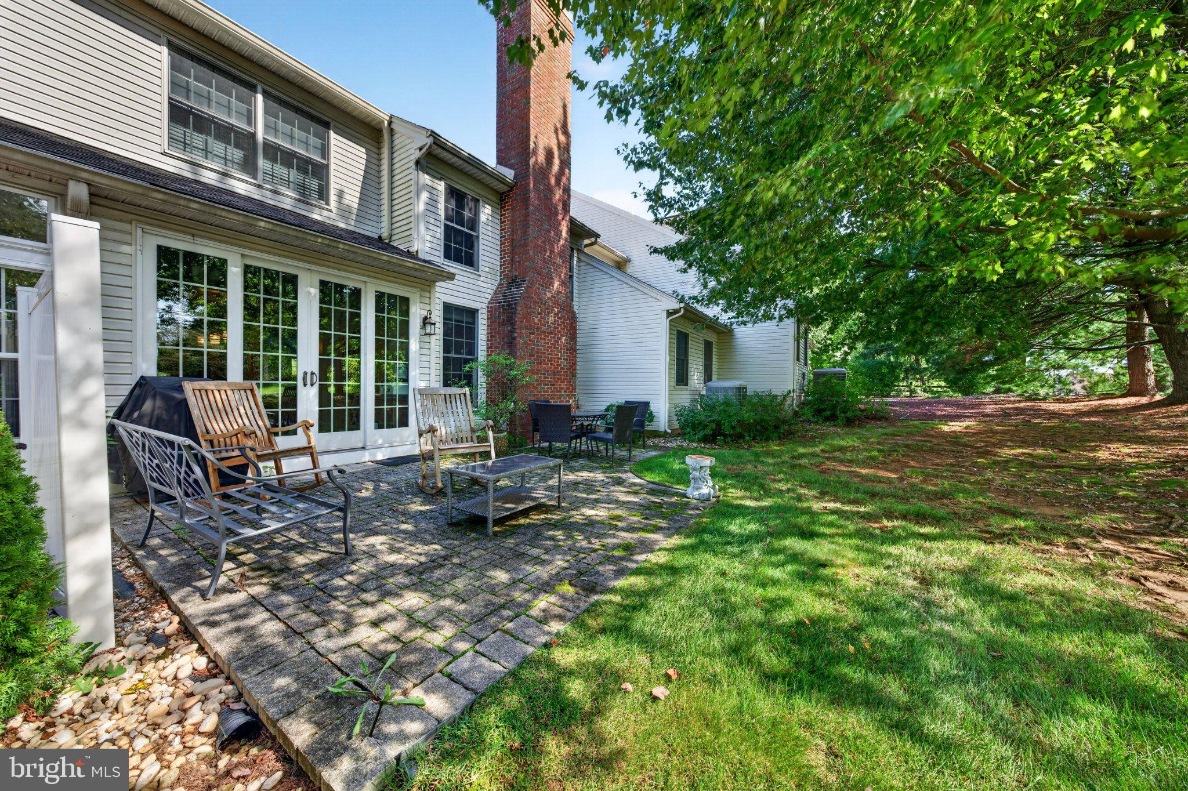
PRICE IMPROVEMENT! Discover refined, low-maintenance living in the heart of desirable Saucon Valley. Ideally situated across from Saucon Valley Country Club and just minutes from The Promenade Shops, fine dining, recreation, and major routes, this beautifully updated Woodcrest residence offers an exceptional blend of elegance, comfort, and convenience. A dramatic, sun-filled two-story foyer introduces the spacious main level, where Brazilian cherry hardwood floors flow through inviting living and dining spaces. The well-appointed kitchen features rich cherry cabinetry, granite countertops, and an oversized center island, while the family room is anchored by a gas fireplace. French doors open to a bright sunroom overlooking the private rear terrace and serene green space. The first-floor primary suite offers hardwood flooring, a generous walk-in closet, and a beautifully appointed bath featuring a dedicated all-glass shower. A powder room and first-floor laundry add convenience. Upstairs, two additional bedrooms, a full bath, and an expansive loft provide flexible space for a second living area or home office. Ample storage and a two-car garage complete this sophisticated Woodcrest home. Showings to start with OPEN HOUSE on Thursday, September 10th from 6:00-8:00.
Save
Ask
Tour
Hide
Share
Listing Snapshot
Price
$599,000
Days On Site
26 Days
Bedrooms
3
Inside Area (SqFt)
2,717 sqft
Total Baths
3
Full Baths
2
Partial Baths
1
Lot Size
0.37 Acres
Year Built
1996
MLS® Number
PALH2016784
Status
Active
Property Tax
$7,625
HOA/Condo/Coop Fees
$600 monthly
Sq Ft Source
Estimated
Friends & Family
React
Comment
Invite
No Comments Yet
Did you know? You can invite friends and family to your search. They can join your search, rate and discuss listings with you.
Recent Activity
3 weeks ago
Price changed to $599,000
3 weeks ago
Listing updated with changes from the MLS®
4 weeks ago
Status changed to Active
4 weeks ago
Listing first seen on site
General Features
Acres
0.37
Attached Garage
Yes
Foundation
Slab
Garage
Yes
Garage Spaces
2
Levels
Two
Parking
Garage Door OpenerOff StreetGarageDrivewayAttached
Parking Spaces
4
Property Sub Type
Townhouse
Sewer
Public Sewer
Special Circumstances
Standard
SqFt Above
2717
SqFt Total
2717
Style
Colonial
Water Source
Public
Zoning
R-3
Interior Features
Appliances
Electric RangeElectric OvenElectric Water HeaterDishwasherDisposalDryerRefrigeratorWasherWater HeaterMicrowave



Did you know? You can invite friends and family to your search. They can join your search, rate and discuss listings with you.