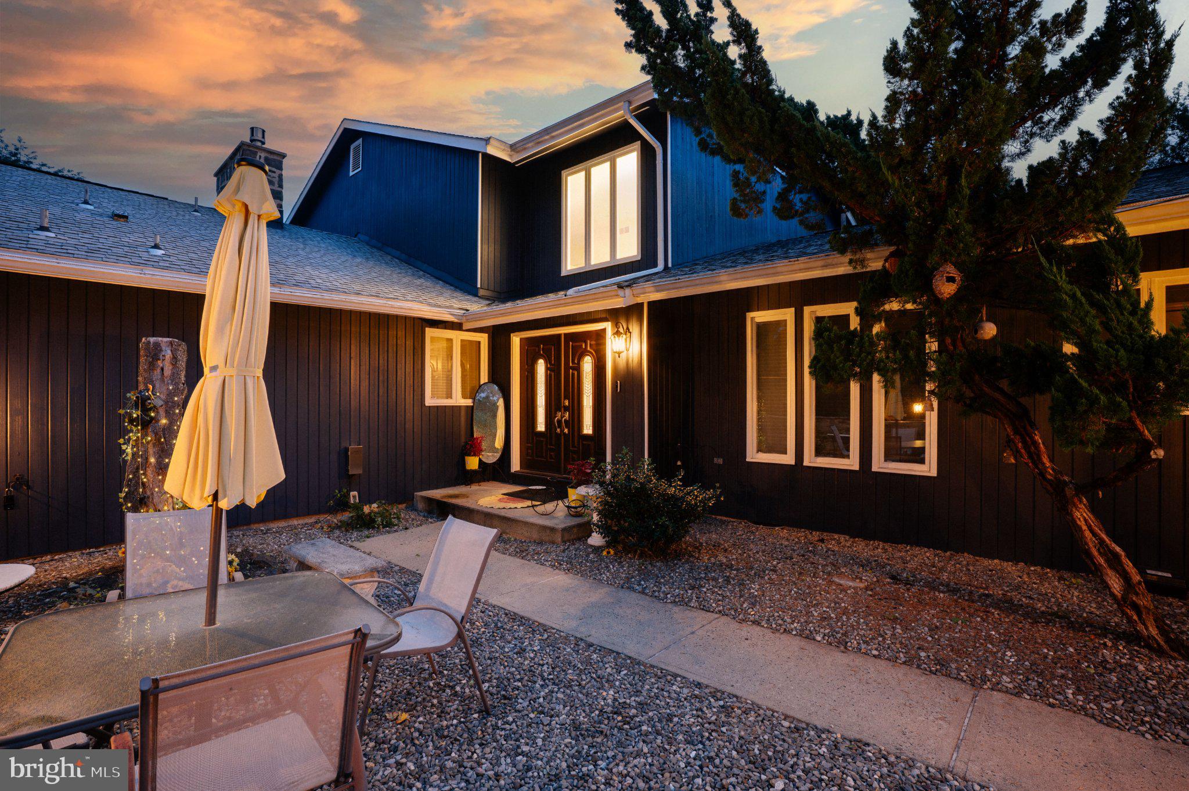
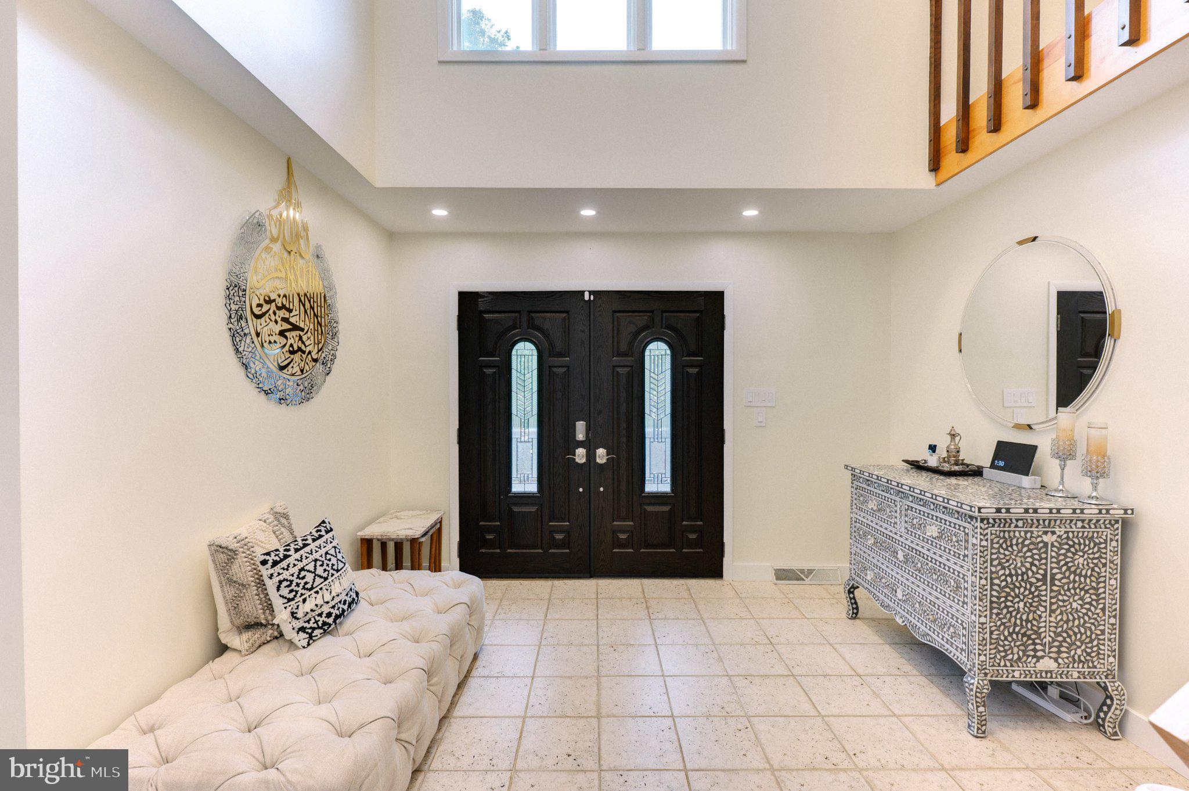
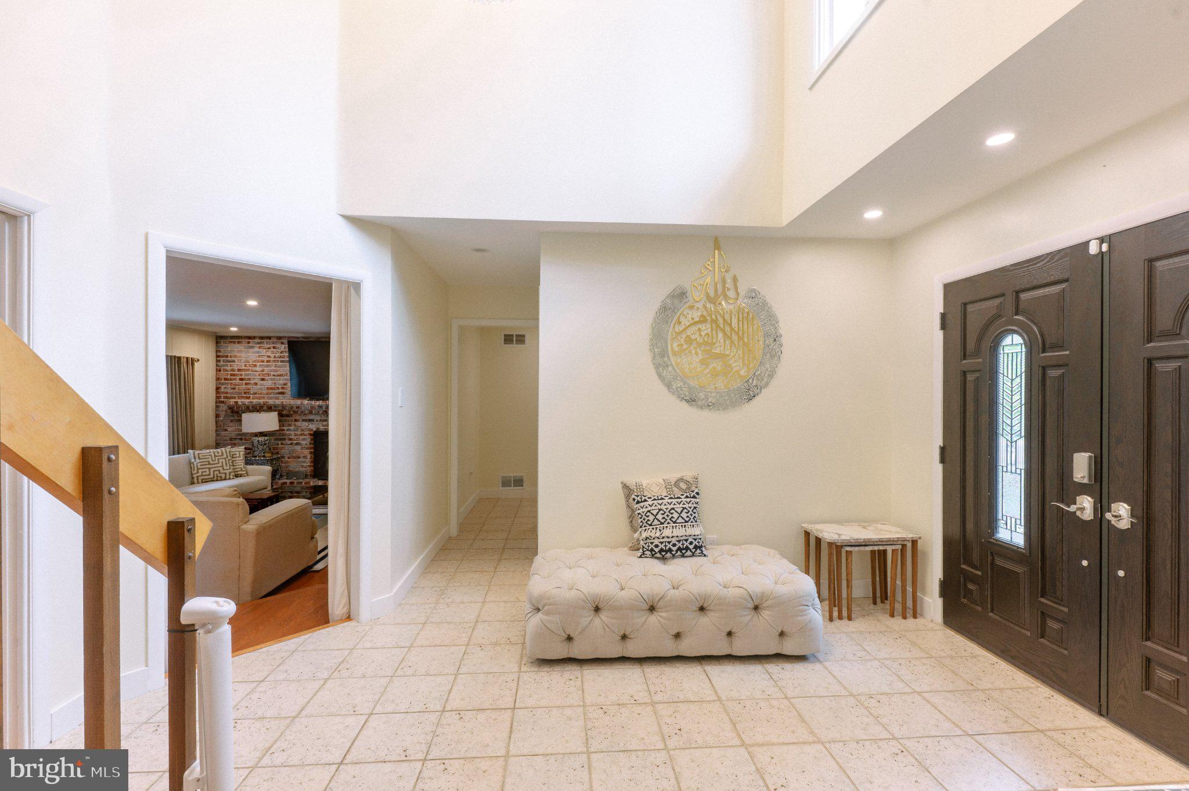
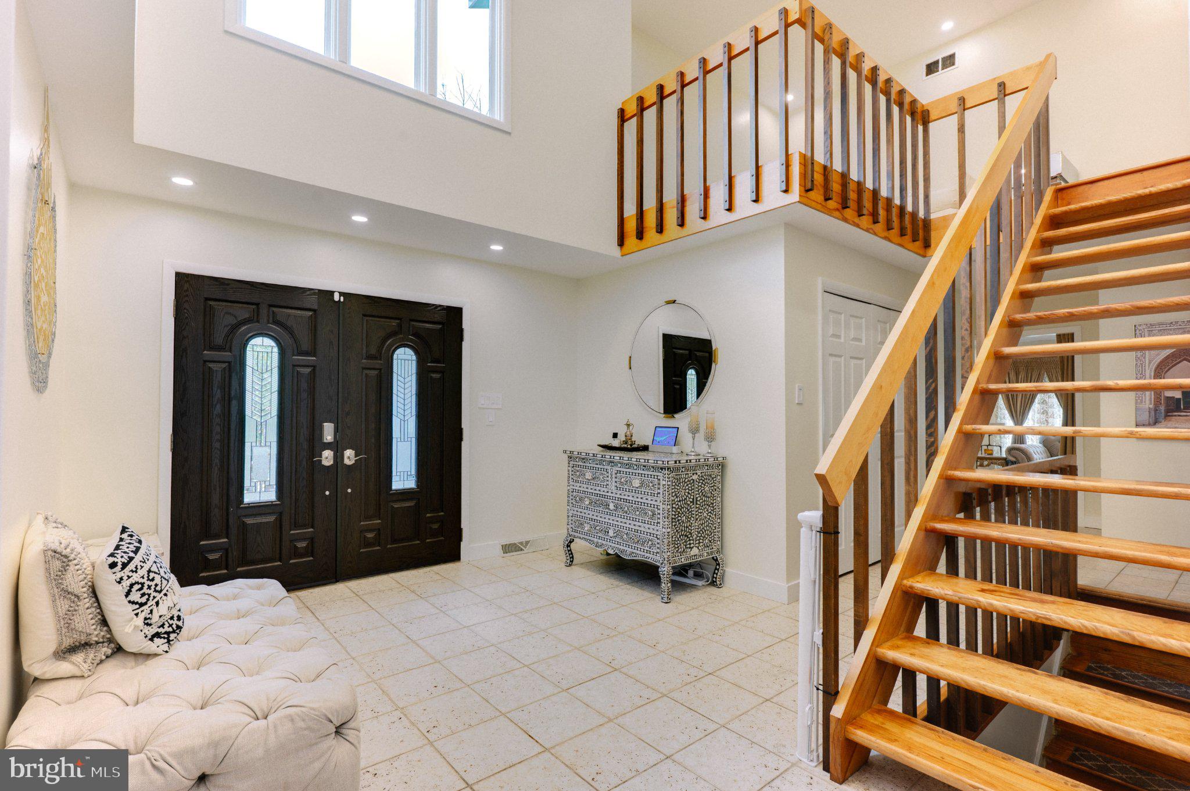
Set on over half an acre in Salisbury Township, this distinctive 4-bedroom, 3 full and 2 half bath contemporary offers generous living space and numerous recent improvements. The impressive 2-story foyer opens to a bright interior enhanced by hardwood flooring, updated moldings and trim, and updated ceiling light fixtures. The inviting living room features a dramatic full-wall brick accent with pellet fireplace, while the spacious dining area offers convenient access to the outdoor living spaces. The well-appointed eat-in kitchen features granite countertops, abundant cabinetry, center island, walk-in pantry and breakfast area, along with stove, refrigerator, dishwasher and garbage disposal replaced in 2025. A desirable first-floor primary suite offers a vaulted ceiling, fireplace, oversized walk-in closet and private bath with walk-in shower. Two powder rooms and a dedicated laundry area complete the main level. Upstairs are three additional bedrooms, two full baths and a versatile loft overlooking the foyer, ideal for an office, reading area or additional living space. The unfinished basement provides substantial storage and potential for future use. Exterior improvements include fencing installed in 2024, siding and exterior paint completed in 2025, and refreshed landscaping. The backyard offers a spacious deck, gazebo, hot tub, stone patio and pool surrounded by established landscaping. Additional features include an energy-efficient smart-home system with integrated security, water filtration and softener system, attached 2-car garage and generous driveway parking. Conveniently located near Lehigh Parkway, shopping, dining and major roadways, this thoughtfully improved home offers distinctive architecture, flexible living space and extensive indoor and outdoor amenities.
Save
Ask
Tour
Hide
Share
Listing Snapshot
Price
$739,900
Days On Site
39 Days
Bedrooms
4
Inside Area (SqFt)
3,544 sqft
Total Baths
5
Full Baths
3
Partial Baths
2
Lot Size
0.52 Acres
Year Built
1978
MLS Number
PALH2016804
Status
Active
Property Tax
$11,991.43
HOA/Condo/Coop Fees
N/A
Sq Ft Source
Estimated
Friends & Family
React
Comment
Invite
No Comments Yet
Did you know? You can invite friends and family to your search. They can join your search, rate and discuss listings with you.
Recent Activity
3 weeks ago
Price changed to $739,900
3 weeks ago
Listing updated with changes from the MLS
a month ago
Listing first seen on site
General Features
Acres
0.52
Attached Garage
Yes
Cross Street
Robin Hood Dr
Foundation
Other
Garage
Yes
Garage Spaces
2
Levels
Two
Parking
Off StreetOn StreetGarageDrivewayAttached
Parking Spaces
2
Property Sub Type
Single Family Residence
Sewer
Public Sewer
Special Circumstances
Standard
SqFt Above
3544
SqFt Total
5044
Style
Contemporary
Water Source
Public
Zoning
R1
Interior Features
Appliances
RangeDouble OvenOvenElectric RangeElectric OvenCooktopElectric Water HeaterBuilt-In RangeDishwasherMicrowaveRefrigeratorStainless Steel Appliance(s)
Basement
FullUnfinished
Cooling
Central AirZonedElectric
Fireplace
Yes
Fireplace Features
Masonry
Fireplaces
2
Flooring
WoodHardwoodCeramic Tile
Furnished
Unfurnished
Heating
ElectricPellet StoveZonedHeat Pump
Interior
Eat-in KitchenKitchen IslandPantryRecessed LightingWalk-In Closet(s)Vaulted Ceiling(s)Soaking Tub
Laundry Features
Laundry RoomWasher HookupMain Level
Main Level Bedrooms
1
Spa
Yes
Window Features
Bay Window(s)
Bedroom 1
Bedroom 2
Bedroom 3
Den
Level - Main
Dining Room
Level - Main
Foyer
Level - Main
Full Bath
Half Bath
Level - Main
Kitchen
Level - Main
Laundry
Level - Main
Living Room
Level - Main
Loft
Primary Bathroom
Level - Main
Primary Bedroom
Level - Main
Save
Ask
Tour
Hide
Share
Exterior Features
Construction Details
StoneWood Siding
Fencing
FencedVinyl
Lot Features
SlopedFront YardBack Yard
Other Structures
Gazebo
Patio And Porch
Deck
Pool Features
Above GroundPrivate
Private Pool
Yes
Roof
AsphaltFiberglass
Spa
Yes
View
Panoramic
Waterview
Panoramic
Windows/Doors
Bay Window(s)
Community Features
MLS Area
Salisbury Twp (12317)
School District
SALISBURY TOWNSHIP
Roads
Paved
Schools
School District
SALISBURY TOWNSHIP
Elementary School
WESTERN SALISBURY
Middle School
SALISBURY
High School
SALISBURY SENIOR
Listing courtesy of Keller Williams Real Estate - Bethlehem



Did you know? You can invite friends and family to your search. They can join your search, rate and discuss listings with you.