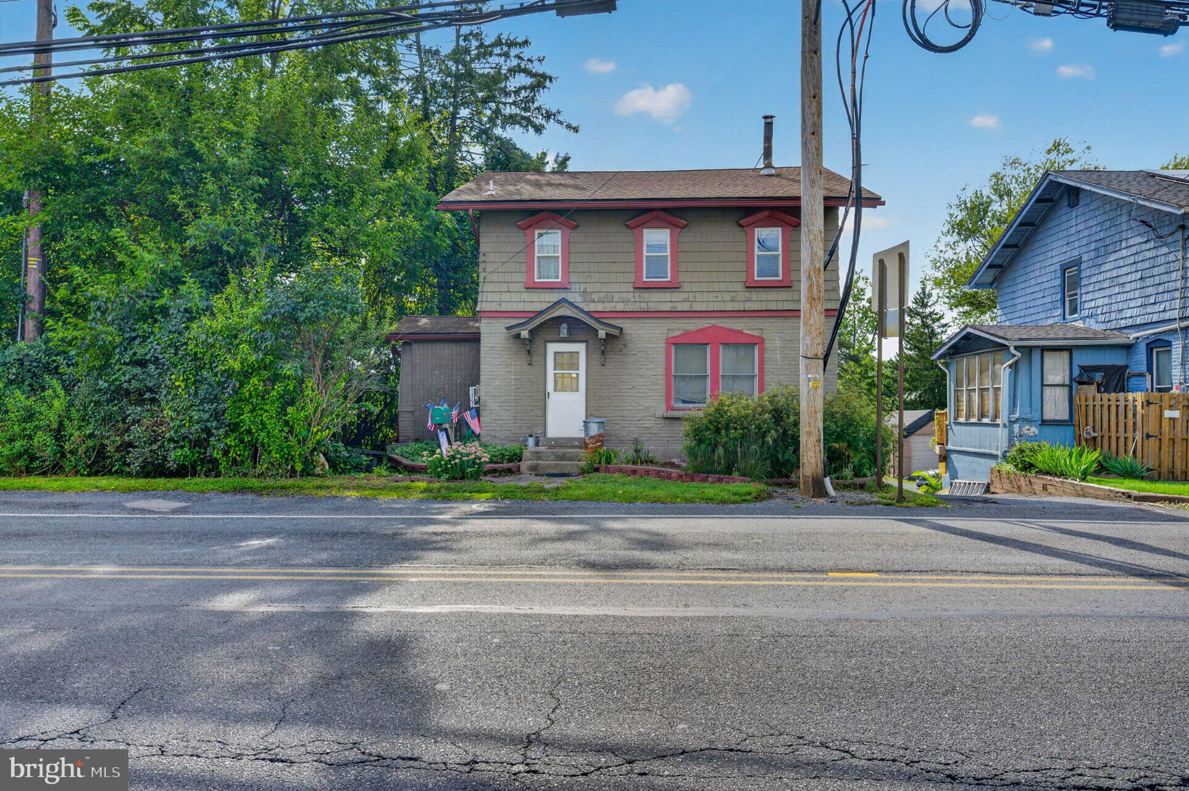
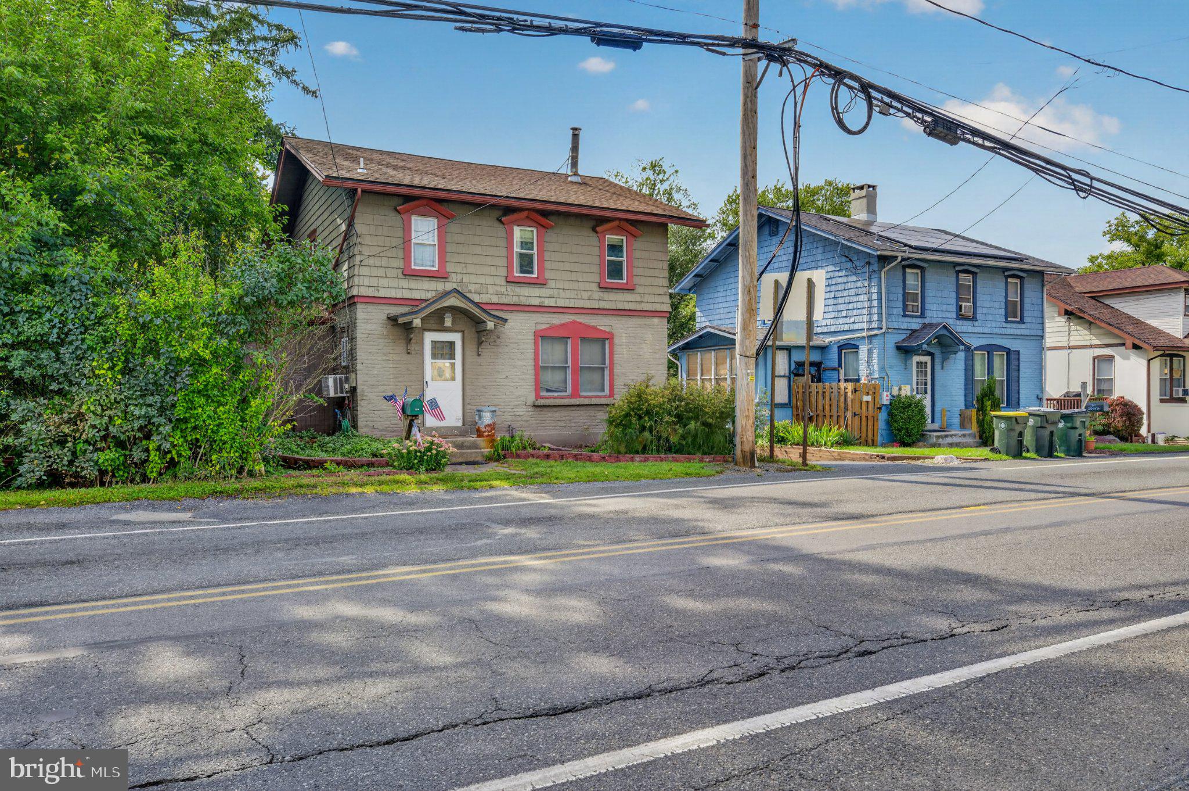
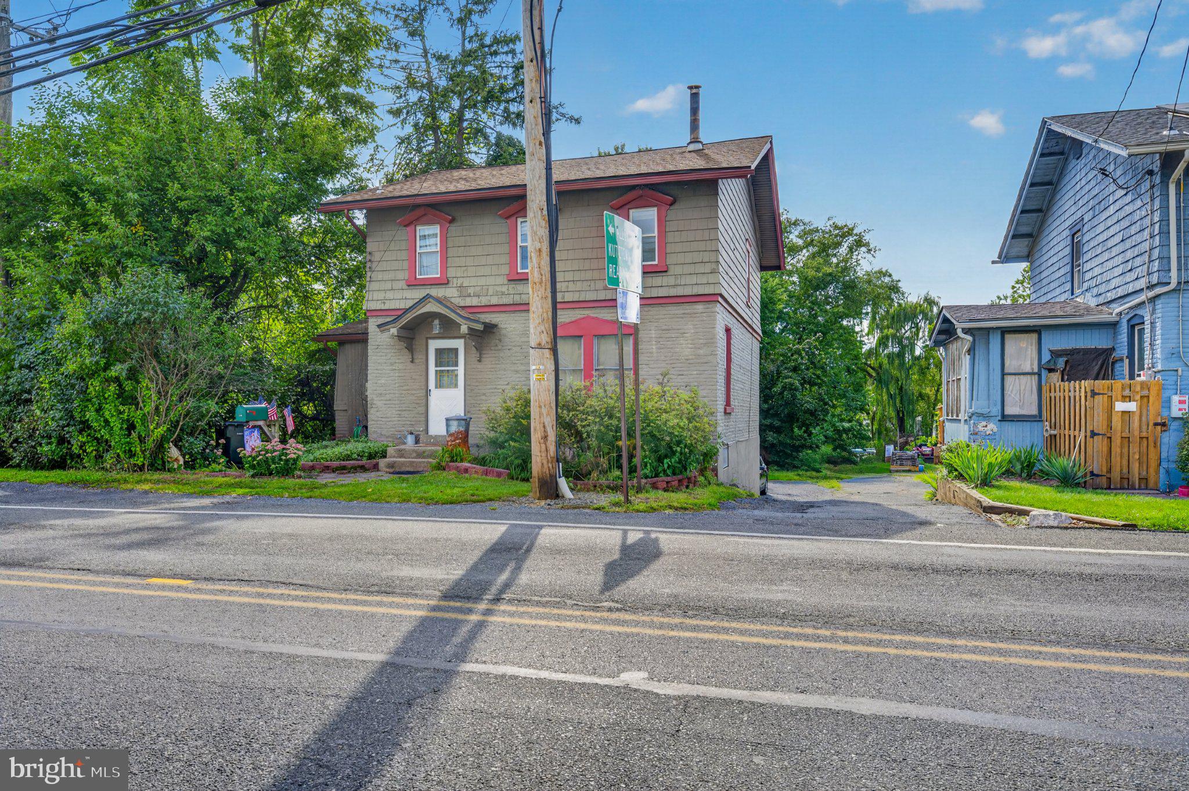
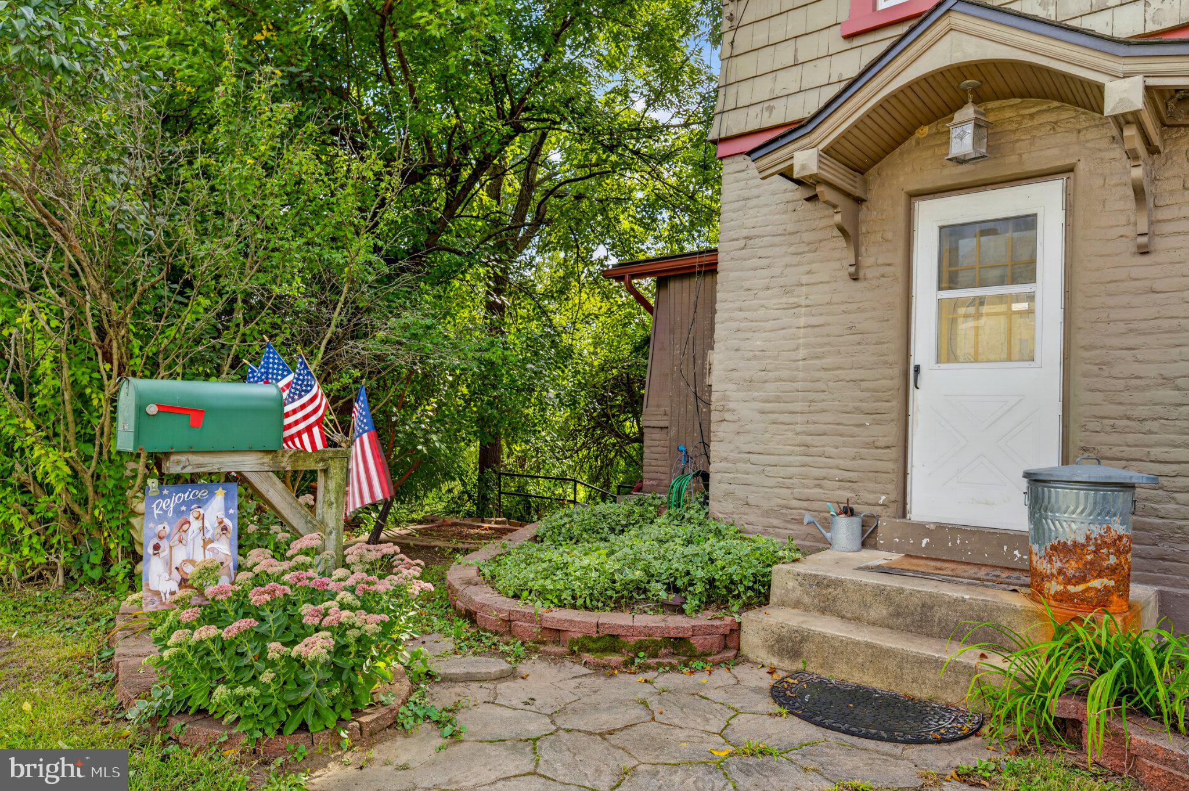
Discover the possibilities with this detached 3-bedroom home offering a flexible layout and convenient features. The first floor includes a welcoming living room with a wood-burning fireplace, dining room, full bathroom, and a convenient laundry/mud room. The second floor offers three bedrooms and an additional full bathroom. The property also features a one-car attached garage, storage shed, and a large workshop/storage building, providing plenty of room for projects, hobbies, equipment, or additional storage. An added outdoor shower offers another unique and practical feature. With Neighborhood Commercial zoning, this property presents an excellent opportunity for those looking for a home with potential for a variety of uses, subject to local zoning requirements. Whether you're looking for a residence, workspace, or a property with future possibilities, this home offers plenty of versatility and opportunity.
Save
Ask
Tour
Hide
Share
Listing Snapshot
Price
$279,000
Days On Site
44 Days
Bedrooms
3
Inside Area (SqFt)
1,450 sqft
Total Baths
2
Full Baths
2
Partial Baths
N/A
Lot Size
0.28 Acres
Year Built
1916
MLS Number
PALH2016808
Status
Active
Property Tax
$2,775
HOA/Condo/Coop Fees
N/A
Sq Ft Source
Estimated
Friends & Family
React
Comment
Invite
No Comments Yet
Did you know? You can invite friends and family to your search. They can join your search, rate and discuss listings with you.
Recent Activity
2 weeks ago
Price changed to $279,000
2 weeks ago
Listing updated with changes from the MLS
a month ago
Listing first seen on site
General Features
Acres
0.28
Attached Garage
Yes
Foundation
Other
Garage
Yes
Garage Spaces
1
Levels
Two
Parking
GarageDrivewayAttached
Parking Spaces
1
Property Sub Type
Single Family Residence
Sewer
Public Sewer
Special Circumstances
Standard
SqFt Above
1450
SqFt Total
1450
Style
Colonial
Water Source
Well
Zoning
NC
Interior Features
Appliances
Electric RangeElectric OvenElectric Water HeaterDishwasherMicrowave
Basement
Exterior EntryFull
Cooling
Ceiling Fan(s)Window Unit(s)Electric
Flooring
LaminateWoodCarpetHardwood
Heating
Wood StoveOil
Laundry Features
Main Level
Save
Ask
Tour
Hide
Share
Exterior Features
Construction Details
Brick
Other Structures
Outbuilding
Pool Features
None
Roof
Asphalt
Community Features
MLS Area
Upper Macungie Twp (12320)
School District
PARKLAND
Schools
School District
PARKLAND
Elementary School
Unknown
Middle School
Unknown
High School
Unknown
Listing courtesy of Iron Valley Real Estate of Lehigh Valley



Did you know? You can invite friends and family to your search. They can join your search, rate and discuss listings with you.