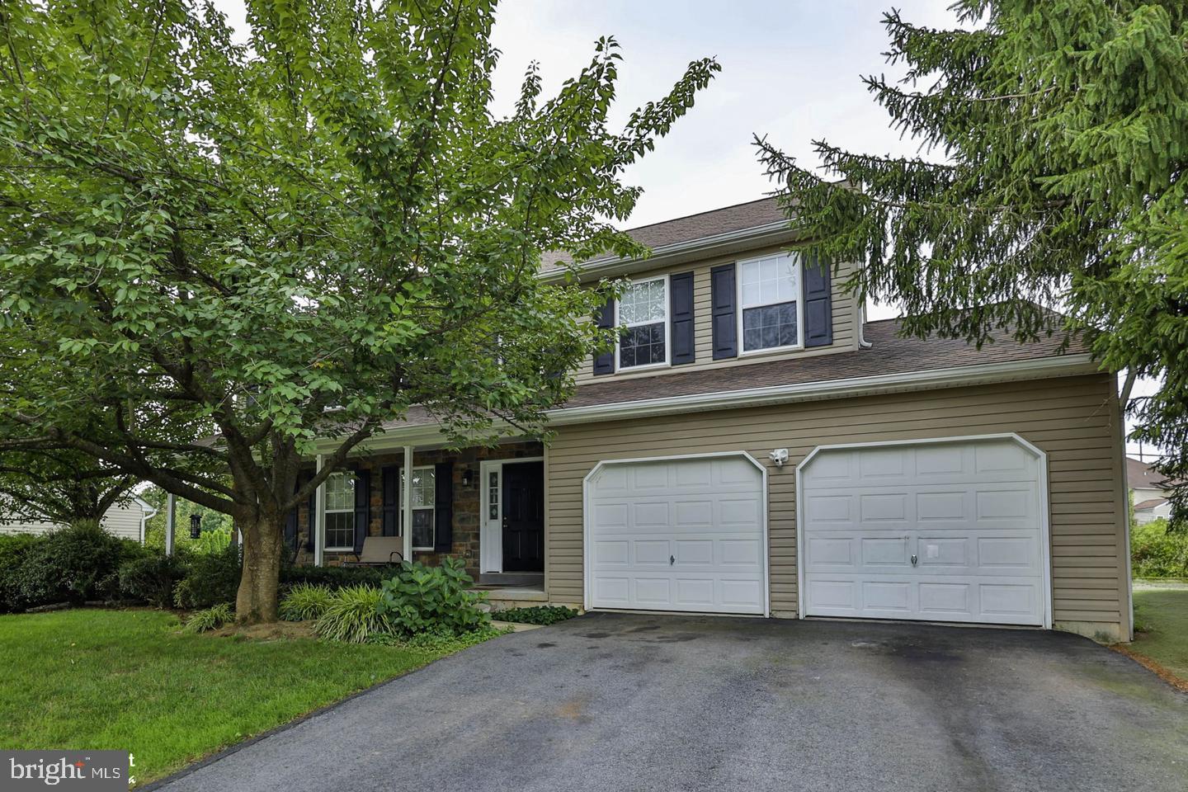
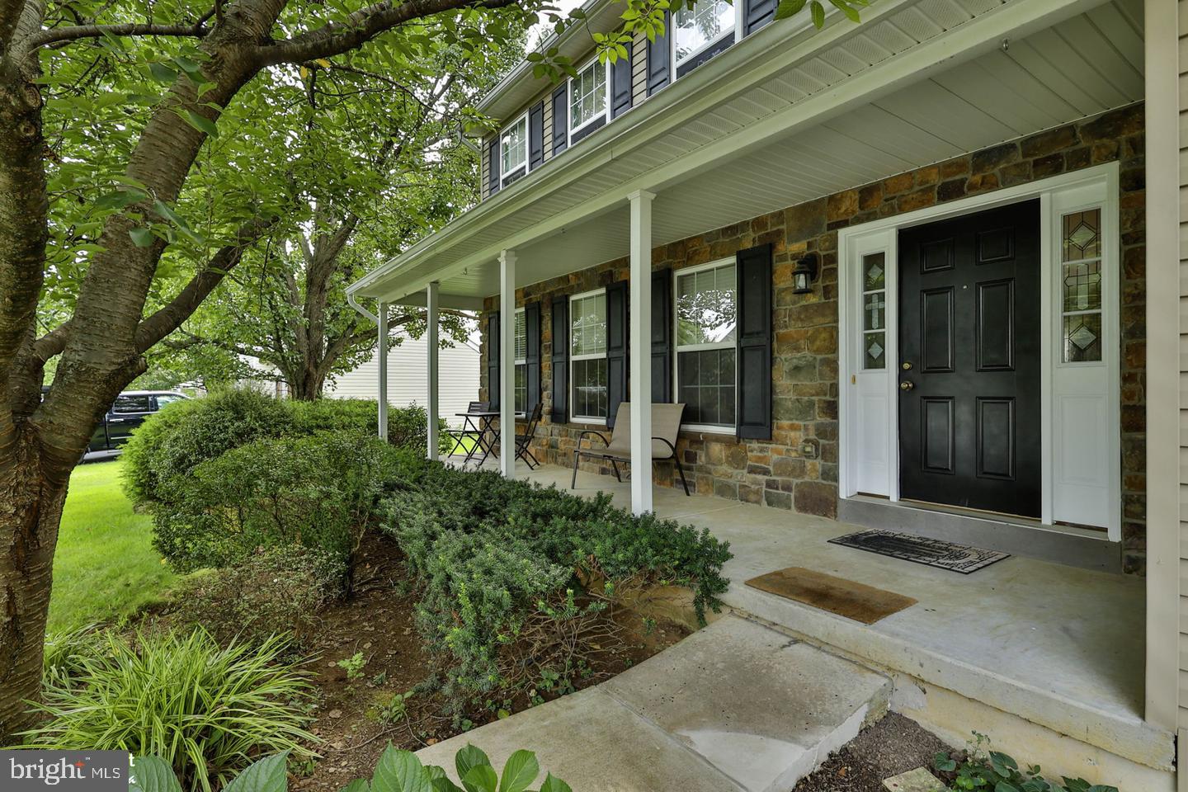
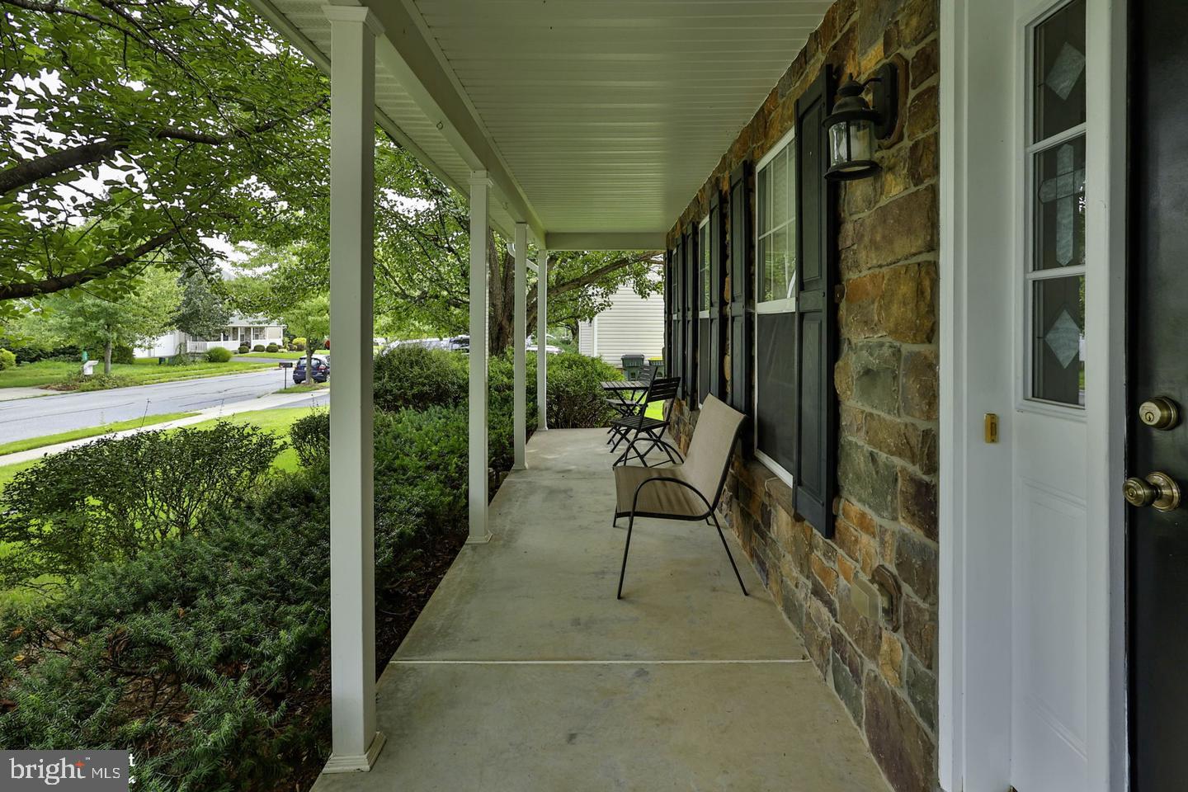
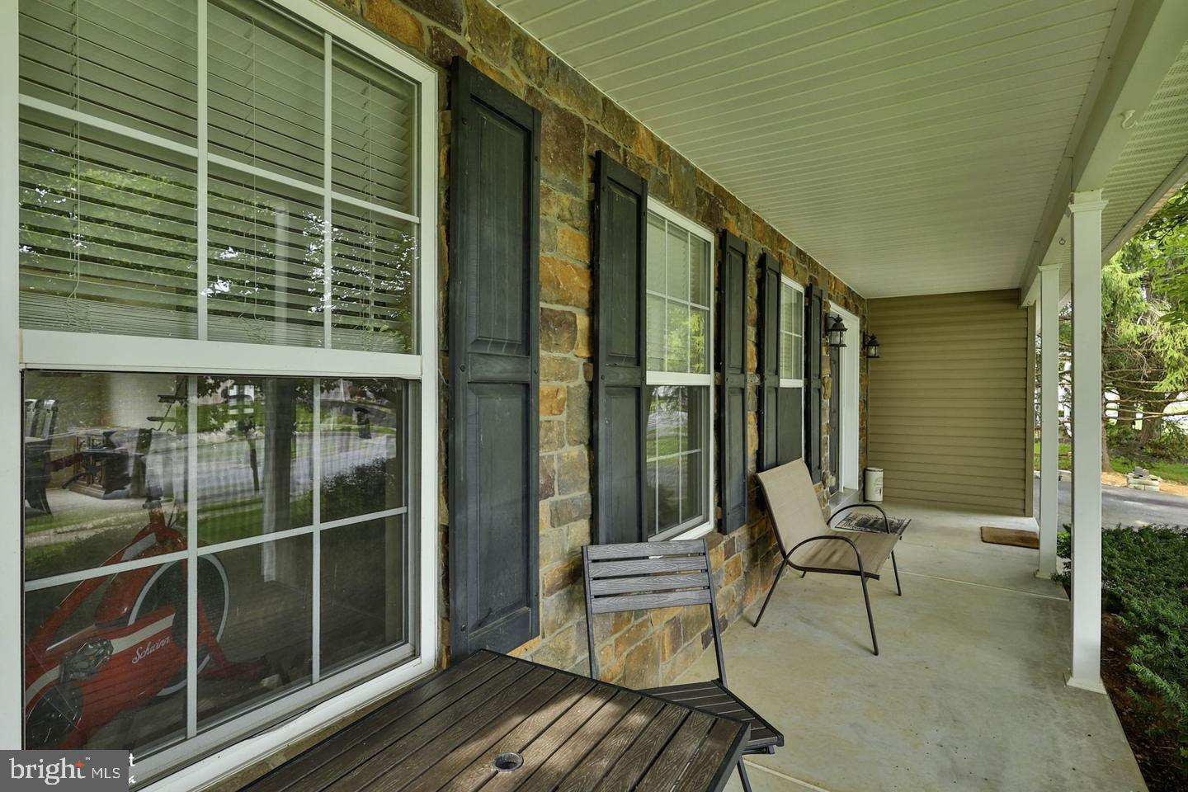
Welcome home to 1500 Windmill lane! This well maintained home offers an opportunity to establish your roots within Upper Macungie Township and Parkland School District. This property serves as a blank canvas, ready to accommodate your lifestyle and personal design preferences. Inside, the residence features gas heat and central air for year-round comfort. Fresh paint throughout the first floor enhances the interior, which includes a modern kitchen complete with oak cabinetry, updated flooring and an eat-at peninsula. Convenient powder room. Breakfast area provides access to the rear yard with above ground pool! Natural sunlight make this first floor bright and cheery! Large family room offers neutral decor and plenty of windows! Dining room and living room are just around the corner and they provide additional entertaining space or future office space! Second floor features a large master bedroom en suite bath with walk in closet! Three additional nice sized bedrooms and another full hall bath complete this floor. Outside, the property boasts a large yard featuring an above-ground pool, a two-car garage, and driveway parking. Situated in a desired area, this location is close to local parks and shopping. Relax on the covered front porch surrounded by mature landscape and shade! Move right in and enjoy!
Save
Ask
Tour
Hide
Share
Listing Snapshot
Price
$549,000
Days On Site
44 Days
Bedrooms
4
Inside Area (SqFt)
2,282 sqft
Total Baths
3
Full Baths
2
Partial Baths
1
Lot Size
0.32 Acres
Year Built
2006
MLS Number
PALH2016856
Status
Active
Property Tax
$5,968
HOA/Condo/Coop Fees
N/A
Sq Ft Source
Assessor
Friends & Family
React
Invite
Recent Activity
3 days ago
Price changed to $549,000
3 days ago
Listing updated with changes from the MLS
a month ago
Listing first seen on site
General Features
Acres
0.32
Attached Garage
Yes
Cross Street
BREINIGSVILLE
Foundation
Concrete Perimeter
Garage
Yes
Garage Spaces
2
Levels
Two
Parking
GarageOtherInside EntranceAttached
Parking Spaces
2
Property Sub Type
Single Family Residence
Sewer
Public Sewer
Special Circumstances
Standard
SqFt Above
2282
SqFt Total
2282
Style
Colonial
Water Source
Public
Zoning
R2
Interior Features
Appliances
RangeOvenGas Water HeaterBuilt-In RangeDishwasher
Basement
Full
Cooling
Central AirElectric
Electric
200+ Amp Service
Flooring
CarpetVinyl
Heating
Natural GasHot Water
Interior
Pantry
Laundry Features
Upper Level
Main Level Bedrooms
4
Bedroom 2
Bedroom 3
Bedroom 4
Dining Room
Level - Main
Family Room
Level - Main
Full Bath
Half Bath
Level - Main
Kitchen
Level - Main
Living Room
Level - Main
Primary Bedroom
Save
Ask
Tour
Hide
Share
Exterior Features
Construction Details
Vinyl Siding
Pool Features
Above GroundPrivate
Private Pool
Yes
Roof
Shingle
Community Features
Community Features
Sidewalks
MLS Area
Upper Macungie Twp (12320)
School District
PARKLAND
Schools
School District
PARKLAND
Elementary School
Unknown
Middle School
SPRINGHOUSE
High School
PARKLAND
Listing courtesy of Keller Williams Real Estate - Bethlehem