Property Search

Save
Ask
Tour
Hide
Share
$1,124,900
18 Days On Site

4165 THOMPSONDALE ROAD
COOPERSBURG, PA 18036

For Sale|Residential|Active
6
Beds
4
Total Baths
4
Full Baths
4,872
SqFt
$231
/SqFt
2013
Built
Subdivision:
WHISPERING PINES
County:
LEHIGH
Listing courtesy of The Greene Realty Group
Call Now: (703) 898-3565
Is this the listing for you? We can help make it yours.
(703) 898-3565
Upcoming Open Houses
Sun, Oct 4, 2:00 PM - 4:30 PM
4165 THOMPSONDALE ROAD4165 THOMPSONDALE ROAD4165 THOMPSONDALE ROAD4165 THOMPSONDALE ROAD
Save
Ask
Tour
Hide
Share

Mortgage Calculator

Monthly Payment (Est.)

Enter an interest rate to see your estimated monthly payment.
Calculator powered by Showcase IDX, a Constellation1 Company. Copyright ©2026 Information is deemed reliable but not guaranteed.

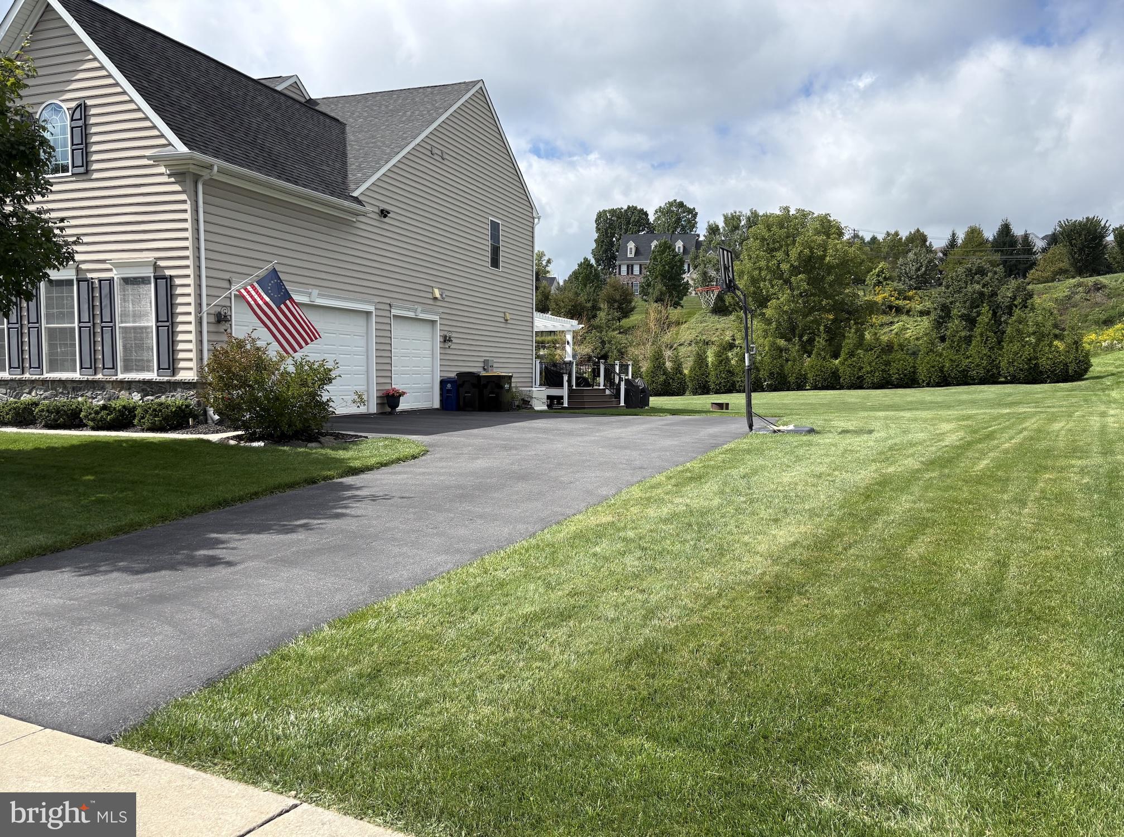
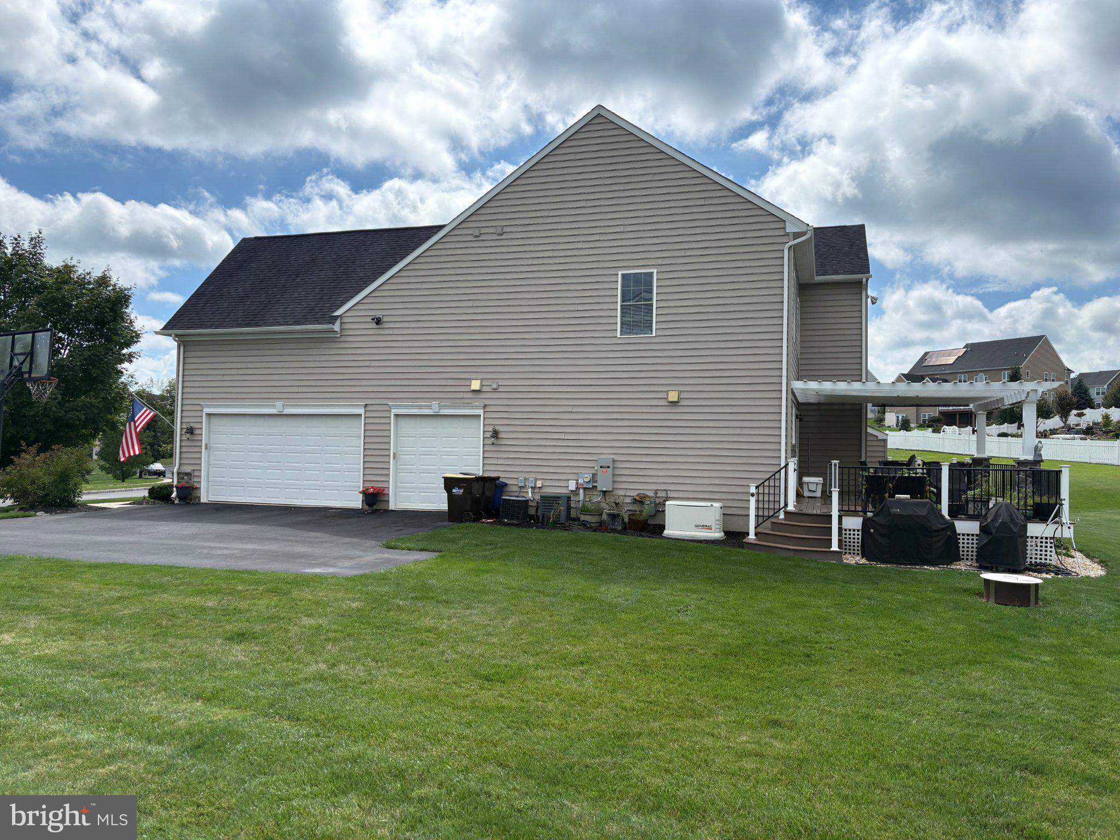
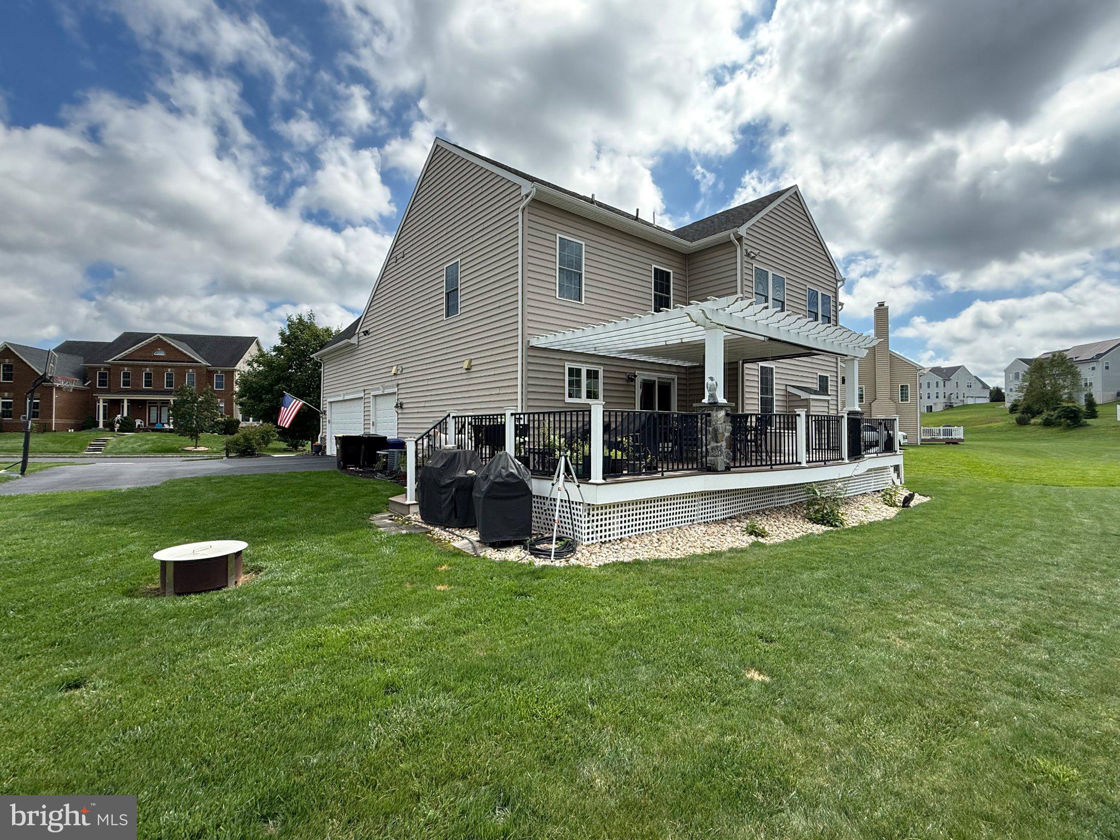
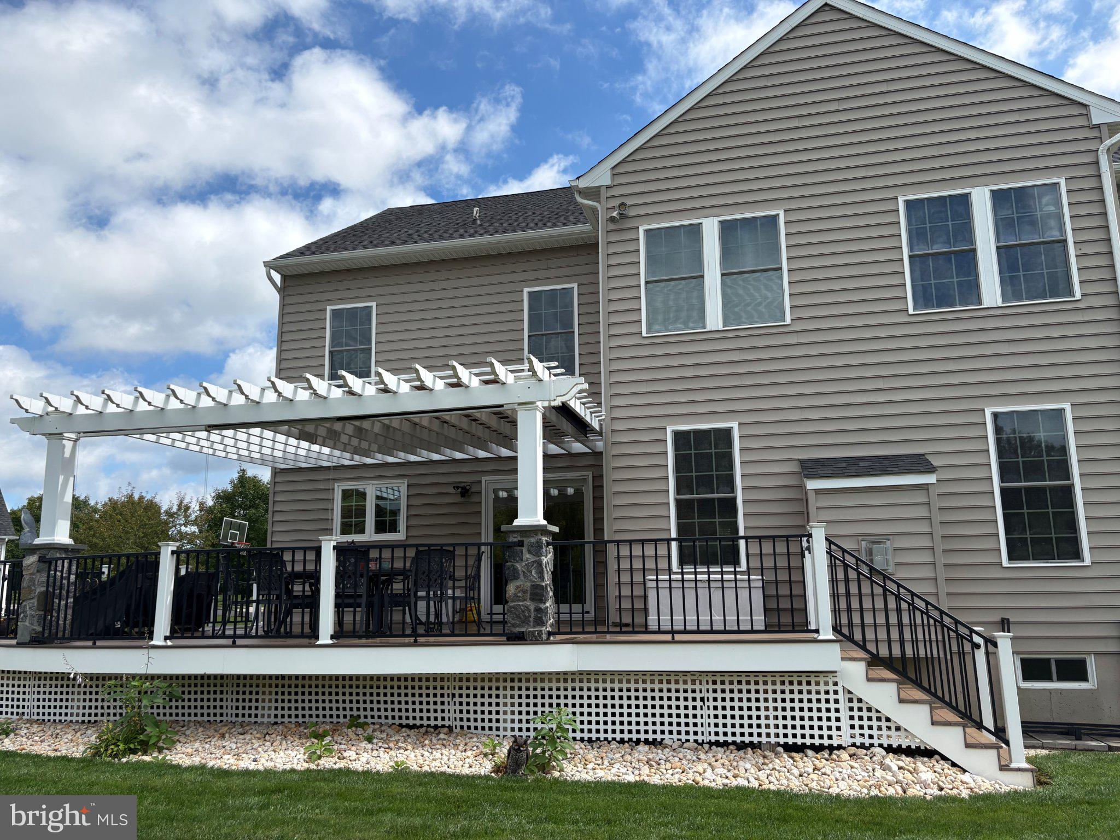
Welcome to this impressive 2013 NVHomes Remington Place II, a luxury estate-style home offering exceptional space, an elegant layout, and the timeless appeal of a thoughtfully designed home. Situated on a premium, flat lot in the desirable Whispering Pines neighborhood, this six-bedroom, four-full-bath residence combines grand architectural details with comfortable everyday living, creating a wonderful setting for both entertaining and relaxing. Step inside through the grand two-story foyer, where soaring ceilings and a beautiful staircase create a memorable first impression. The main level offers an inviting flow between the formal living and dining areas and the spacious family room, featuring a gas fireplace that creates a warm and welcoming atmosphere. A main-floor bedroom and full bathroom provide flexibility for guests or a private home office. At the heart of the home is the open kitchen and family room, designed for both everyday meals and entertaining, creating a seamless connection between the main living spaces. A pantry, laundry room, and convenient access to the three-car attached garage add functionality to the first floor. Step outside through the sliding doors onto the expansive deck with pergola, offering an ideal space for outdoor dining, entertaining, and enjoying the peaceful surroundings. Additional outdoor living space extends along each side of the home, providing multiple areas to relax and enjoy the premium backyard. Upstairs, the luxurious owner's suite provides a private retreat with a tray ceiling, generous walk-in closets, and a spa-inspired owner's bath featuring dual vanities, a soaking tub, and a separate shower. An additional versatile room off the owner's suite, enclosed by elegant French doors, offers the perfect space for a private sitting room, home office, reading room, or personal retreat. Three additional bedrooms offer comfortable accommodations for guests. Two bedrooms are connected by a Jack-and-Jill-style bathroom, featuring private sink areas for each bedroom and a shared shower, bathtub, and toilet. The lower level provides additional living and entertaining space, with an expansive finished recreation area including a pool table, foosball table, and room for gatherings. The basement also includes an additional full bedroom, full bathroom, and two storage closets. Unfinished areas offer flexible space for a man cave, home gym, storage, or other personal uses, along with a dedicated sump pump room. A battery backup system for the sump pump provides added peace of mind, while the whole-home Generac generator offers additional protection and convenience in the event of a power outage. Additional highlights include the stone-accented front exterior, three-car attached garage, multiple outdoor living areas, generous living spaces, and an exceptional layout that balances sophistication with functionality. Located in the desirable Lehigh Valley area within the Southern Lehigh School District, Whispering Pines offers convenient access to shopping, dining, recreation, and major roadways. Enjoy the space, craftsmanship, and distinctive character of this exceptional NVHomes property, thoughtfully designed for comfortable living and memorable entertaining.

Save
Ask
Tour
Hide
Share
Listing Snapshot
Price 
$1,124,900
Days On Site 
18 Days
Bedrooms 
6
Inside Area (SqFt) 
4,872 sqft
Total Baths 
4
Full Baths 
4
Partial Baths 
N/A
Lot Size 
0.77 Acres
Year Built 
2013
MLS® Number 
PALH2016884
Status 
Active
Property Tax 
$11,127
HOA/Condo/Coop Fees 
N/A
Sq Ft Source 
Estimated
Friends & Family
Recent Activity
4 days agoPrice changed to $1,124,900
4 days agoListing updated with changes from the MLS®
3 weeks agoListing first seen on site
General Features
Acres 
0.77
Attached Garage 
Yes
Cross Street 
Main Stree
Foundation 
Concrete PerimeterPermanent
Garage 
Yes
Garage Spaces 
3
Levels 
Two
Number Of Stories 
2
Parking 
OversizedGarage Door OpenerAsphaltOn StreetGarageDrivewayInside EntranceAttached

Parking Spaces 
6
Security 
Smoke Detector(s)Carbon Monoxide Detector(s)Security Lights
Sewer 
Public Sewer
Special Circumstances 
Standard
SqFt Above 
3681
SqFt Below 
1191
SqFt Total 
5385
Style 
ColonialTraditional
Utilities 
Cable AvailableNatural Gas AvailablePhone AvailableSewer AvailableWater AvailableElectricity Available
Water Source 
Public
Zoning 
RESIDENTIAL
Interior Features
Appliances 
RangeTrash CompactorDouble OvenOvenElectric RangeElectric OvenGas RangeGas OvenCooktopHumidifierGas Water HeaterWasherBuilt-In RangeDishwasherDisposalDryerExhaust FanIce MakerIndoor GrillMicrowaveRange HoodRefrigeratorStainless Steel Appliance(s)Water HeaterENERGY STAR Qualified FreezerENERGY STAR Qualified RefrigeratorENERGY STAR Qualified DishwasherENERGY STAR Qualified WasherENERGY STAR Qualified Appliances
Basement 
FinishedExterior EntryWalk-Out AccessSump PumpInterior Entry
Cooling 
Central AirCeiling Fan(s)Multi UnitsENERGY STAR Qualified EquipmentElectric
Electric 
220 Volts200+ Amp ServiceCircuit BreakersGenerator
Fireplace 
Yes
Fireplace Features 
MasonryGasInsertGlass Doors
Fireplaces 
1
Flooring 
HardwoodCarpetWoodCeramic Tile
Furnished 
Unfurnished
Heating 
Exhaust FanFireplace InsertNatural GasForced Air
Interior 
Eat-in KitchenBarCeiling Fan(s)Kitchen IslandPantryRecessed LightingWalk-In Closet(s)Vaulted Ceiling(s)Cathedral Ceiling(s)High CeilingsBeamed CeilingsTray Ceiling(s)Built-in FeaturesCrown MoldingOpen FloorplanSoaking Tub
Laundry Features 
Main Level
Main Level Bedrooms 
1
Window Features 
Window CoveringsDouble Pane WindowsScreensWindow TreatmentsTriple Pane WindowsWood Frames
Bathroom 1 
Level - MainFeatures - Crown Molding
Bedroom 1 
Features - Walk-In Closet(s)
Bedroom 2 
Features - Crown Molding
Bedroom 3 
Bedroom 4 
Features - Ceiling Fan(s)
Breakfast Room 
Level - Main
Dining Room 
Level - MainFeatures - Crown Molding
Family Room 
Features - Crown Molding
Foyer 
Level - MainFeatures - Crown Molding
Full Bath 
Kitchen 
Level - MainFeatures - Breakfast Bar, Crown Molding, Pantry
Living Room 
Level - Main
Media Room 
Mud Room 
Level - Main
Primary Bedroom 
Features - Ceiling Fan(s), Crown Molding, Walk-In Closet(s)
Recreation Room 
Features - Crown Molding, Pantry
Storage Room 
Save
Ask
Tour
Hide
Share
Exterior Features
Construction Details 
BrickConcreteFrameStoneVinyl Siding
Exterior 
BarbecueLightingRain GuttersStorage
Lot Features 
Cul-De-SacFront YardLevelClearedFew TreesBack Yard
Other Structures 
WorkshopRV/Boat Storage
Patio And Porch 
Deck
Pool Features 
None
Roof 
Shingle
View 
Trees/Woods
Waterview 
Trees/Woods
Windows/Doors 
Window CoveringsDouble Pane WindowsScreensWindow TreatmentsTriple Pane WindowsWood Frames
Community Features
Accessibility Features 
Accessible DoorsAccessible Hallway(s)Accessible Electrical and Environmental Controls
Association Amenities 
Playground
Community Features 
SidewalksStreet Lights
MLS Area 
Upper Saucon Twp (12322)
School District 
SOUTHERN LEHIGH
Roads 
Paved
Schools
School District
SOUTHERN LEHIGH
Elementary School
LIBERTY BELL
Middle School
SOUTHERN LEHIGH
High School
SOUTHERN LEHIGH
Listing courtesy of The Greene Realty Group


The real estate listing information is provided by Bright MLS is for the consumer's personal, non-commercial use and may not be used for any purpose other than to identify prospective properties consumer may be interested in purchasing. Any information relating to real estate for sale or lease referenced on this web site comes from the Internet Data Exchange (IDX) program of the Bright MLS. This web site references real estate listing(s) held by a brokerage firm other than the broker and/or agent who owns this web site. The accuracy of all information is deemed reliable but not guaranteed and should be personally verified through personal inspection by and/or with the appropriate professionals. Properties in listings may have been sold or may no longer be available. The data contained herein is copyrighted by Bright MLS and is protected by all applicable copyright laws. Any unauthorized collection or dissemination of this information is in violation of copyright laws and is strictly prohibited. Copyright © 2020 Bright MLS. All rights reserved.

Neighborhood & Commute
Source: Walkscore
Disclosure: Community information and market data powered by Constellation Data Labs. Information is deemed reliable but not guaranteed.
Save
Ask
Tour
Hide
Share
Popular areas we serve

Northern Virginia Communities

  1. Aldie
  2. Alexandria
  3. Annandale
  4. Arlington
  5. Ashburn
  6. Bluemont
  7. Brambleton
  8. Bristow
  9. Broadlands
  10. Burke
  11. Centreville
  12. Chantilly
  13. Fairfax
  14. Falls Church
  15. Gainesville
  16. Great Falls
  17. Herndon
  18. Leesburg
  19. Manassas
  20. Manassas Park
  21. McLean
  22. Middleburg
  23. Oakton
  24. Reston
  25. South Riding
  26. Springfield
  27. Sterling
  28. Stone Ridge
  29. Vienna
  30. Winchester
  31. Woodbridge

Browse by Area

Start A Custom Search