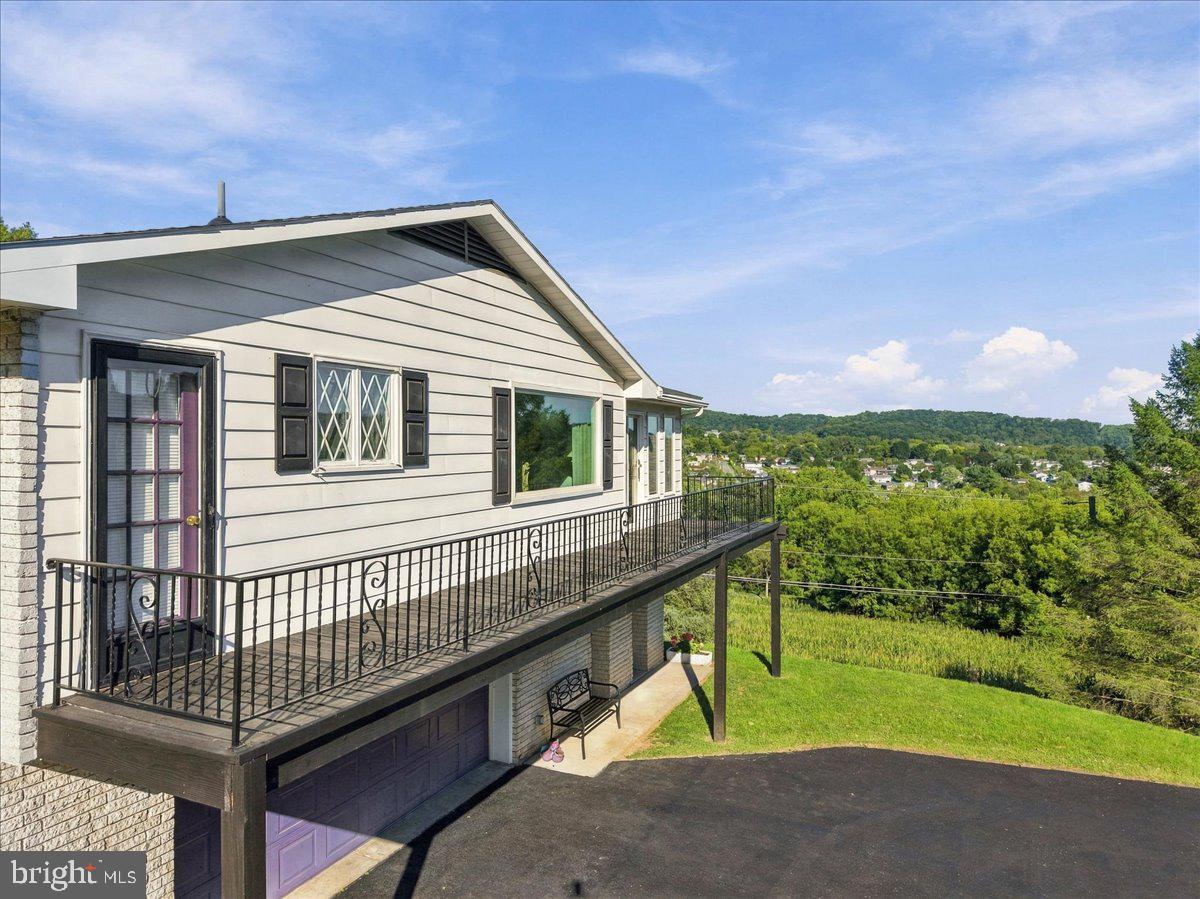
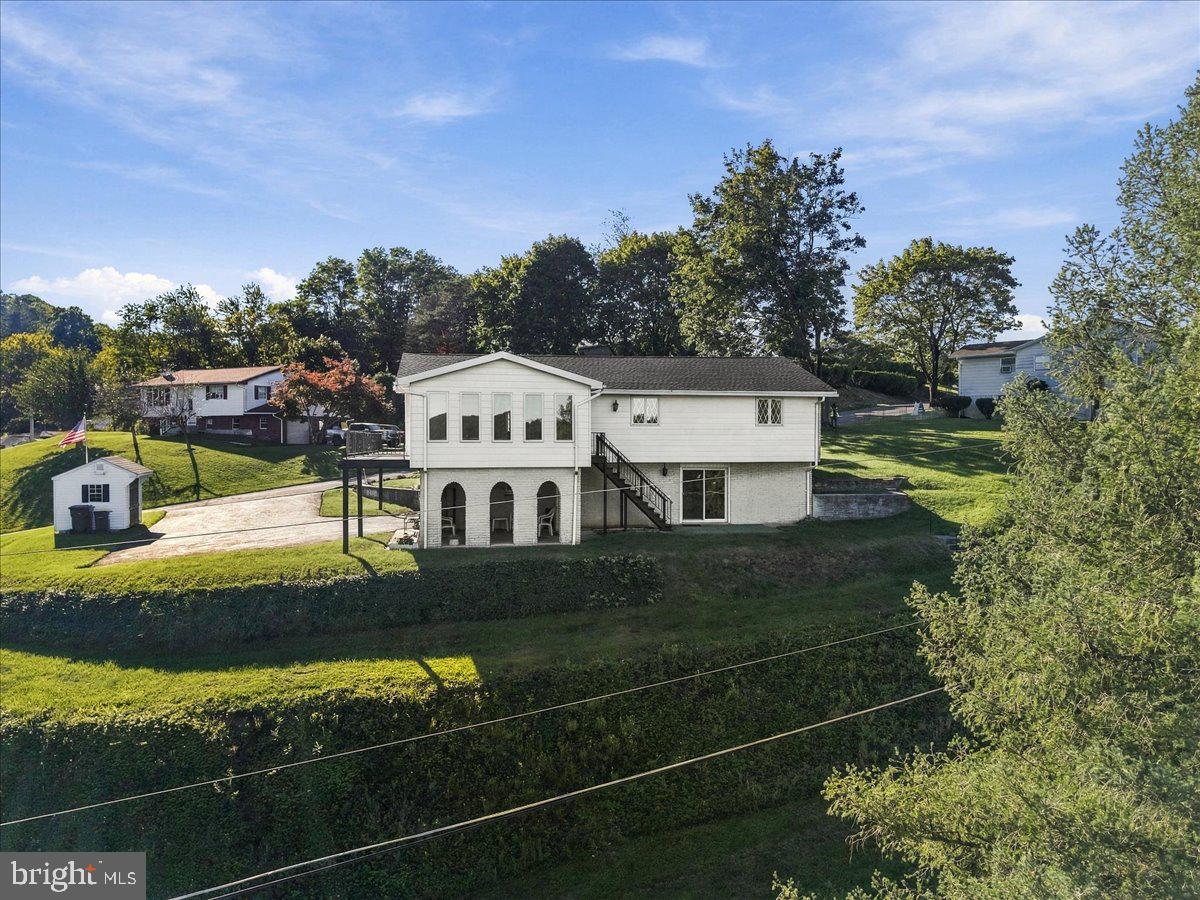
ORIGINAL OWNERS Lovingly maintained this 3 Bedroom, 1.5 Bath home located in an established no HOA neighborhood. NEW ROOF and ADDED SUNROOM! Stone façade and perfectly manicured landscaping greet you.
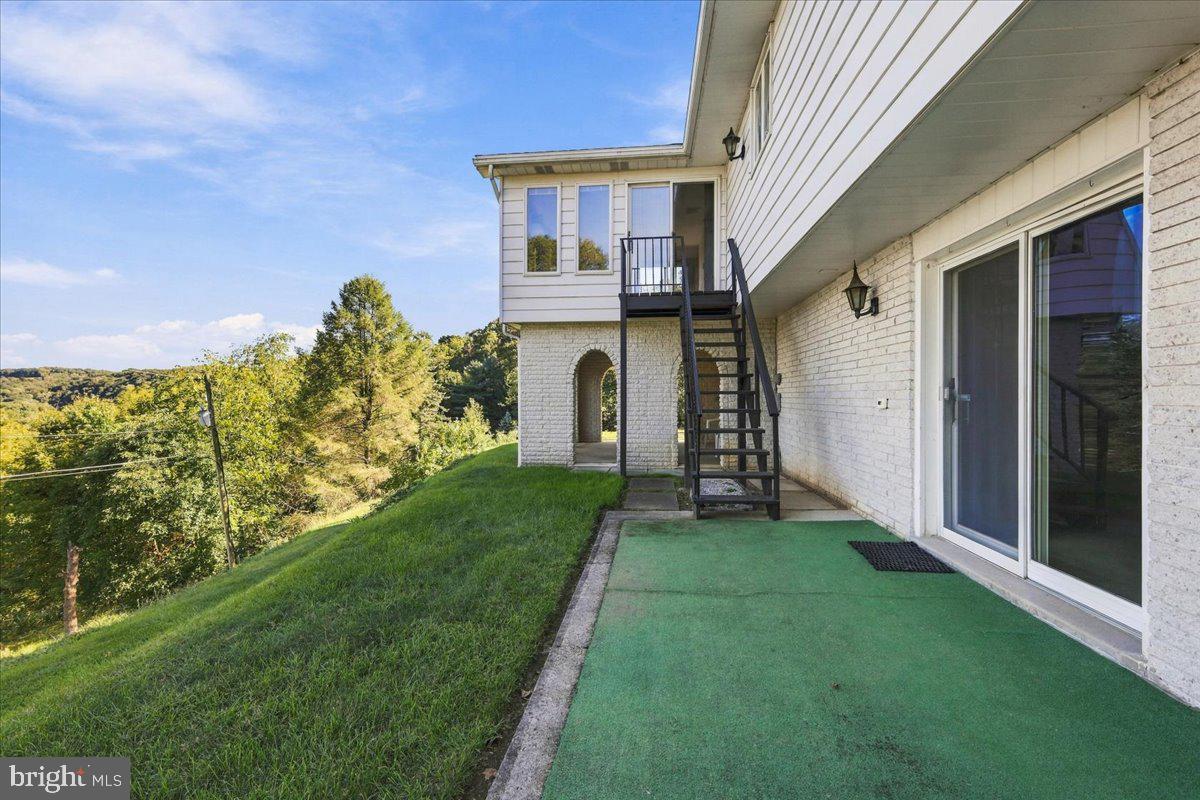
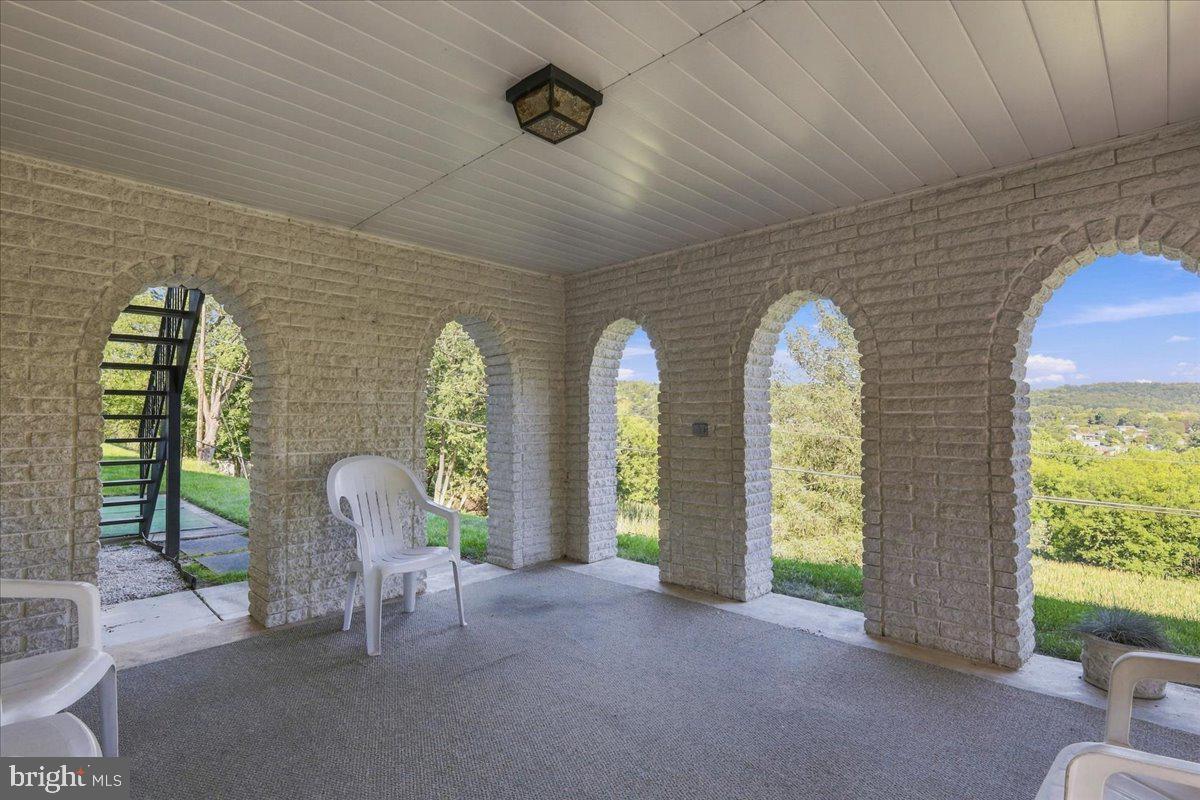
LARGE WINDOWS bring in abundant natural light into the SPACIOUS LIVING ROOM that is open to the dining room. The Kitchen has been updated with STAINLESS STEEL APPLIANCES and herringbone ceramic tile flooring. LARGE FAMILY ROOM on the lower level has its own KITCHENETTE and leads to an OFFICE AREA. Pull-down attic stairs lead to the attic, with flooring for more storage. Relax on the PATIOS and DECKS and enjoy the BREATHTAKING VIEW on the 0.42-acre private lot. Oversized newly PAVED DRIVEWAY with 2 CAR GARAGE has an added WORKSHOP. Close to schools, shopping, dining, and recreation. This one won't last! Schedule your appointment today!
Save
Ask
Tour
Hide
Share
Listing Snapshot
Price
$399,000
Days On Site
37 Days
Bedrooms
3
Inside Area (SqFt)
2,335 sqft
Total Baths
2
Full Baths
1
Partial Baths
1
Lot Size
0.42 Acres
Year Built
1971
MLS Number
PALH2016886
Status
Active
Property Tax
$5,556
HOA/Condo/Coop Fees
N/A
Sq Ft Source
Estimated
Friends & Family
React
Invite
Recent Activity
2 weeks ago
Listing updated with changes from the MLS
4 weeks ago
Price changed to $399,000
a month ago
Listing first seen on site
General Features
Acres
0.42
Attached Garage
Yes
Foundation
Slab
Garage
Yes
Garage Spaces
2
Levels
Two
Parking
PavedGarageDrivewayBasementAttached
Parking Spaces
4
Property Sub Type
Single Family Residence
Security
Smoke Detector(s)
Sewer
Septic Tank
Special Circumstances
Standard
SqFt Above
1673
SqFt Below
662
SqFt Total
2997
Style
Bi-level
Utilities
Water AvailableElectricity AvailableCable Available
Zoning
MDR
Interior Features
Appliances
RangeElectric Water HeaterBuilt-In RangeDishwasherRefrigeratorStainless Steel Appliance(s)Microwave
Cooling
Central AirHeat PumpElectric
Flooring
Carpet
Heating
ElectricHeat Pump
Laundry Features
Laundry Room
Main Level Bedrooms
3
Dining Room
Level - Main
Family Room
Kitchen
Laundry
Living Room
Level - Main
Sun/Florida Room
Level - Main
Workshop
Save
Ask
Tour
Hide
Share
Exterior Features
Construction Details
StoneAluminum Siding
Patio And Porch
Patio
Pool Features
None
Roof
Shingle
View
Scenic
Waterview
Scenic
Community Features
MLS Area
Washington Twp (12323)
School District
NORTHERN LEHIGH
Roads
Paved
Schools
School District
NORTHERN LEHIGH
Elementary School
Unknown
Middle School
Unknown
High School
Unknown
Listing courtesy of Keller Williams Real Estate - South Abington Twp