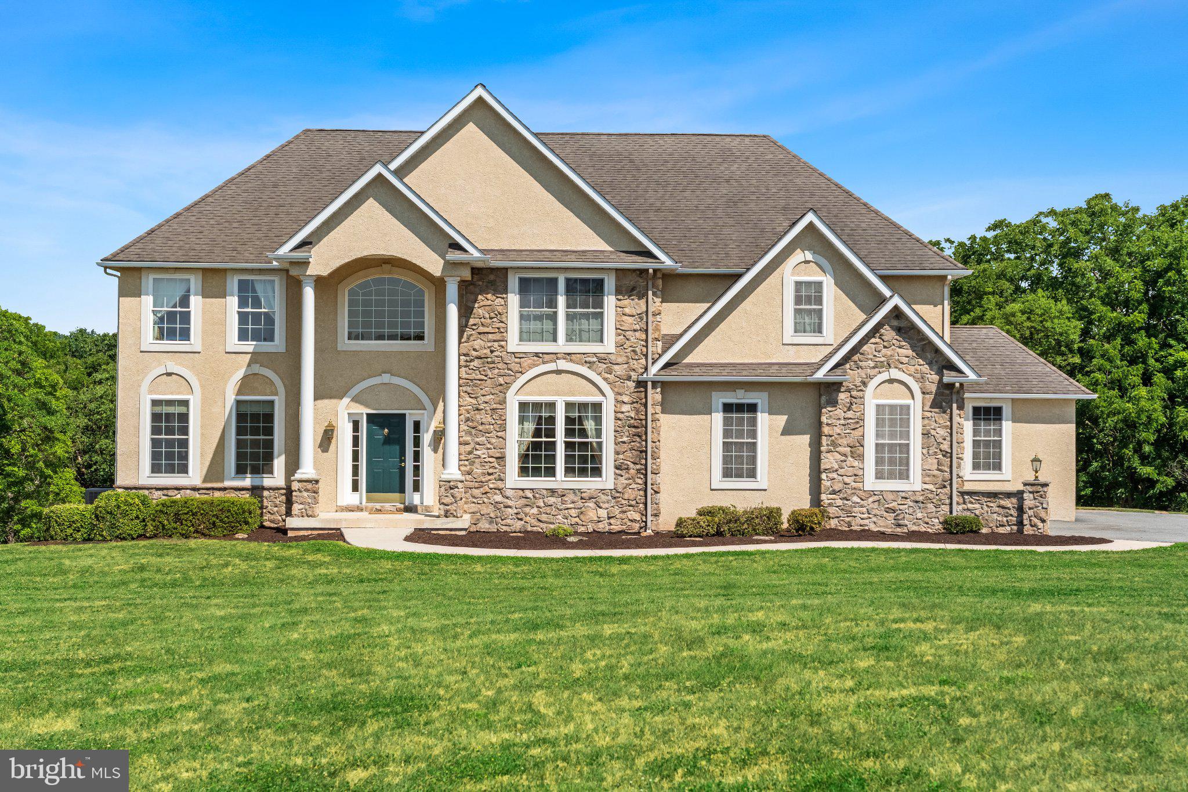
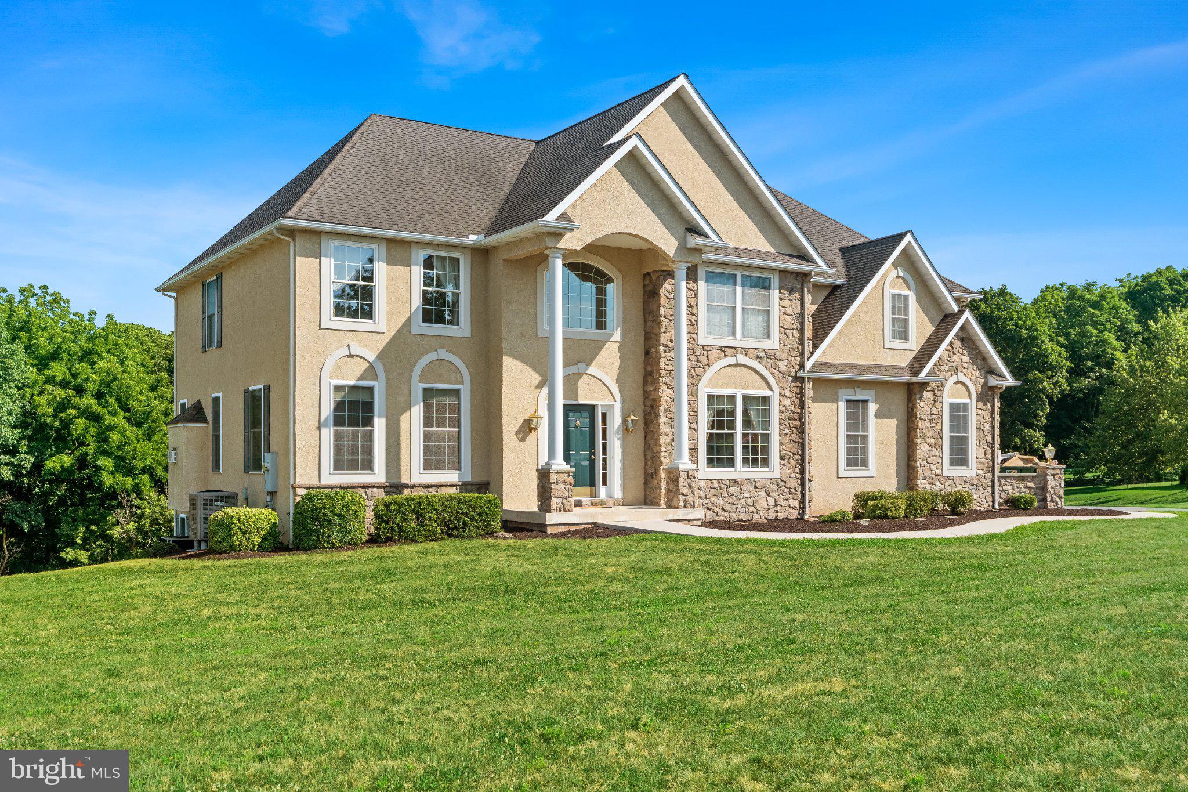
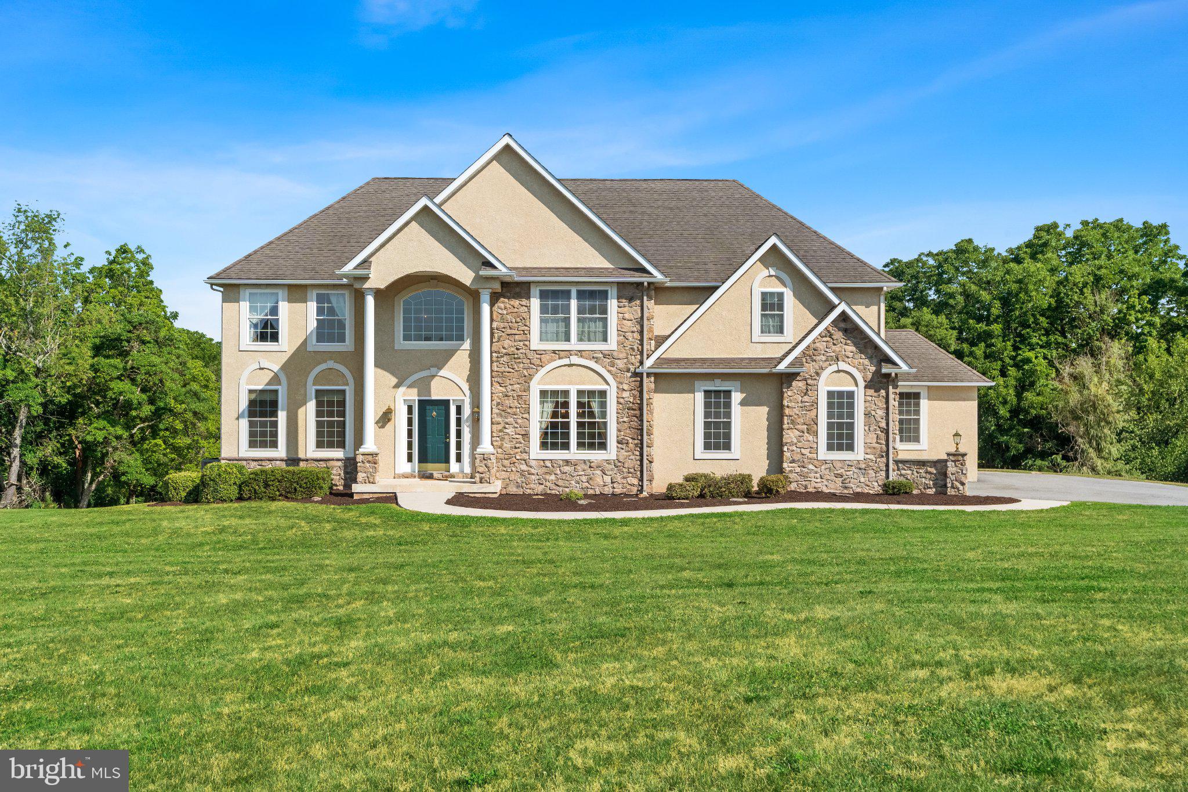
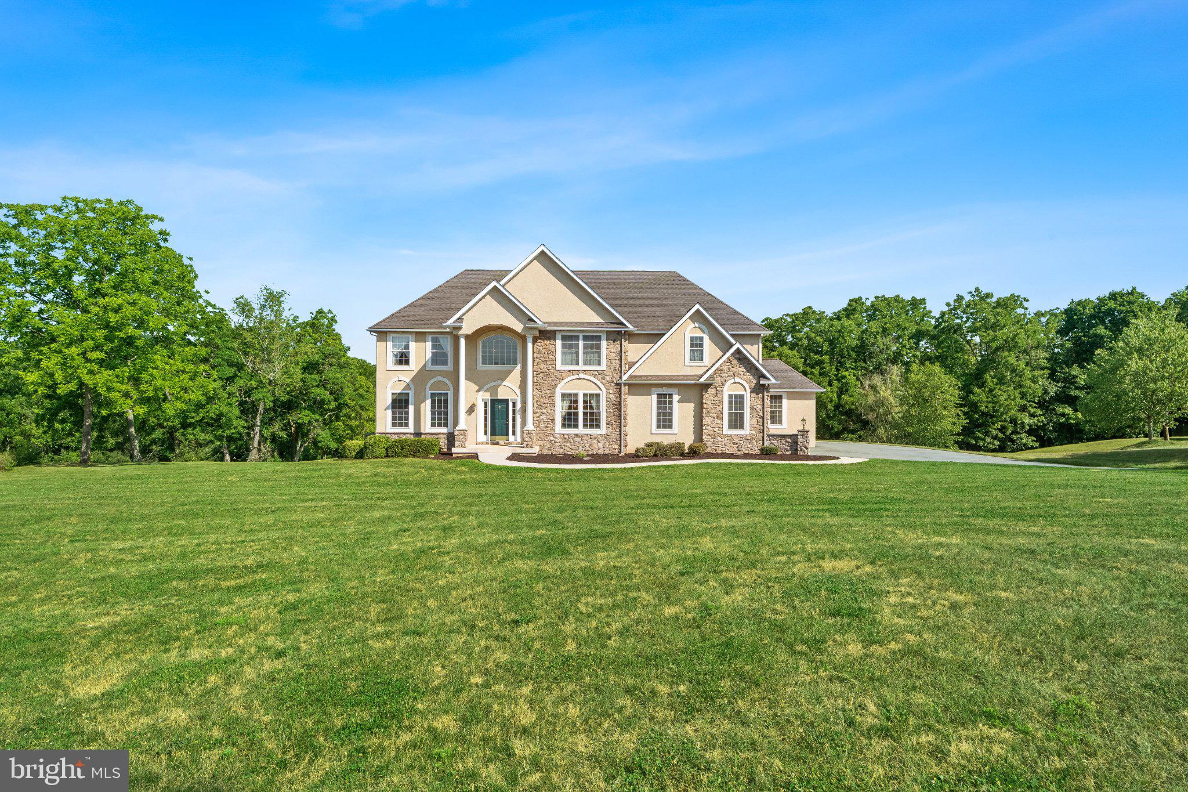
Welcome to 3940 Whitetail Court, Schnecksville! Nestled on a peaceful cul-de-sac, this beautiful Colonial offers 3,245 square feet of thoughtfully designed living space, combining classic charm with modern comfort. From the moment you enter, you will appreciate the warm hardwood floors, abundant natural light, and spacious floor plan designed for both everyday living and entertaining. The kitchen features granite countertops, ample cabinetry, and generous workspace, and flows seamlessly into the inviting family room, highlighted by a cozy gas fireplace, creating a comfortable gathering space for family and guests. Enjoy your morning coffee or unwind after a long day on the Trex deck overlooking the private backyard. This outdoor retreat provides the perfect setting for relaxing, entertaining, and enjoying the peaceful surroundings. The home offers three spacious bedrooms, three full bathrooms, and one-half bathroom. The primary suite provides a private retreat featuring a cozy gas fireplace, a charming Juliet balcony, and a spacious layout designed for comfort and relaxation. The primary bathroom includes a jetted soaking tub for relaxing, along with additional features for everyday convenience. The additional bedrooms provide comfort and flexibility for family, guests, or a home office. The partially finished walk-out basement offers versatile space for a recreation room, home office, fitness area, or additional living space. Step outside to the paver patio, extending the home's entertaining options and providing convenient access to the backyard. Additional features include a three-car attached garage, quality finishes throughout, ample parking, and attractive curb appeal. Located in the Northwestern Lehigh School District, this home offers convenient access to parks, shopping, dining, and major commuter routes. Do not miss the opportunity to make this beautiful Schnecksville Colonial your new home. Schedule your private showing today!
Save
Ask
Tour
Hide
Share
Listing Snapshot
Price
$839,900
Days On Site
17 Days
Bedrooms
3
Inside Area (SqFt)
4,037 sqft
Total Baths
4
Full Baths
3
Partial Baths
1
Lot Size
2.33 Acres
Year Built
2007
MLS® Number
PALH2016906
Status
Active
Property Tax
$10,173
HOA/Condo/Coop Fees
N/A
Sq Ft Source
Estimated
Friends & Family
React
Comment
Invite
No Comments Yet
Did you know? You can invite friends and family to your search. They can join your search, rate and discuss listings with you.
Recent Activity
2 weeks ago
Listing first seen on site
2 weeks ago
Listing updated with changes from the MLS®
General Features
Acres
2.33
Attached Garage
Yes
Direction Faces
Southwest
Foundation
Concrete Perimeter
Garage
Yes
Garage Spaces
3
Levels
Two
Parking
Garage Door OpenerAsphaltGarageOtherAttached
Parking Spaces
3
Sewer
Septic Tank
Special Circumstances
Standard
SqFt Above
3245
SqFt Below
792
SqFt Total
4592
Style
Colonial
Utilities
Cable AvailablePropanePhone AvailableOtherElectricity Available
Water Source
Well
Zoning
RC
Interior Features
Appliances
RangeTrash CompactorCooktopElectric Water HeaterBuilt-In RangeDishwasherDisposalRefrigeratorStainless Steel Appliance(s)WasherWater HeaterMicrowave
Basement
Cooling
Central AirElectric
Electric
200+ Amp Service
Fireplace
Yes
Fireplace Features
Gas
Fireplaces
2
Flooring
CarpetWoodCeramic TileHardwood
Heating
ElectricForced Air
Interior
Eat-in KitchenRecessed LightingWalk-In Closet(s)High CeilingsCrown MoldingOpen FloorplanSoaking Tub
Laundry Features
Main Level
Bathroom 1
Bedroom 1
Bedroom 2
Den
Level - Main
Dining Room
Level - Main
Foyer
Kitchen
Level - Main
Other
Level - Main
Primary Bathroom
Primary Bedroom
Save
Ask
Tour
Hide
Share
Exterior Features
Exterior
OtherBalconyLightingRain Gutters
Fencing
Other
Lot Features
Cul-De-Sac
Patio And Porch
DeckPatio
Pool Features
None
Roof
Shingle
View
Trees/Woods
Waterview
Trees/Woods
Community Features
Accessibility Features
Accessible DoorsAccessible Electrical and Environmental Controls



Did you know? You can invite friends and family to your search. They can join your search, rate and discuss listings with you.