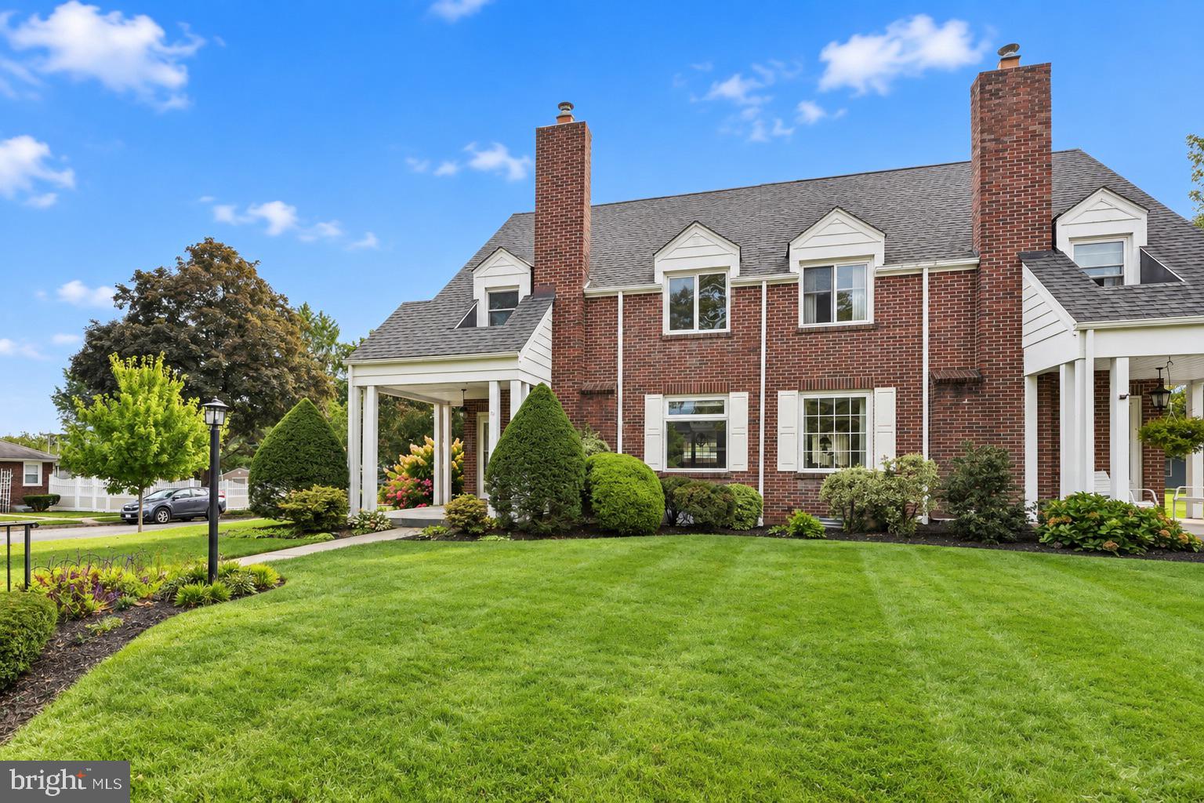
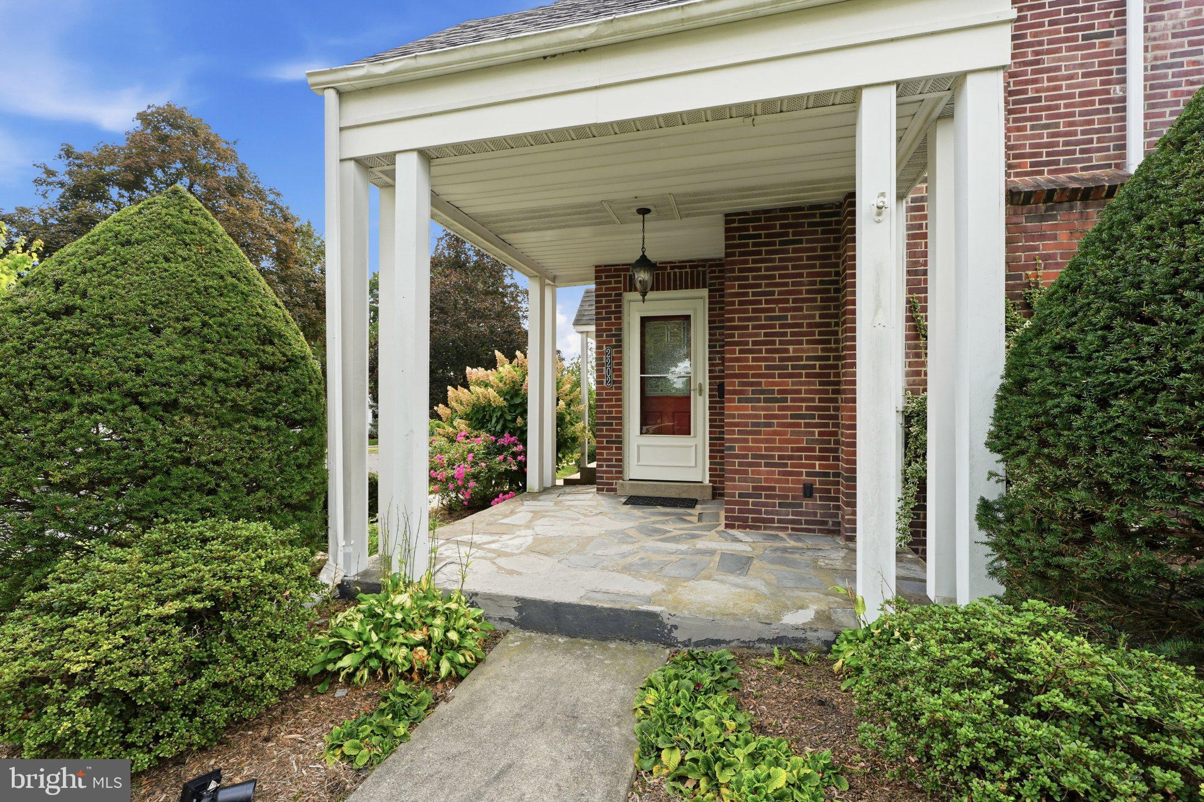
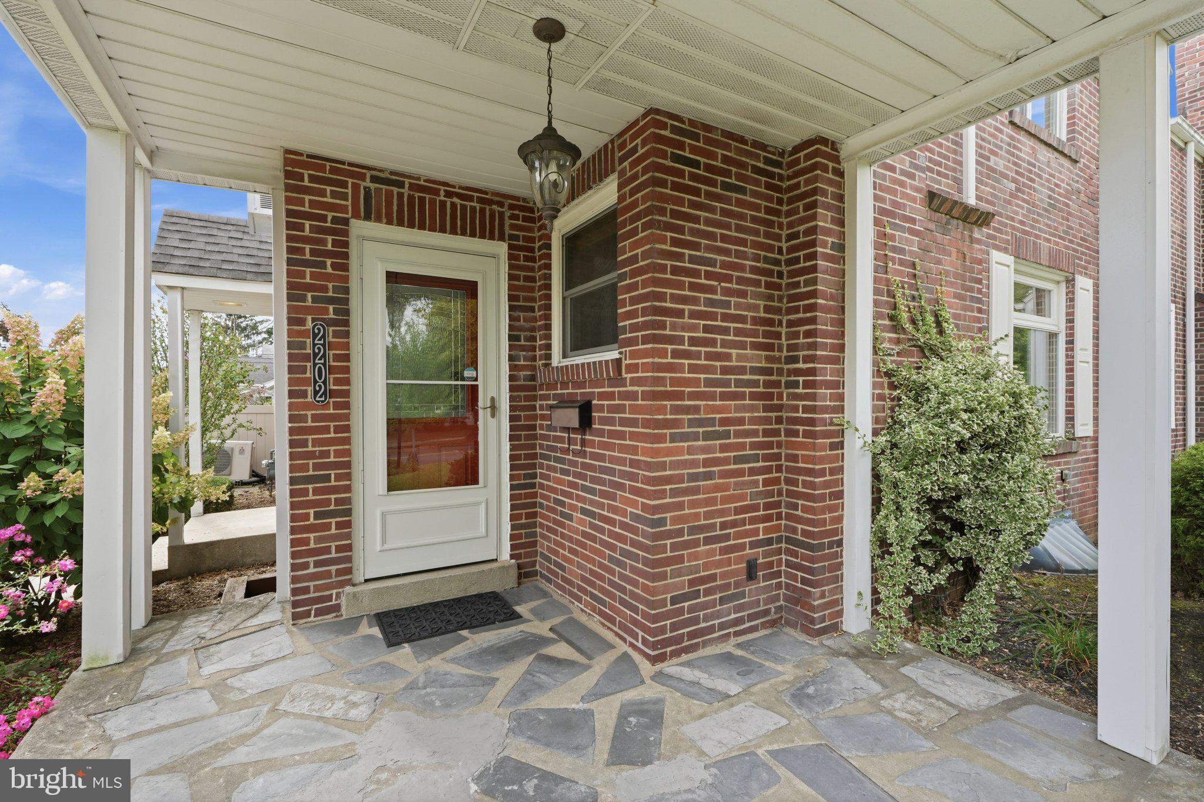
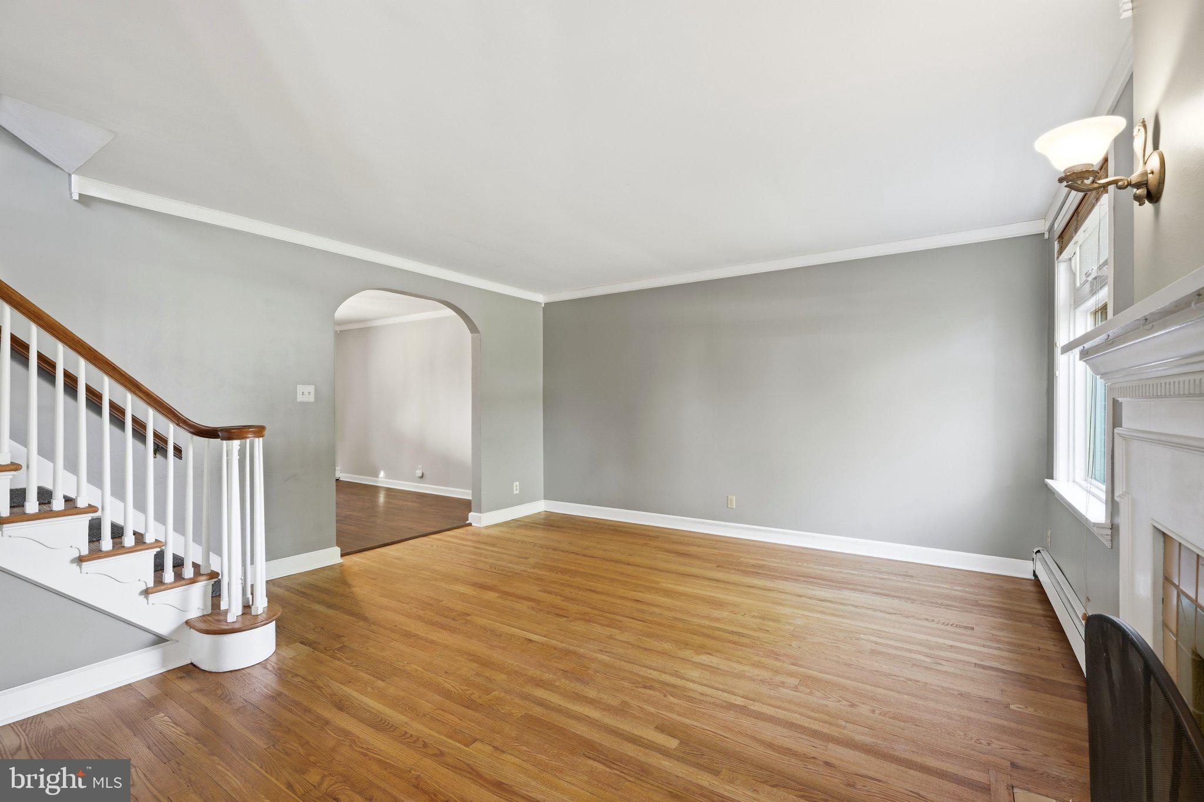
Nestled on a spacious corner lot in Allentown's sought-after West End, this beautifully cared-for all-brick twin offers the perfect blend of timeless character and thoughtful updates. With approximately 1,920 square feet of finished living space, the home features three generously sized bedrooms, two full bathrooms, and a detached one-car garage. A covered front porch welcomes you inside, where you'll immediately appreciate the warmth of the original hardwood floors, abundant natural light, and classic architectural details. The spacious living room is highlighted by a cozy gas fireplace, creating an inviting space to gather, while the formal dining room is ideal for entertaining. The recently renovated kitchen combines style and functionality with modern cabinetry, updated countertops, a tile backsplash, stainless steel appliances, and ample workspace for cooking and everyday living. Upstairs, you'll find three comfortable bedrooms and a full hall bath. The finished lower level adds valuable versatility, offering the perfect space for a family room, home office, fitness area, playroom, or even a potential fourth bedroom. This level also includes a second full bathroom, laundry area, and additional storage. Step outside to enjoy the private backyard featuring mature landscaping, a patio for relaxing or entertaining, a newly installed privacy fence, and convenient access to the detached garage. Ideally situated close to parks, restaurants, shopping, hospitals, and major commuter routes, this move-in-ready West End home offers classic appeal, modern conveniences, and an outstanding location.
Save
Ask
Hide
Share
Listing Snapshot
Bedrooms
3
Total Baths
2
Full Baths
2
Partial Baths
N/A
Inside Area (SqFt)
1,920 sqft
Lot Size
0.12 Acres
Year Built
1940
MLS Number
PALH2016910
Status
Sold
Property Tax
$4,913
HOA/Condo/Coop Fees
N/A
Sq Ft Source
Estimated
Friends & Family
React
Comment
Invite
No Comments Yet
Did you know? You can invite friends and family to your search. They can join your search, rate and discuss listings with you.
Recent Activity
2 hours ago
Listing updated with changes from the MLS
General Features
Acres
0.12
Foundation
Block
Garage
Yes
Garage Spaces
1
Levels
Two
Parking
GarageDetached
Parking Spaces
1
Property Sub Type
Single Family Residence
Sewer
Public Sewer
Special Circumstances
Standard
SqFt Above
1520
SqFt Below
400
SqFt Total
1920
Style
Colonial
Utilities
Cable Available
Water Source
Public
Zoning
R-L
Interior Features
Appliances
Gas Water Heater
Basement
Partially Finished
Cooling
Window Unit(s)DuctlessElectric
Flooring
WoodHardwood
Heating
Natural GasPropaneBaseboard
Interior
Kitchen Island
Laundry Features
In Basement
Save
Ask
Hide
Share
Exterior Features
Construction Details
Brick
Patio And Porch
PatioPorch
Pool Features
None
Roof
Shingle
Community Features
Community Features
Sidewalks
MLS Area
Allentown City (12302)
School District
ALLENTOWN
Schools
School District
ALLENTOWN
Elementary School
Unknown
Middle School
Unknown
High School
Unknown
Neighborhood & Commute
Source: Walkscore
Disclosure: Community information and market data powered by Constellation Data Labs. Information is deemed reliable but not guaranteed.


Did you know? You can invite friends and family to your search. They can join your search, rate and discuss listings with you.