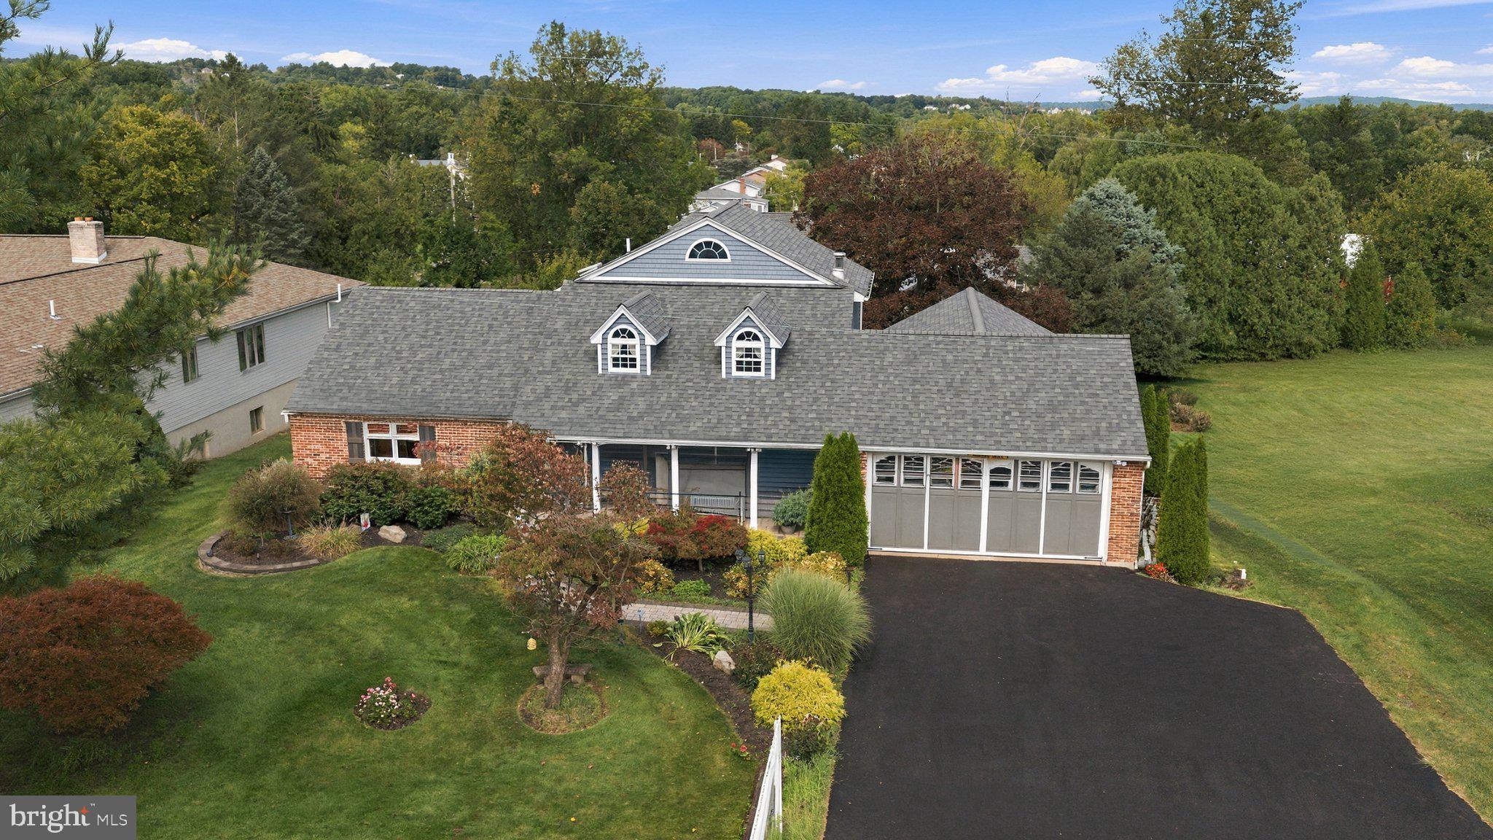
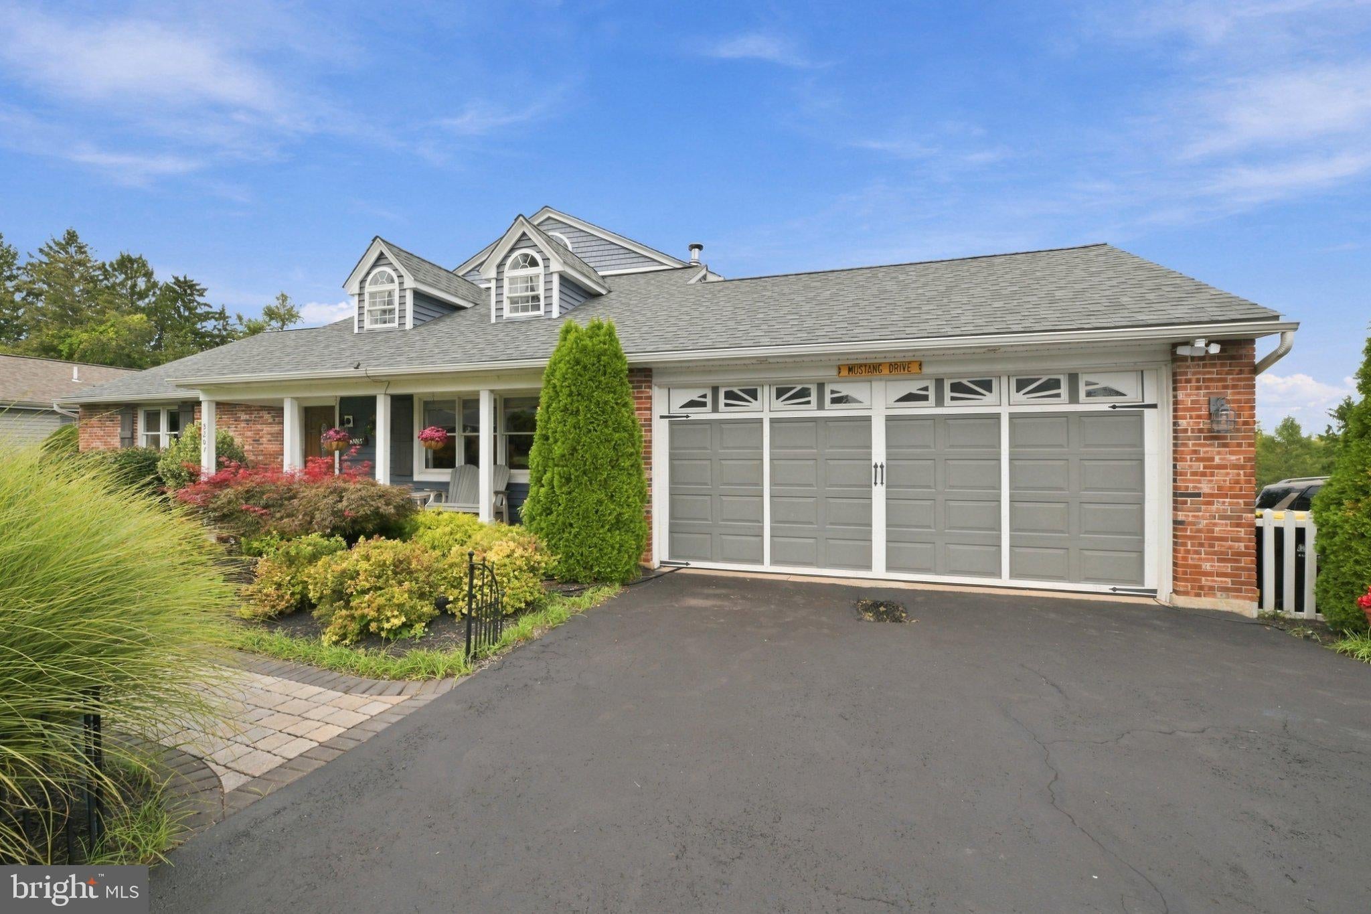
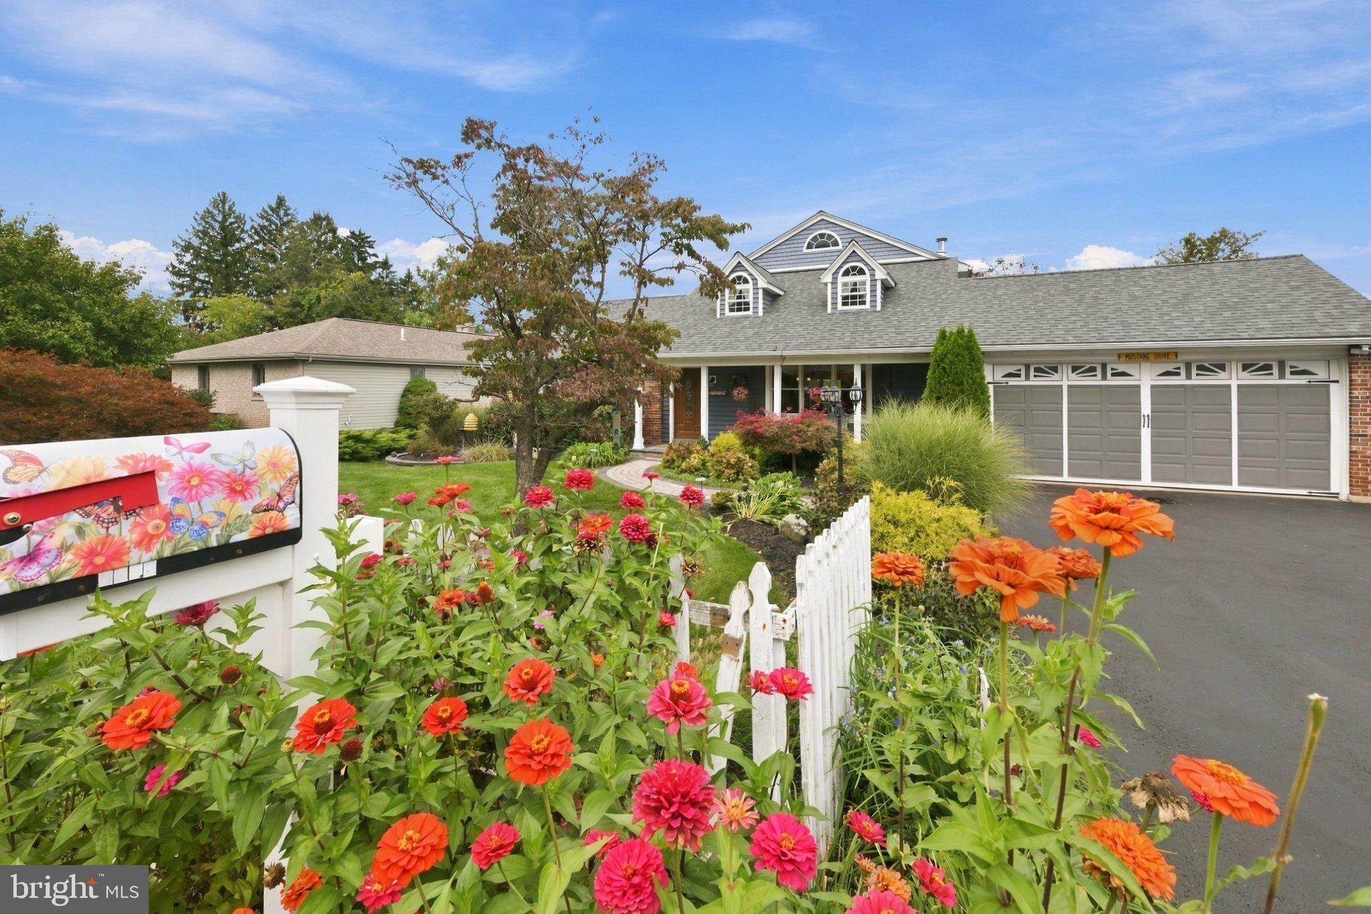
Welcome to 5207 Tilghman Street, a spacious and ready to occupy Southern Lehigh home offering 4 bedrooms, 3 full baths and a half bath in the finished basement, along with generous living space inside and out. The main level features a comfortable living area, dining room and kitchen, while the finished lower level offers an expansive family room perfect for entertaining, relaxing or creating additional recreational space. Upstairs, an additional office/flex space provides versatility for working from home, studying or hobbies.
The outdoor setting is one of the property's standout features. Mature landscaping, established plantings and a beautifully maintained yard along with well maintained water features create a tranquil backyard retreat with plenty of room to relax, entertain or simply enjoy the peaceful surroundings. A large covered deck overlooks the property and provides an inviting space for outdoor dining, morning coffee or gatherings with family and friends.
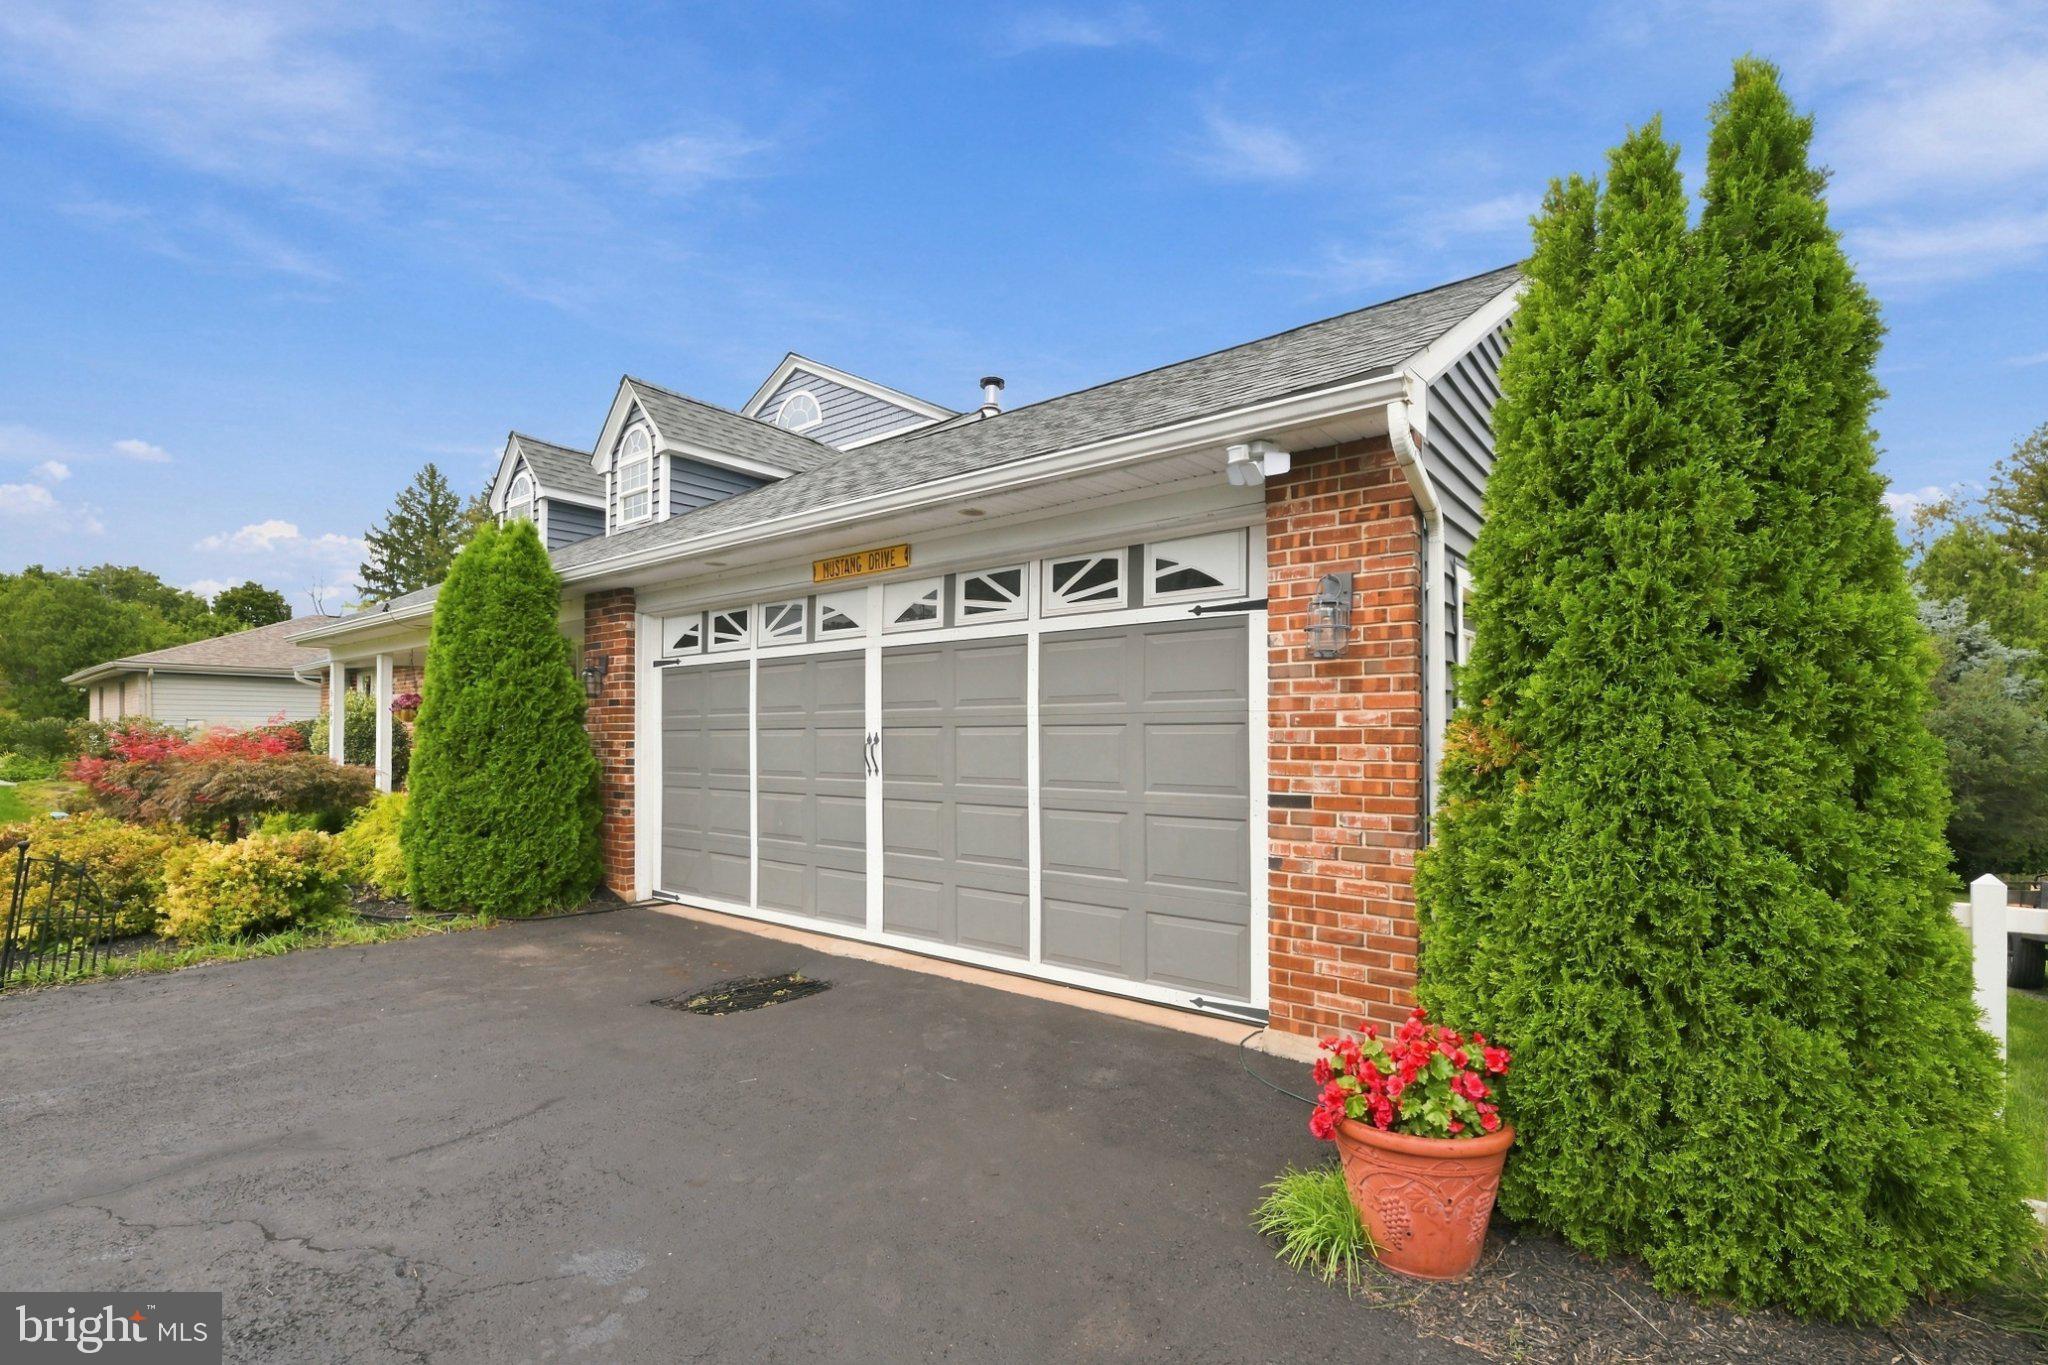
Toward the rear of the property is a modern, well-insulated pole barn/outbuilding offering exceptional flexibility for a workshop, hobby space, equipment storage or other uses. The property also features an impressive 4-car garage, providing abundant room for vehicles, tools, recreational equipment and storage. With its spacious interior, peaceful landscaped setting, extensive garage space and highly functional outbuildings, 5207 Tilghman Street offers a unique combination of comfort, versatility and room to enjoy both indoors and out. In getting ready for this holiday season, the seller has topped of your tanks so you have a great carefree start to this year's holidays. Come and see what this seller's legacy has in store for you. Schedule your showing today!
Save
Ask
Tour
Hide
Share
Listing Snapshot
Price
$599,900
Days On Site
26 Days
Bedrooms
4
Inside Area (SqFt)
1,844 sqft
Total Baths
4
Full Baths
3
Partial Baths
1
Lot Size
0.46 Acres
Year Built
1984
MLS Number
PALH2016944
Status
Active
Property Tax
$6,026
HOA/Condo/Coop Fees
N/A
Sq Ft Source
Estimated
Friends & Family
React
Invite
Recent Activity
5 hours ago
Listing updated with changes from the MLS
4 weeks ago
Listing first seen on site
General Features
Acres
0.46
Attached Garage
Yes
Foundation
Other
Garage
Yes
Garage Spaces
4
Levels
One and One Half
Parking
GarageAttached
Parking Spaces
4
Property Sub Type
Single Family Residence
Sewer
Public Sewer
Special Circumstances
Standard
SqFt Above
1844
SqFt Total
1844
Style
Cape Cod
Water Source
Well
Zoning
R-2
Interior Features
Appliances
Electric Water Heater
Basement
Full
Cooling
Central AirElectric
Heating
ElectricOilForced AirHeat Pump
Main Level Bedrooms
2
Bathroom 1
Level - Main
Bathroom 2
Level - Main
Bedroom 1
Level - Main
Bedroom 2
Dining Room
Level - Main
Family Room
Kitchen
Level - Main
Living Room
Level - Main
Office
Other
Save
Ask
Tour
Hide
Share
Exterior Features
Construction Details
Concrete
Pool Features
None
Community Features
MLS Area
Upper Saucon Twp (12322)
School District
SOUTHERN LEHIGH
Schools
School District
SOUTHERN LEHIGH
Elementary School
Unknown
Middle School
Unknown
High School
Unknown
Listing courtesy of RE/MAX Central - Center Valley