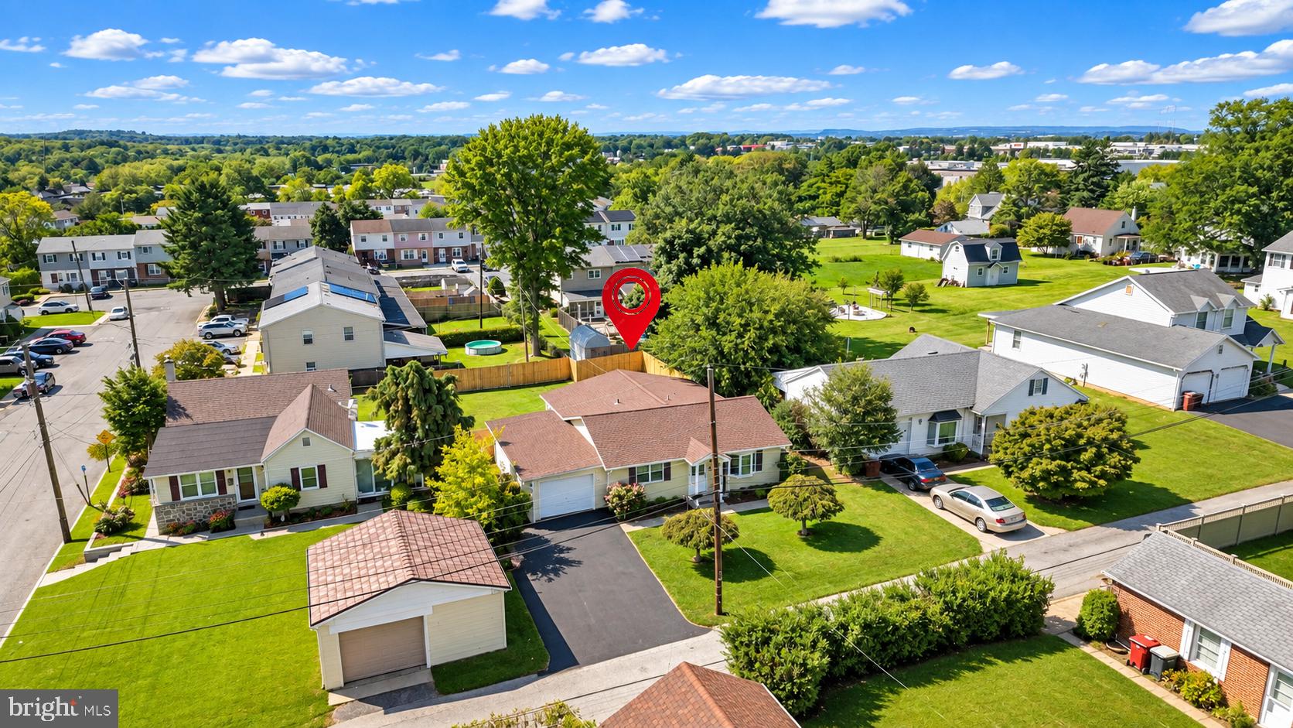
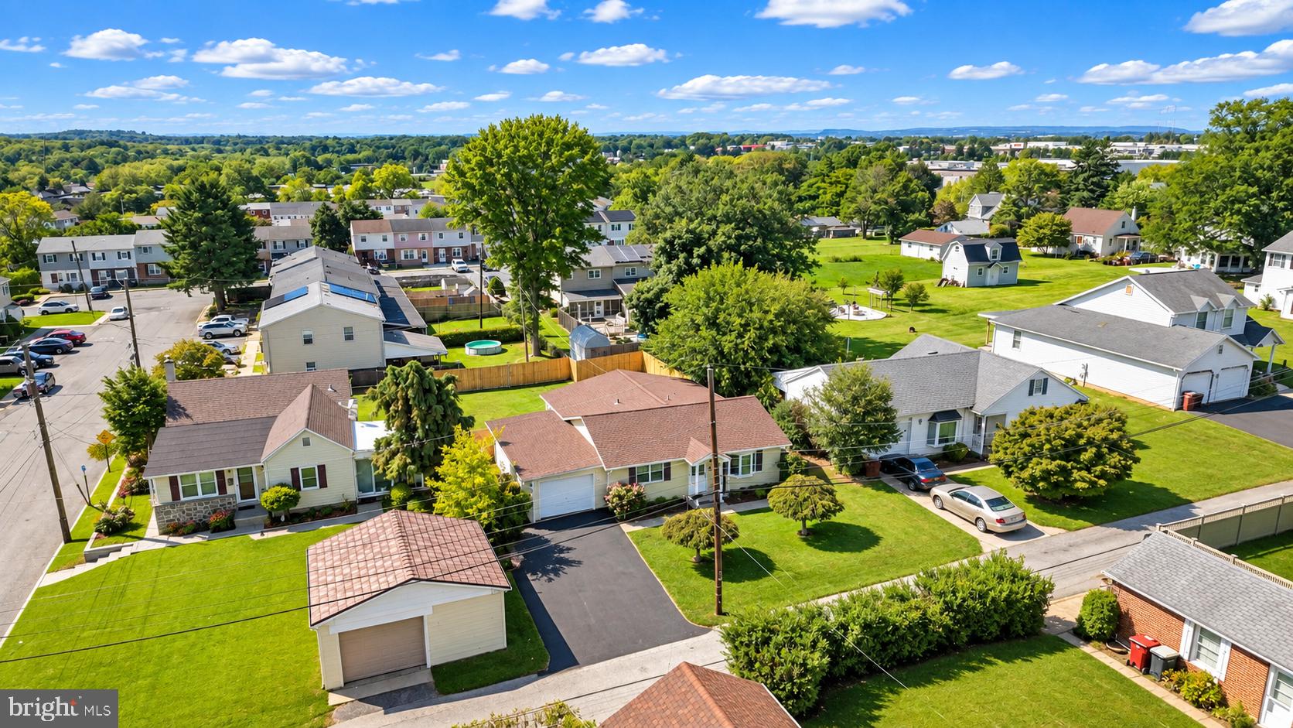
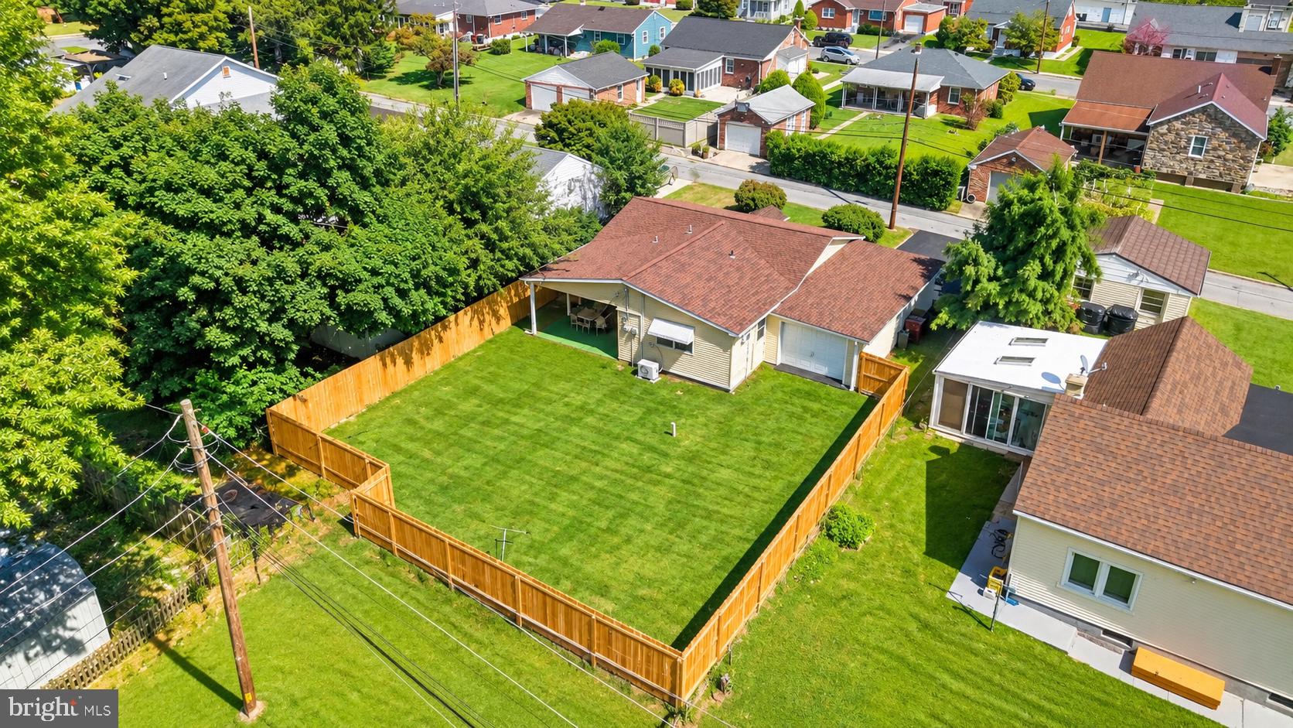
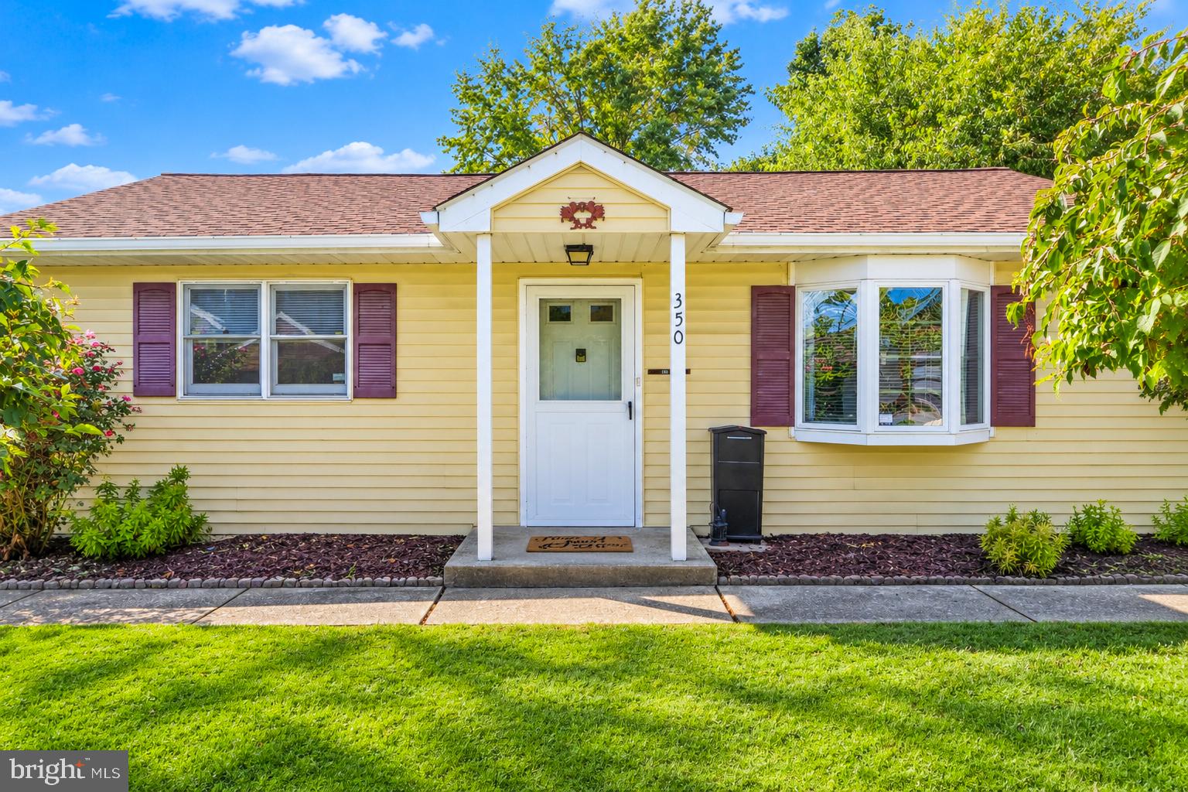
Welcome to this well-maintained ranch-style home on a quiet, desirable street in Whitehall. The home features new carpet throughout, a modern eat-in kitchen with plenty of cabinet space, and a bright living room with a bay window. The primary bedroom offers two spacious closets, with a second bedroom and full bath completing the main living area. A versatile flex room provides additional space for a home office, den, dressing room, or potential 3rd bedroom. Conveniently, the washer and dryer are located in a closet just off the flex room. Step outside from the kitchen to the covered patio overlooking the large, flat backyard with new fencing—perfect for relaxing or entertaining. The oversized garage is a standout feature, with two overhead doors—one on each end—and one automatic door, providing easy access and plenty of room for vehicles, storage, hobbies, or a workshop. Conveniently located just off Route 145 with easy access to Route 22, shopping, dining, parks, schools, and everyday amenities, this home offers a great combination of comfort, flexibility, and convenience. Ask how to receive lender credit towards closing costs or lowering your interest rate!
Save
Ask
Tour
Hide
Share
Listing Snapshot
Price
$299,900
Days On Site
33 Days
Bedrooms
3
Inside Area (SqFt)
1,024 sqft
Total Baths
1
Full Baths
1
Partial Baths
N/A
Lot Size
0.17 Acres
Year Built
1983
MLS Number
PALH2016948
Status
Pending
Property Tax
$3,941
HOA/Condo/Coop Fees
N/A
Sq Ft Source
Estimated
Friends & Family
React
Invite
Recent Activity
2 weeks ago
Listing updated with changes from the MLS
3 weeks ago
Status changed to Pending
a month ago
Listing first seen on site
General Features
Acres
0.17
Attached Garage
Yes
Foundation
Slab
Garage
Yes
Garage Spaces
1
Levels
One
Parking
Off StreetGarageDrivewayAttached
Parking Spaces
1
Property Sub Type
Single Family Residence
Sewer
Public Sewer
Special Circumstances
Standard
SqFt Above
1024
SqFt Total
1024
Style
Ranch/Rambler
Water Source
Public
Zoning
R-5A
Interior Features
Appliances
Electric RangeElectric OvenElectric Water HeaterDryerRefrigeratorMicrowaveWasher
Cooling
DuctlessElectric
Electric
Circuit Breakers
Flooring
CarpetWoodHardwood
Heating
ElectricForced AirBaseboard
Interior
Eat-in Kitchen
Laundry Features
Laundry RoomMain Level
Main Level Bedrooms
3
Bedroom 2
Level - Main
Bedroom 3
Level - Main
Full Bath
Level - Main
Kitchen
Level - Main
Laundry
Level - Main
Living Room
Level - Main
Primary Bedroom
Level - Main
Save
Ask
Tour
Hide
Share
Exterior Features
Construction Details
Vinyl Siding
Patio And Porch
Patio
Pool Features
None
Roof
AsphaltFiberglass
Community Features
MLS Area
Whitehall Twp (12325)
School District
WHITEHALL-COPLAY
Schools
School District
WHITEHALL-COPLAY
Elementary School
CLARENCE M. GOCKLEY
Middle School
WHITEHALL-COPLAY
High School
WHITEHALL
Listing courtesy of Keller Williams Real Estate - Bethlehem