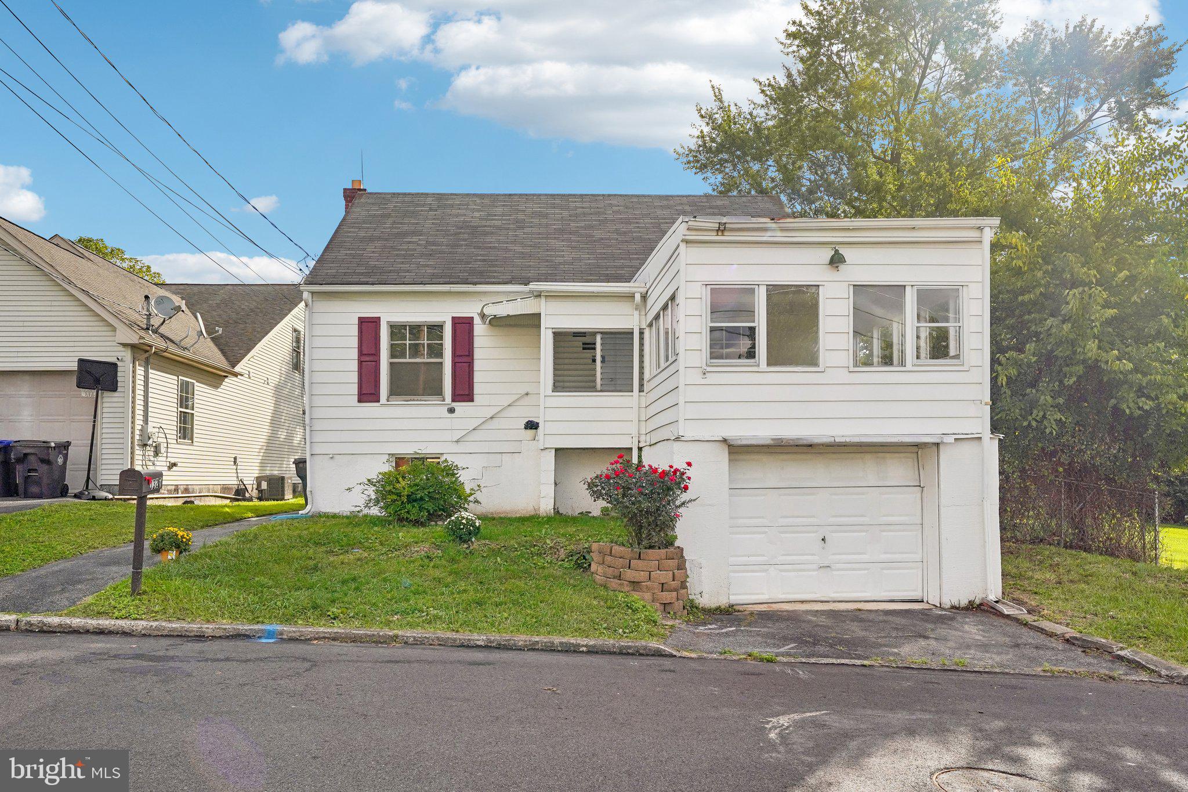
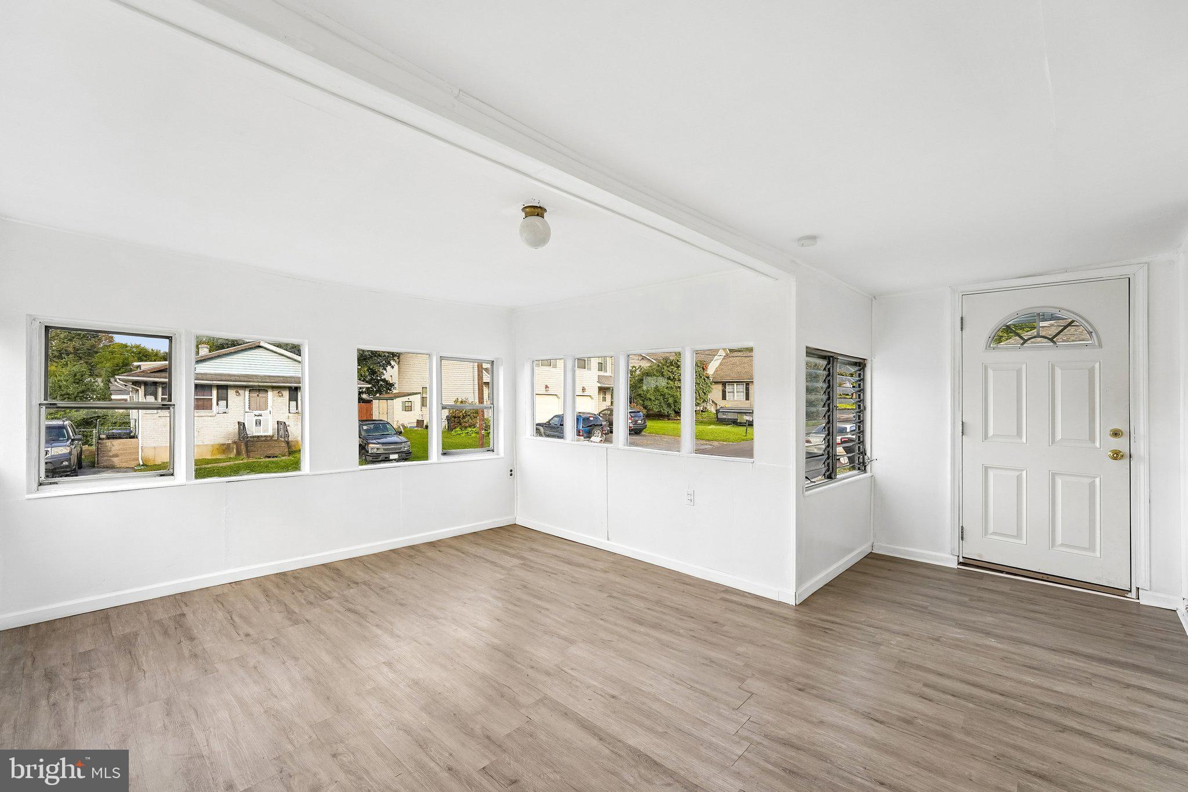
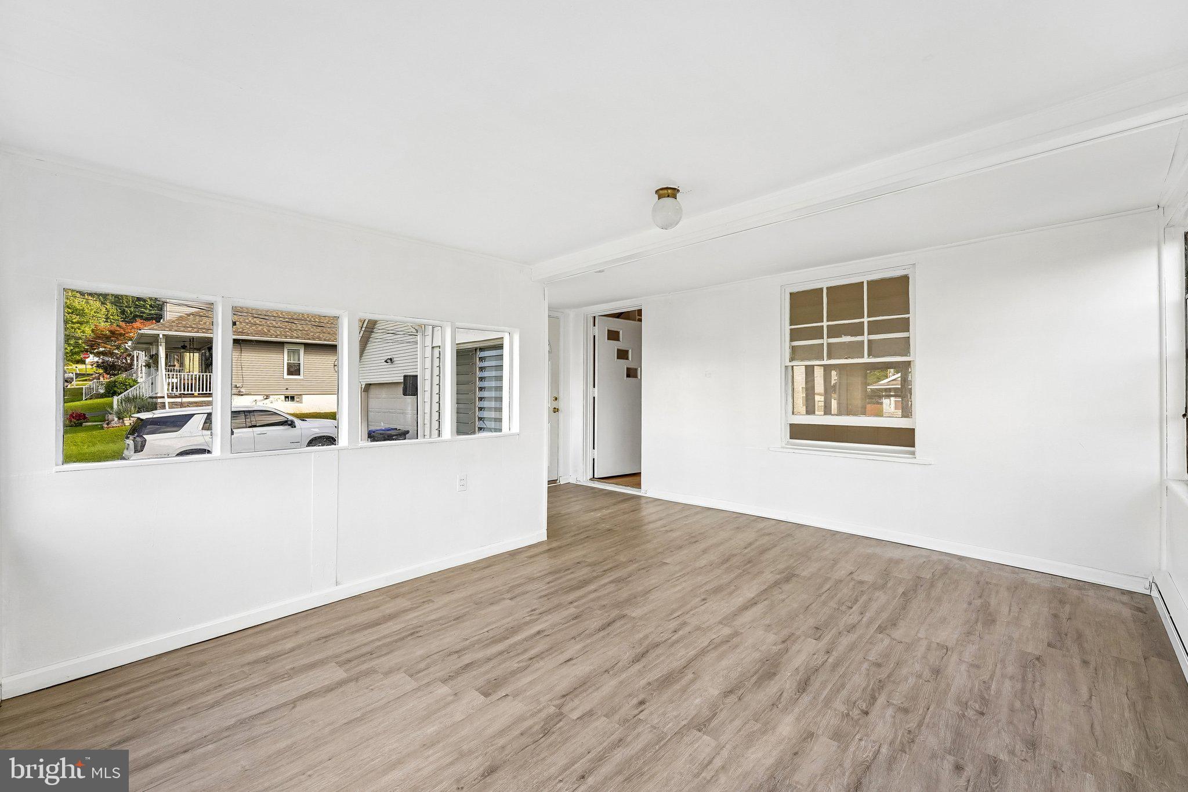
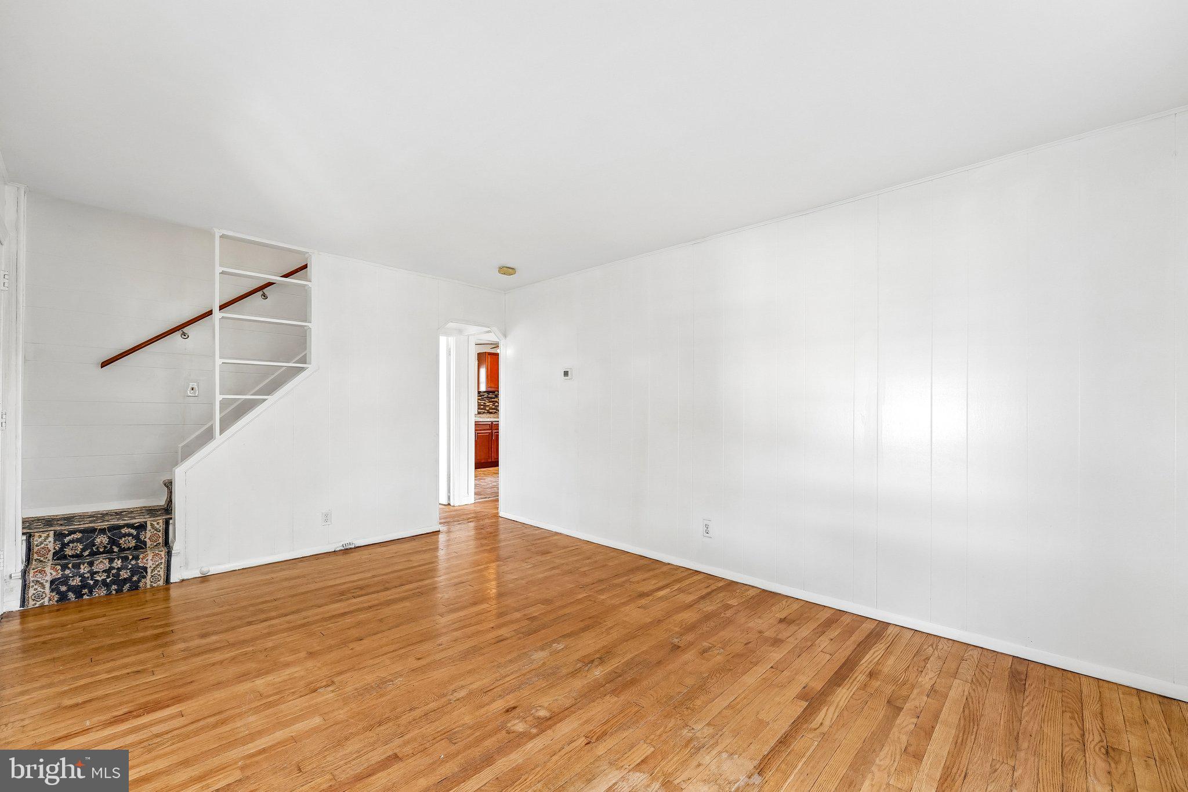
Welcome to this updated single-family home in Farmington Hills, offering comfortable living spaces, versatile bedroom options, and a fantastic backyard setting. Enter inside to a spacious and cozy sunroom overlooking the hills which opens into the inviting living room. The updated kitchen features new stainless steel appliances, a tile backsplash, and a charming picture window over the sink overlooking the backyard. Conveniently tucked away, the dedicated laundry room leads to a practical mudroom with direct access to the rear yard. Outside, enjoy a large patio, above-ground pool with attached deck, and a flat backyard offering plenty of space for entertaining, relaxing, and outdoor activities. The main level features two bedrooms sharing a full hall bathroom. Upstairs, a large flexible room is primarily separated by closets, creating the easy use of two additional bedrooms. The unfinished walk-out basement offers abundant storage and excellent potential for future finished living space. The basement provides access to the attached garage, which includes additional storage. Recent improvements include a new gas furnace installed in 2022 and fresh paint throughout the home. Conveniently located near local schools and everyday amenities, this home offers a combination of updates, flexibility, and outdoor enjoyment in a desirable Farmington Hills setting. Mortgage savings may be available for buyers of this listing.
Save
Ask
Tour
Hide
Share
Listing Snapshot
Price
$285,000
Days On Site
8 Days
Bedrooms
4
Inside Area (SqFt)
1,262 sqft
Total Baths
1
Full Baths
1
Partial Baths
N/A
Lot Size
0.14 Acres
Year Built
1946
MLS® Number
PALH2016958
Status
Pending
Property Tax
$3,796
HOA/Condo/Coop Fees
N/A
Sq Ft Source
Estimated
Friends & Family
React
Comment
Invite
No Comments Yet
Did you know? You can invite friends and family to your search. They can join your search, rate and discuss listings with you.
Recent Activity
5 days ago
Status changed to Pending
5 days ago
Listing updated with changes from the MLS®
a week ago
Listing first seen on site
General Features
Acres
0.14
Attached Garage
Yes
Cross Street
Lehigh Ave
Foundation
Block
Garage
Yes
Garage Spaces
1
Levels
Two
Parking
GarageBasementAttached
Parking Spaces
1
Property Sub Type
Single Family Residence
Sewer
Public Sewer
Special Circumstances
Standard
SqFt Above
1262
SqFt Total
1593
Style
Traditional
Water Source
Public
Zoning
RESIDENTIAL
Interior Features
Appliances
OvenGas RangeGas OvenGas Water HeaterRefrigeratorStainless Steel Appliance(s)MicrowaveENERGY STAR Qualified Appliances



Did you know? You can invite friends and family to your search. They can join your search, rate and discuss listings with you.