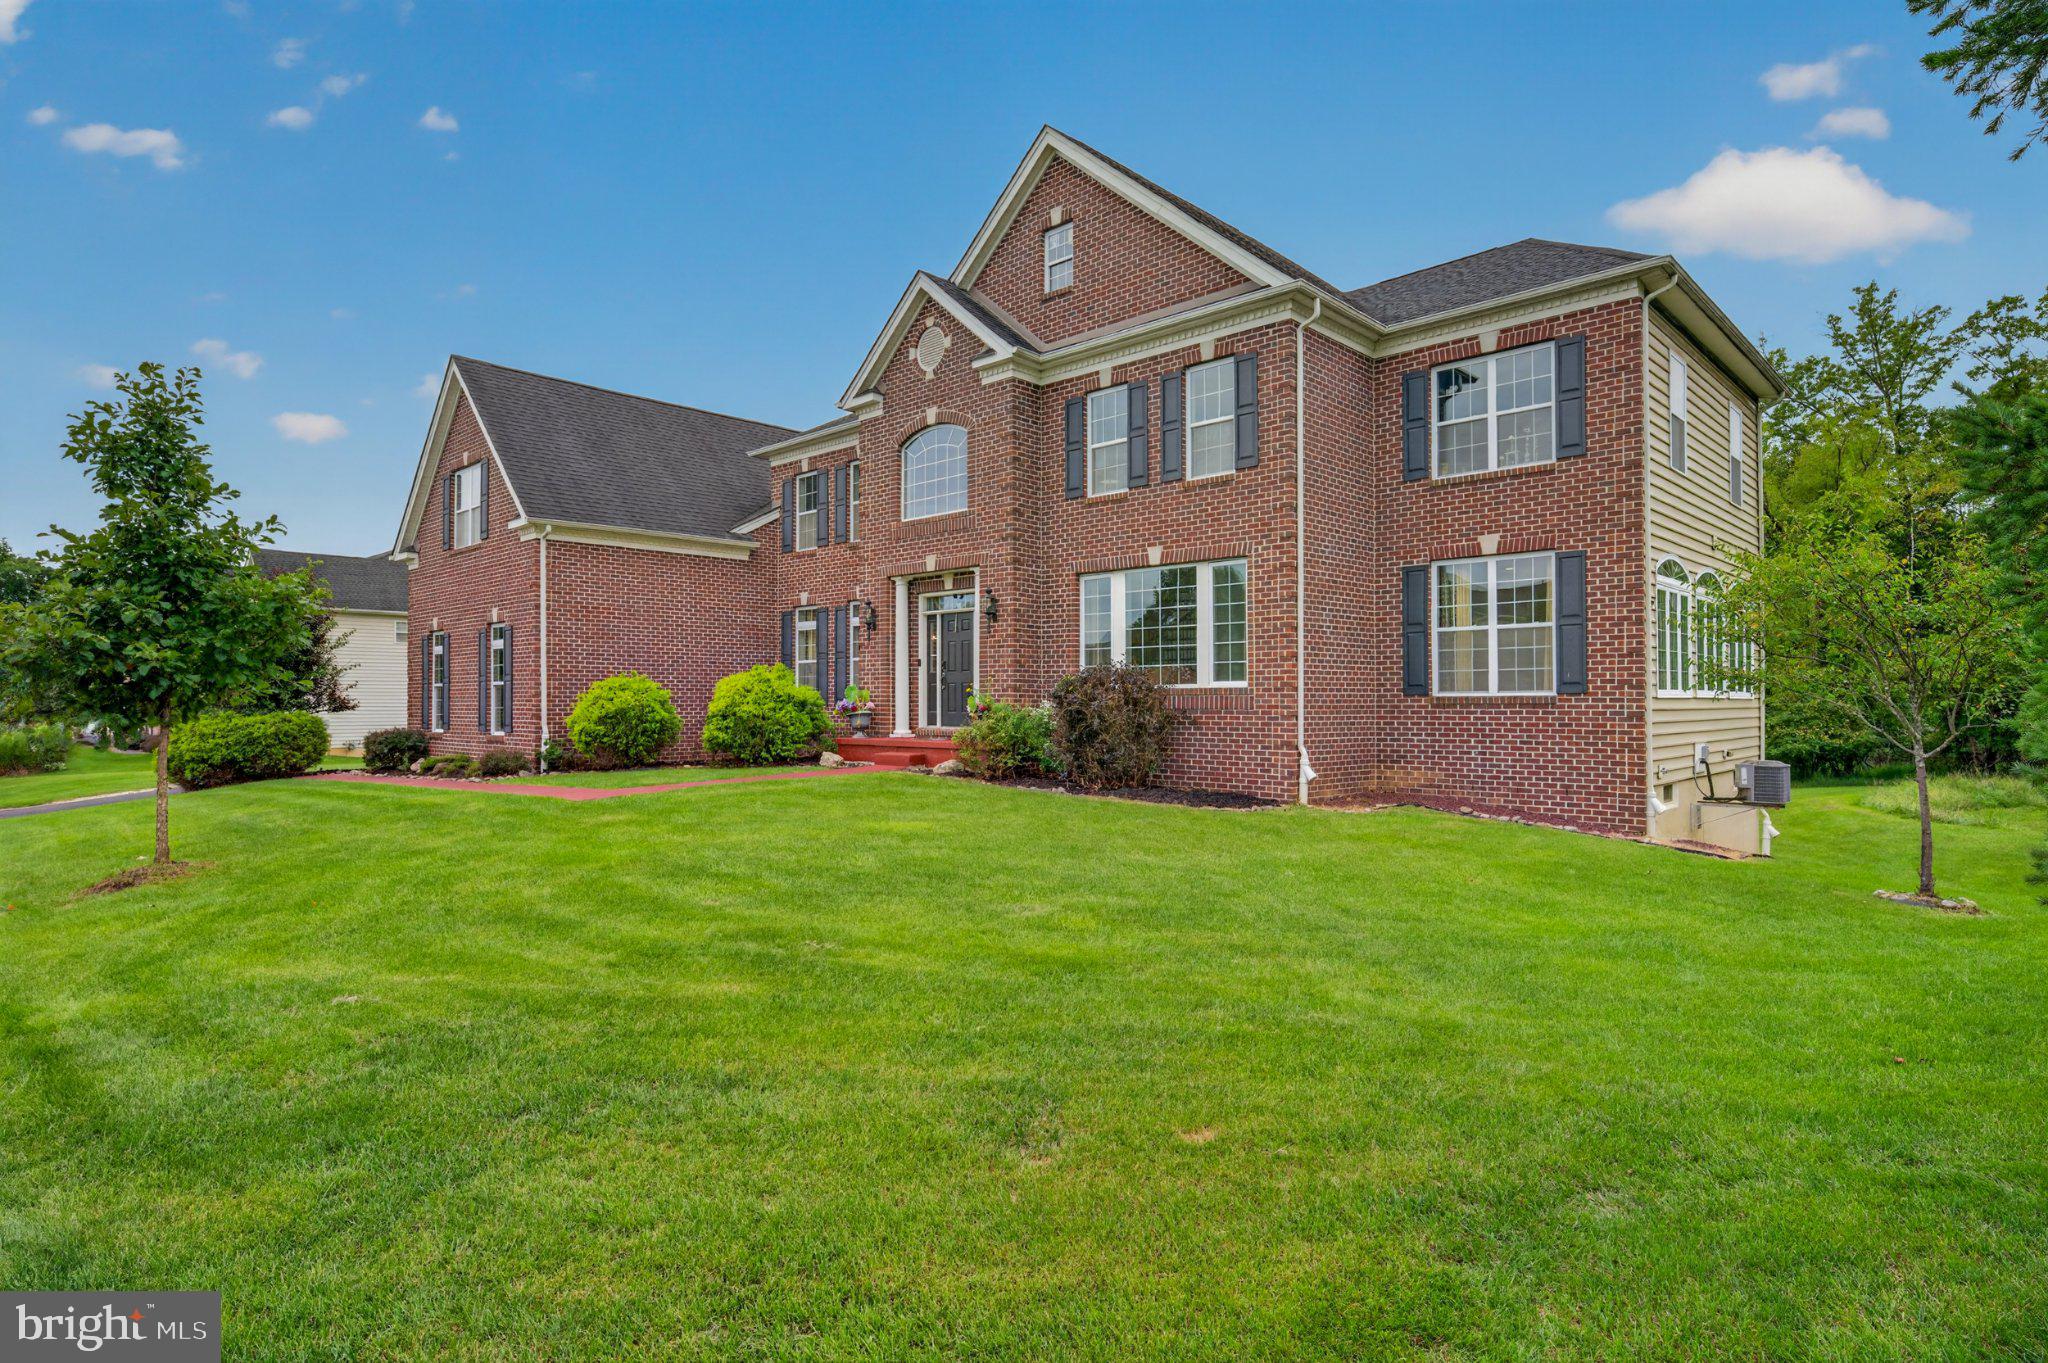
A truly exceptional Toll Brothers residence situated on one of the
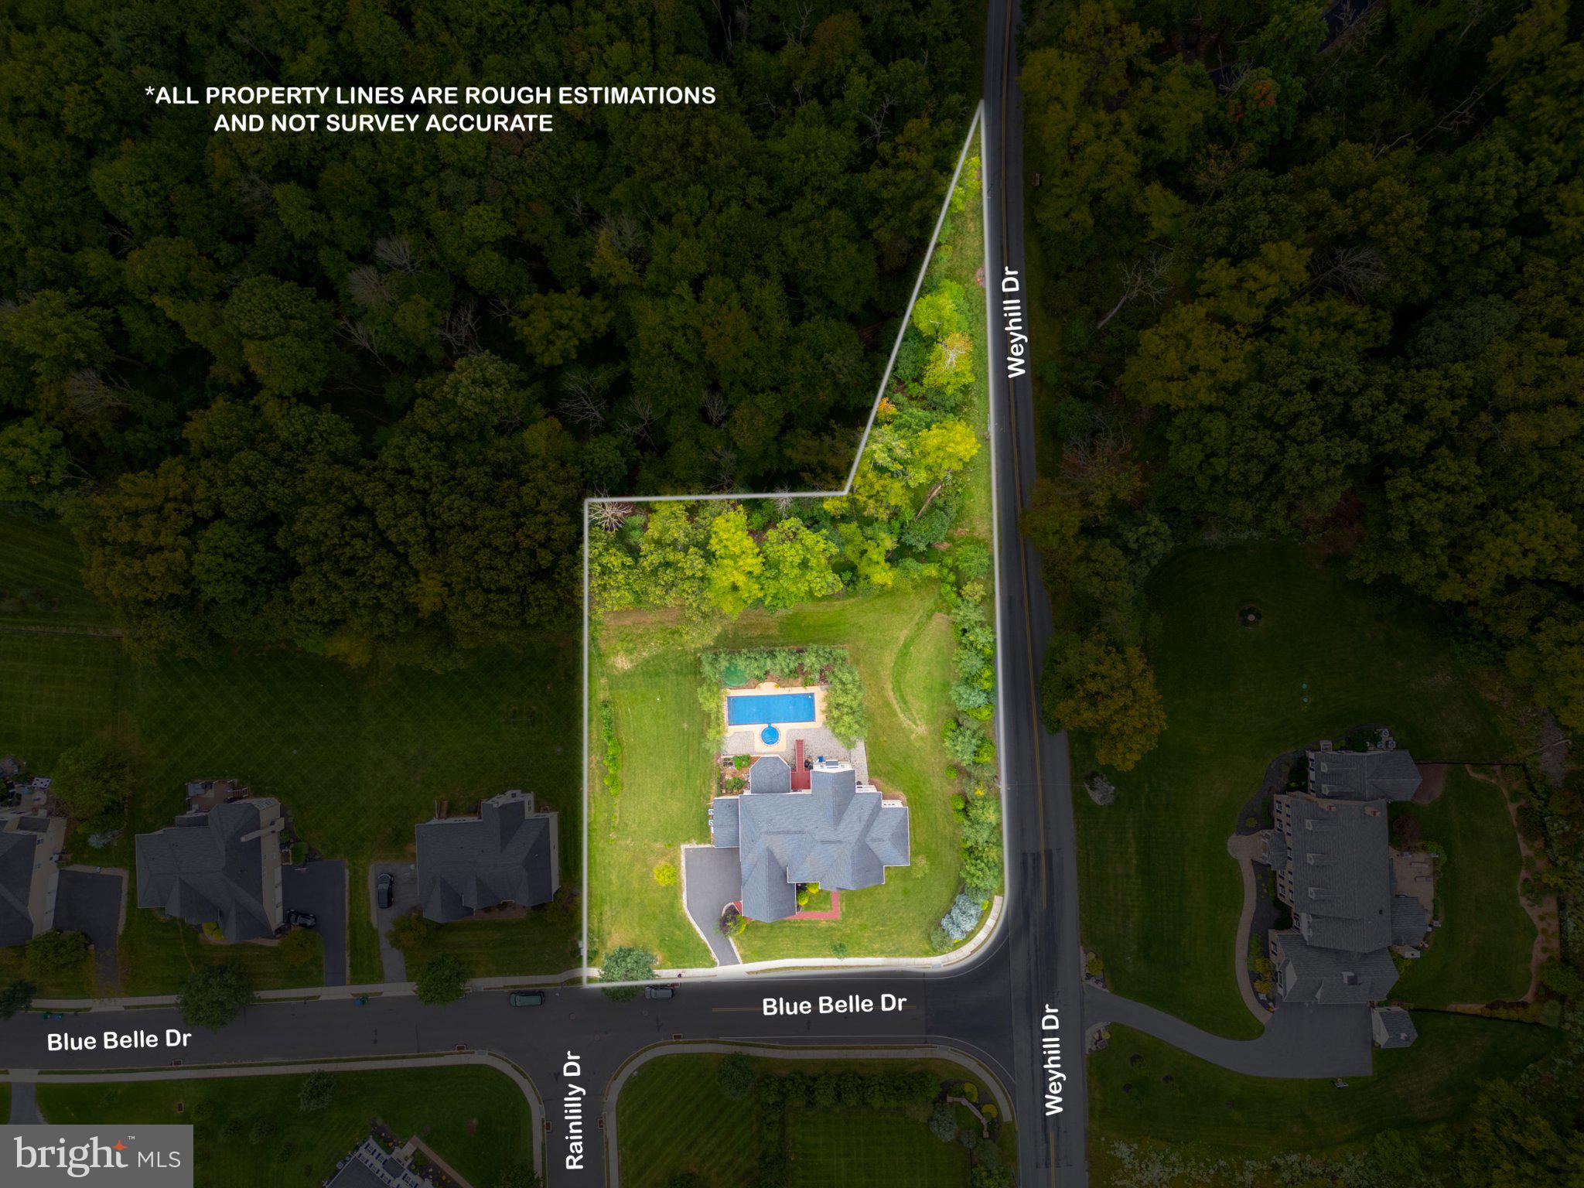
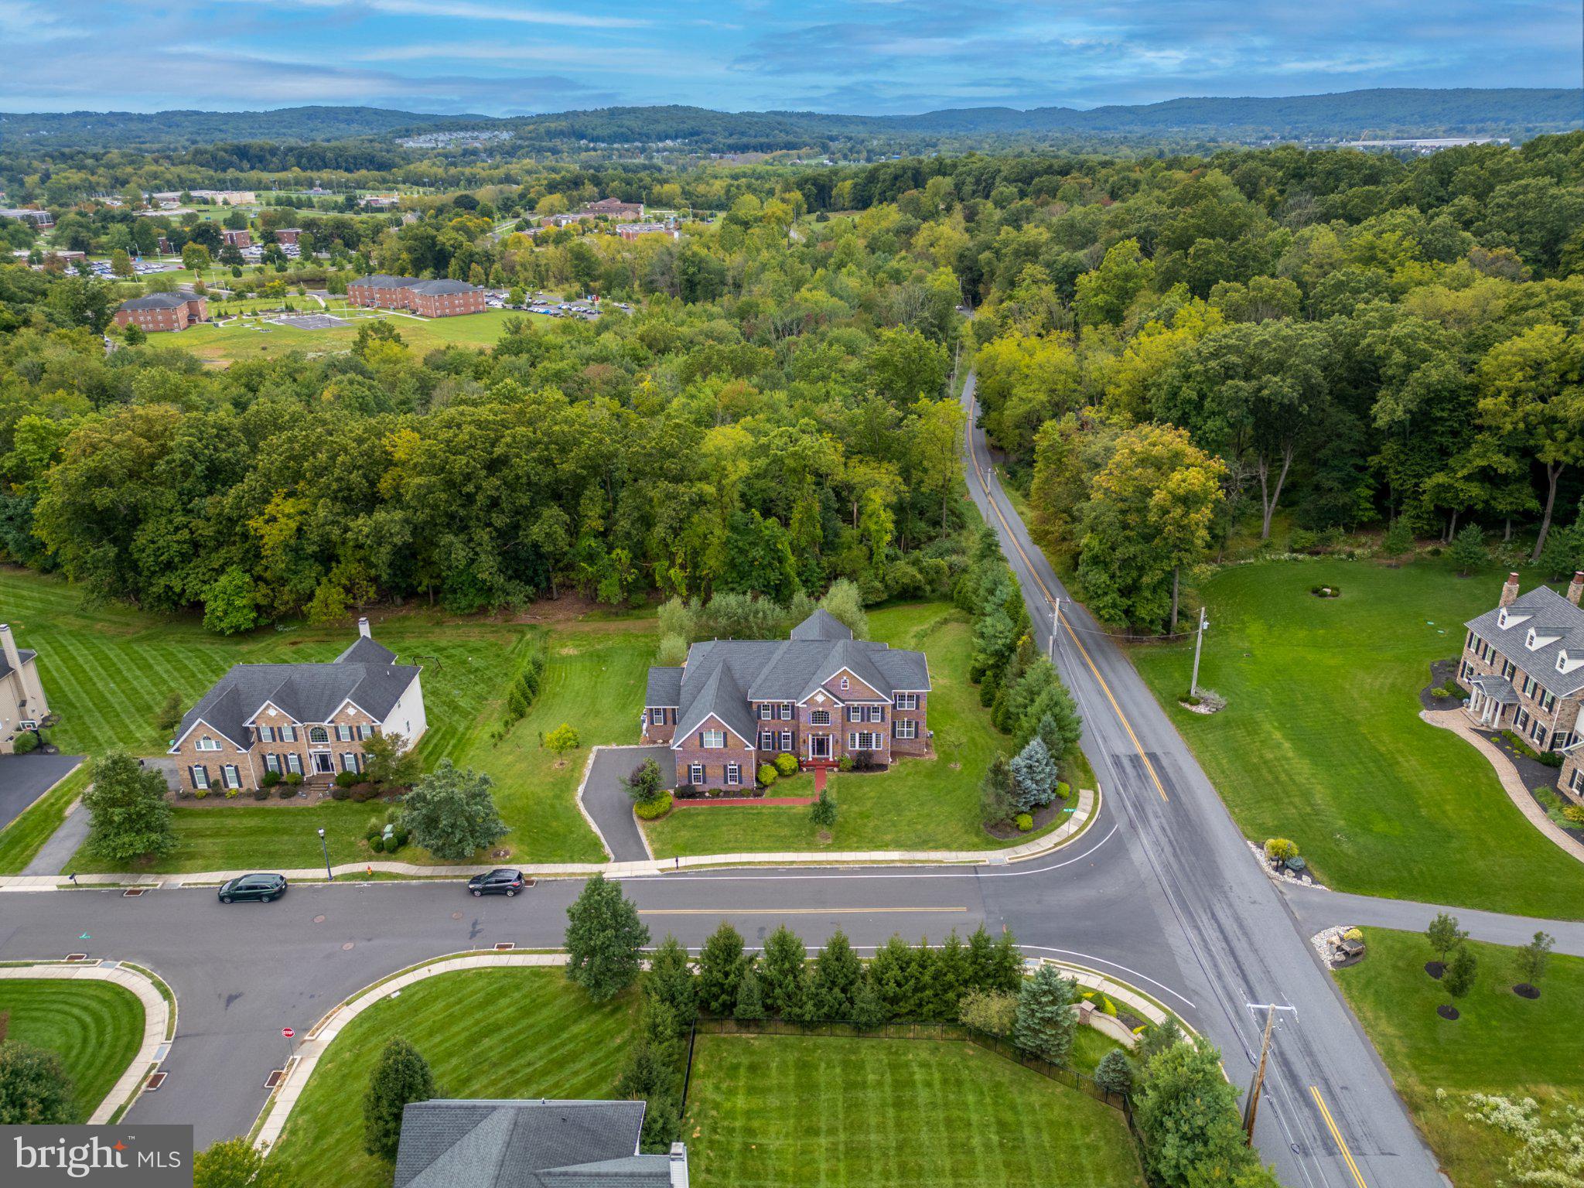
premier and largest lots in prestigious Weyhill Estates, this 2016
Northeast-facing Harding model commands more than an acre of
beautifully established grounds, offering an extraordinary combination
of architectural elegance, expansive living spaces, and resort-style
amenities.
From the moment you enter the dramatic two-story foyer, the home's
impressive scale and thoughtful design are evident. A striking dual
curved butterfly staircase creates an unforgettable first impression,
while rich hardwood flooring flows throughout the main living spaces.
The first floor offers an exceptional array of gathering and private
spaces, including a sophisticated conservatory, a beautiful Naples
sunroom overlooking the grounds, a private in-law suite with its own
en-suite bath, and a convenient rear staircase. At the heart of the
home, the gourmet kitchen is anchored by an oversized center island
with a dedicated breakfast bar, an integrated 48-inch built-in
refrigerator, and an articulating wall-mounted pot filler over the
range.
The second level is thoughtfully designed with complete privacy in
mind—every bedroom enjoys its own dedicated en-suite bath, with three
suites including private sitting areas that provide versatile space
for relaxing, working, or retreating. The primary retreat is
highlighted by a spa-inspired bath featuring an upgraded Jacuzzi
jetted soaking tub. A second-floor laundry room adds everyday
convenience.
The finished walk-out lower level rivals the main living spaces in
scale and versatility, featuring a full second kitchen and wet bar
complete with a wine fridge, dedicated hookups for a full-size
secondary refrigerator, two additional areas for guest accommodations,
and a full bath. Cinema enthusiasts will love the bespoke,
acoustically engineered private theater—outfitted with an Epson 4K 3D
projector, a 138-inch acoustically transparent screen with concealed
behind-the-wall speakers, custom ambient color-changing lighting, and
an immersive 11.4-channel Dolby Atmos system driven by JBL
loudspeakers and SVS subwoofers (theater equipment negotiable).
Full-size windows and walk-out access bring natural light into this
impressive level, creating an ideal setting for entertaining,
recreation, or multigenerational living.
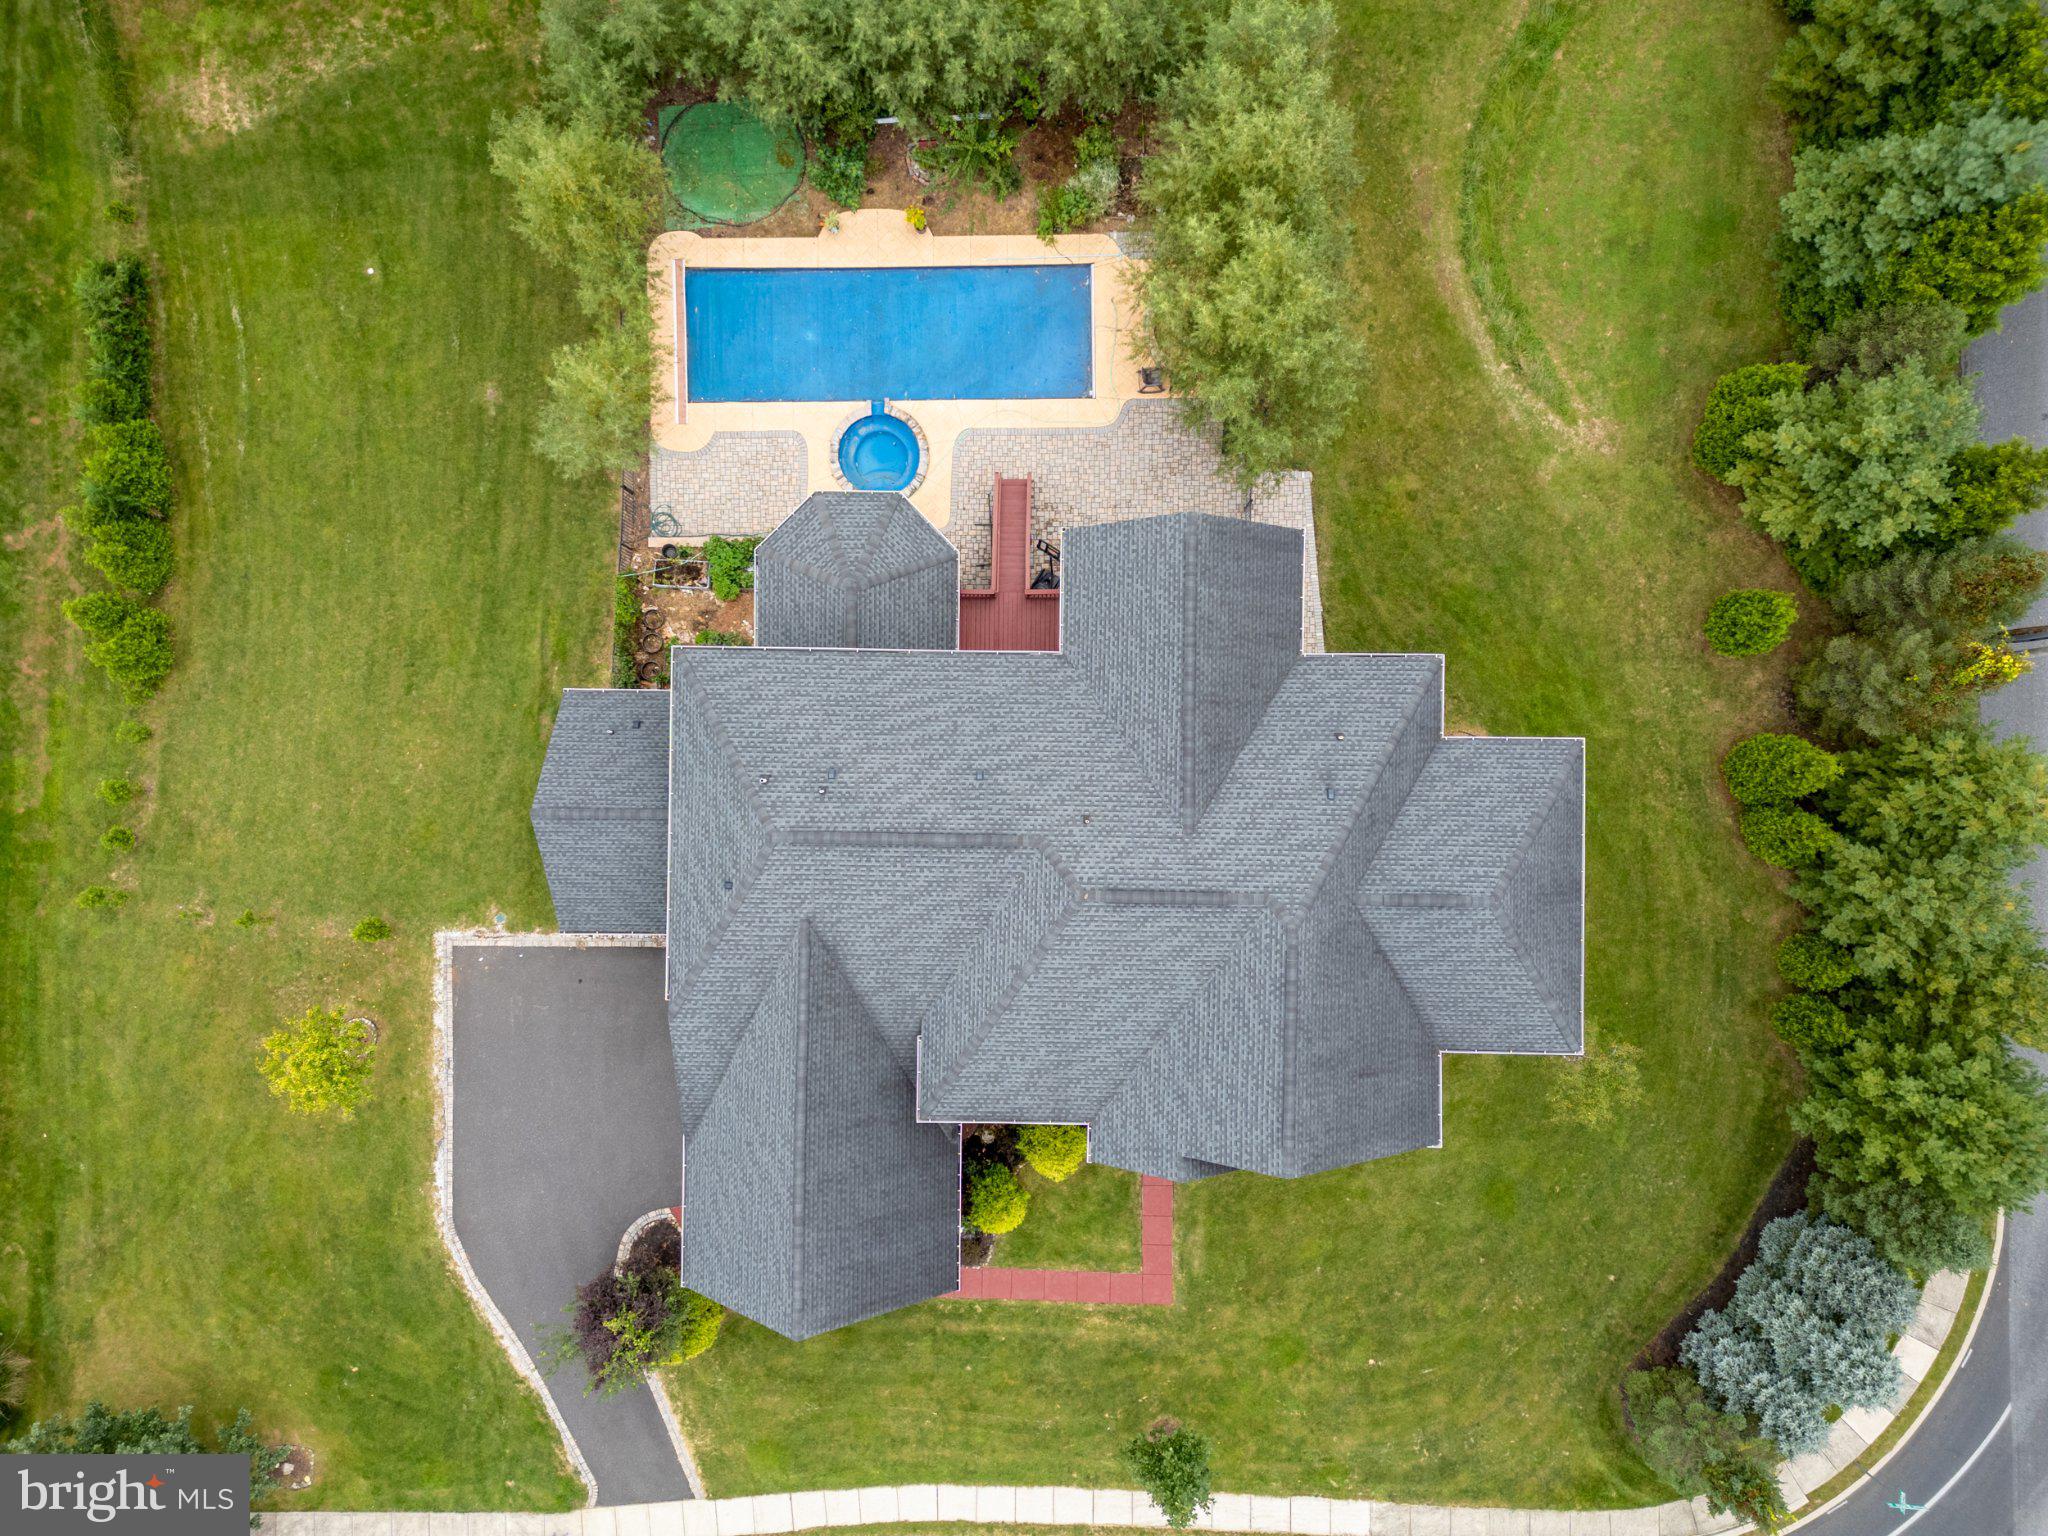
Outside, the property transforms into a private resort centered around
an expansive 16' x 48' heated fiberglass pool featuring an 8-foot
tanning ledge, perimeter hydrotherapy jets, color-changing smart LED
lighting, and an automatic safety cover—all seamlessly controlled via
the Hayward OmniLogic automation system and heated by an
energy-efficient Hayward heat pump. Framed by mature willow trees for
exceptional privacy, the fenced pool and outdoor entertainment area
features a generous paver patio, 10-person spa, fire pit, custom
exterior pole lights, and pre-wiring for an outdoor TV and ceiling
fan. For those who appreciate the garden-to-table lifestyle, two
substantial organic gardens are complemented by mature fig, apple,
pear, and cherry trees.
A three-car garage with electric vehicle charging, whole-house
humidifier, generator pre-wiring, and numerous thoughtful conveniences
complete the offering. Sited on one of the neighborhood's crowning
homesites with six full bedroom suites—each appointed with private
en-suite baths—plus an additional full bath on the lower level and a
main-floor powder room (seven full and one half baths total), this
Harding model represents the very best of Toll Brothers living.
Save
Ask
Tour
Hide
Share
Listing Snapshot
Price
$1,899,000
Days On Site
11 Days
Bedrooms
6
Inside Area (SqFt)
7,893 sqft
Total Baths
8
Full Baths
7
Partial Baths
1
Lot Size
1.05 Acres
Year Built
2016
MLS® Number
PALH2016974
Status
Active
Property Tax
$19,602
HOA/Condo/Coop Fees
$128.75 monthly
Sq Ft Source
Estimated
Friends & Family
React
Comment
Invite
No Comments Yet
Did you know? You can invite friends and family to your search. They can join your search, rate and discuss listings with you.
Recent Activity
a week ago
Listing updated with changes from the MLS®
a week ago
Status changed to Active
2 weeks ago
Listing first seen on site
General Features
Acres
1.05
Attached Garage
Yes
Cross Street
Weyhill Drive
Foundation
Concrete Perimeter
Garage
Yes
Garage Spaces
3
Levels
Two
Parking
Garage Door OpenerElectric Vehicle Charging Station(s)GarageDrivewayOtherInside EntranceAttached



Did you know? You can invite friends and family to your search. They can join your search, rate and discuss listings with you.