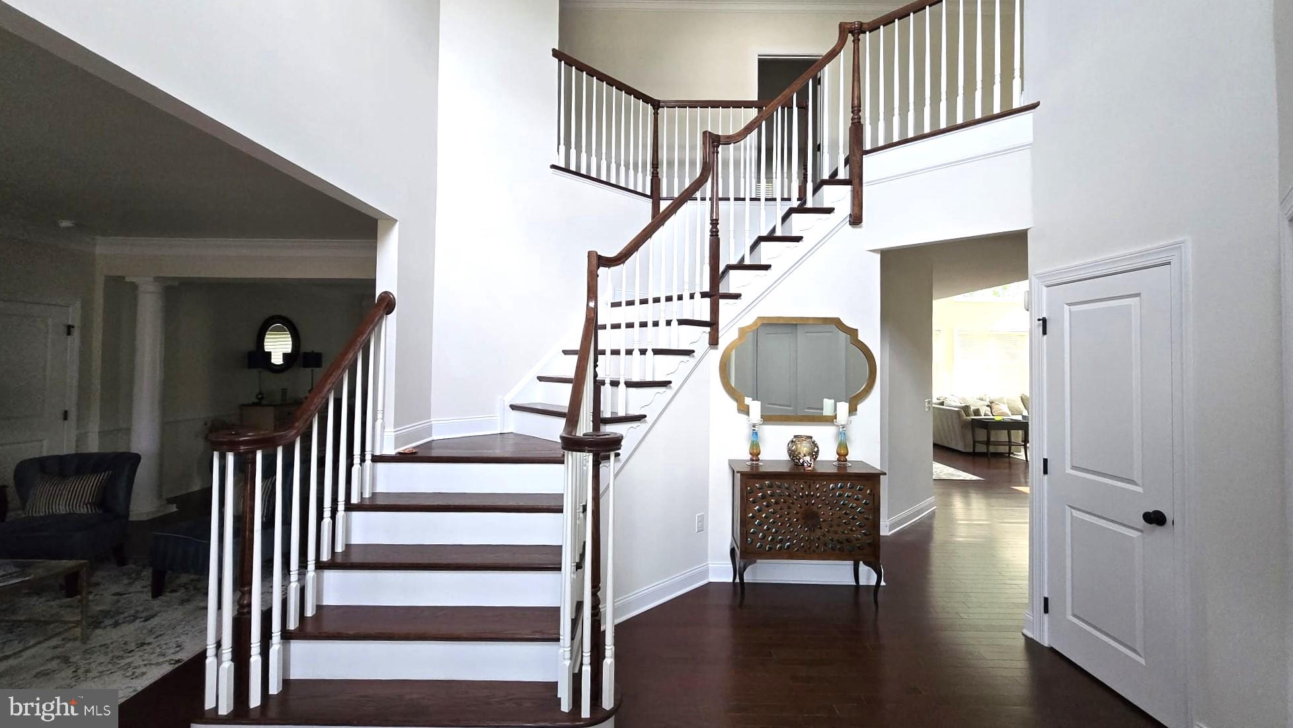
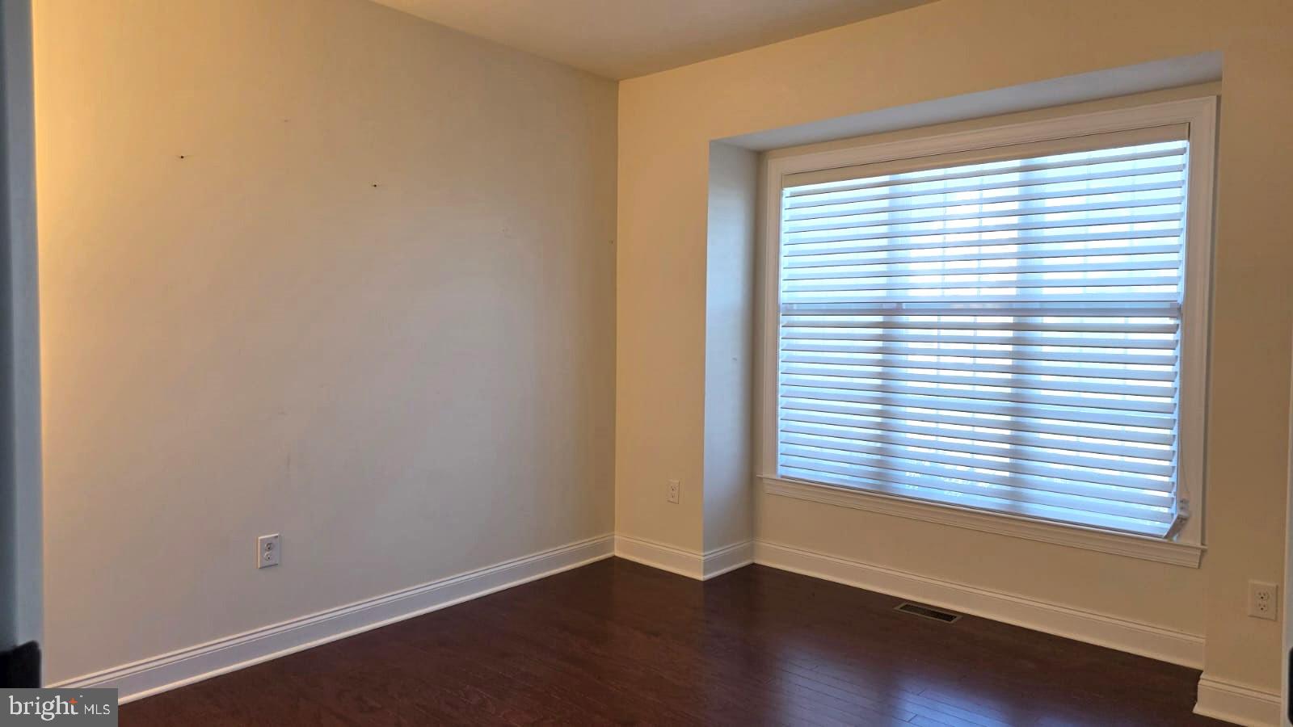
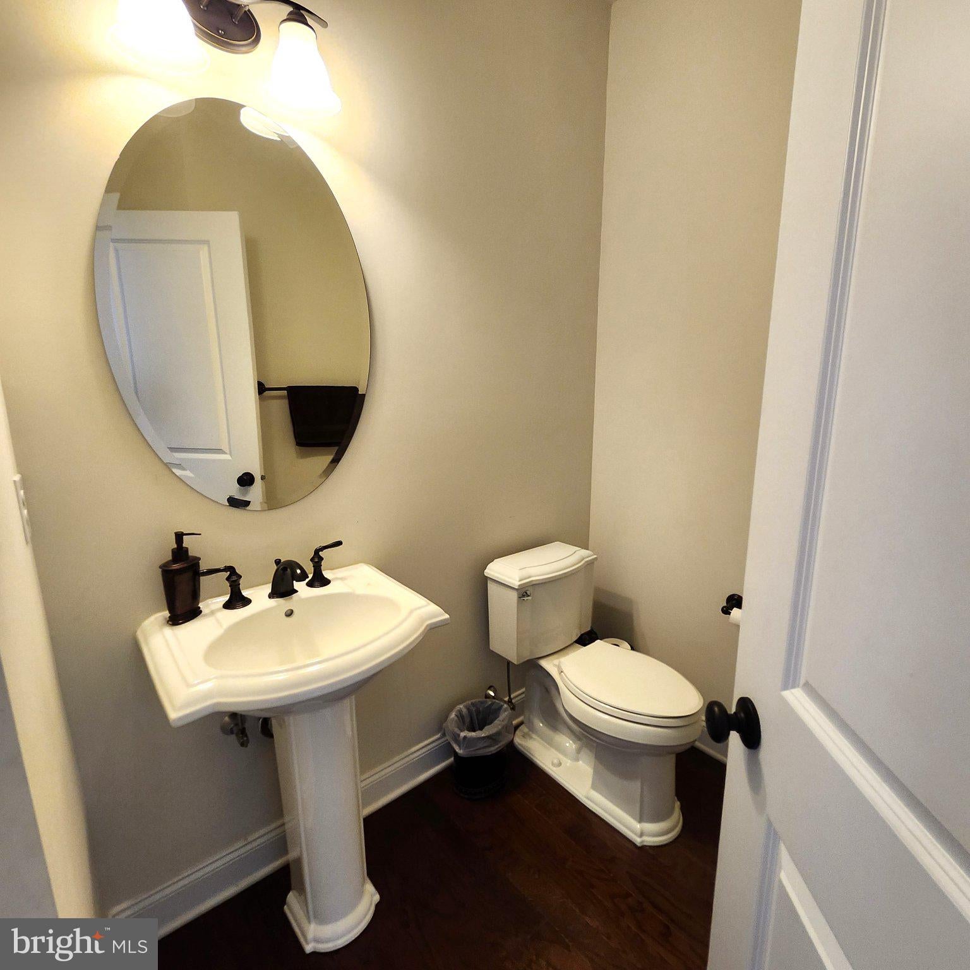
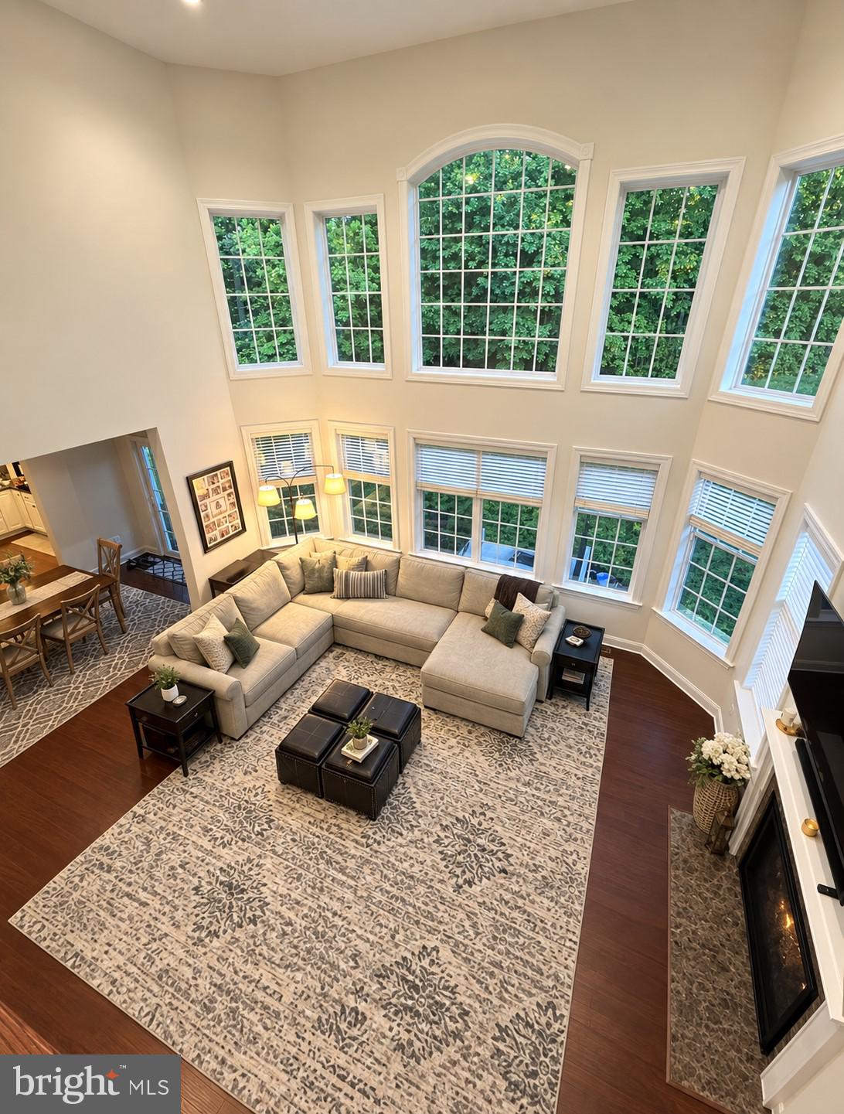
Welcome to this rare opportunity to rent a 5-bedroom, 4.5-bath home offering 4,079 square feet of beautifully designed living space in the highly desirable Southern Lehigh School District. Set on over half an acre and backing to mature trees, this property offers a wonderful combination of privacy, space, and convenience in the heart of Center Valley. The thoughtfully designed floor plan includes a first-floor in-law suite, providing exceptional flexibility for extended family, or perfect for a playroom, home gym or a second home office. The gourmet kitchen is the heart of the home, featuring two ovens, a wall microwave, abundant cabinetry, and a layout designed for both everyday living and entertaining. All appliances are included. A three-car garage provides plenty of parking and storage, while the unfinished basement offers substantial additional storage with outdoor access. Enjoy the convenience of being close to shopping, dining, major roadways, and easy access to I-78, while still enjoying the peaceful setting of a mature, established neighborhood. With generous living spaces, flexible accommodations, and a private wooded backdrop, this Center Valley home offers a unique rental opportunity in Southern Lehigh.
Save
Ask
Tour
Hide
Share
Listing Snapshot
Price
$4,900
Days On Site
10 Days
Bedrooms
5
Inside Area (SqFt)
4,079 sqft
Total Baths
5
Full Baths
4
Partial Baths
1
Lot Size
0.6 Acres
Year Built
2018
MLS® Number
PALH2016984
Status
Pending
Property Tax
N/A
HOA/Condo/Coop Fees
$128.75 monthly
Sq Ft Source
Estimated
Friends & Family
React
Comment
Invite
No Comments Yet
Did you know? You can invite friends and family to your search. They can join your search, rate and discuss listings with you.
Recent Activity
a week ago
Status changed to Pending
a week ago
Listing updated with changes from the MLS®
a week ago
Listing first seen on site
General Features
Acres
0.6
Attached Garage
Yes
Available on
2026-09-24
Cross Street
Rainlilly Drive
Foundation
Concrete Perimeter
Garage
Yes
Garage Spaces
3
Levels
Two
Parking
Garage Door OpenerGarageDrivewayInside EntranceAttached
Parking Spaces
6
Pets
Yes
Property Sub Type
Single Family Residence
Sewer
Public Sewer
SqFt Above
4079
SqFt Total
6179
Style
Colonial
Water Source
Public
Zoning
R-1
Interior Features
Appliances
Gas Water Heater
Basement
Exterior EntryDaylightFullSump PumpUnfinished
Cooling
Central AirElectric
Fireplace
Yes
Fireplaces
1
Flooring
CarpetWood
Heating
Natural GasForced Air
Interior
Eat-in KitchenKitchen IslandPantryRecessed LightingWalk-In Closet(s)Crown MoldingSoaking Tub
Laundry Features
Laundry Room
Main Level Bedrooms
1
Window Features
Skylight(s)Window CoveringsWindow Treatments
Bathroom 2
Bathroom 3
Bedroom 2
Bedroom 3
Bedroom 4
Breakfast Room
Level - Main
Dining Room
Level - Main
Family Room
Level - Main
Full Bath
Level - Main
Half Bath
Level - Main
In-Law/auPair/Suite
Level - Main
Kitchen
Level - Main
Laundry
Level - Main
Living Room
Level - Main
Primary Bathroom
Primary Bedroom
Sitting Room
Study
Level - Main
Save
Ask
Tour
Hide
Share
Exterior Features
Construction Details
BrickVinyl Siding
Pool Features
None
Windows/Doors
Skylight(s)Window CoveringsWindow Treatments
Community Features
Association Fee
$128.75
Association Fee Frequency
Monthly
MLS Area
Upper Saucon Twp (12322)
School District
SOUTHERN LEHIGH
Schools
School District
SOUTHERN LEHIGH
Elementary School
Unknown
Middle School
Unknown
High School
Unknown
Listing courtesy of Iron Valley Real Estate of Lehigh Valley



Did you know? You can invite friends and family to your search. They can join your search, rate and discuss listings with you.