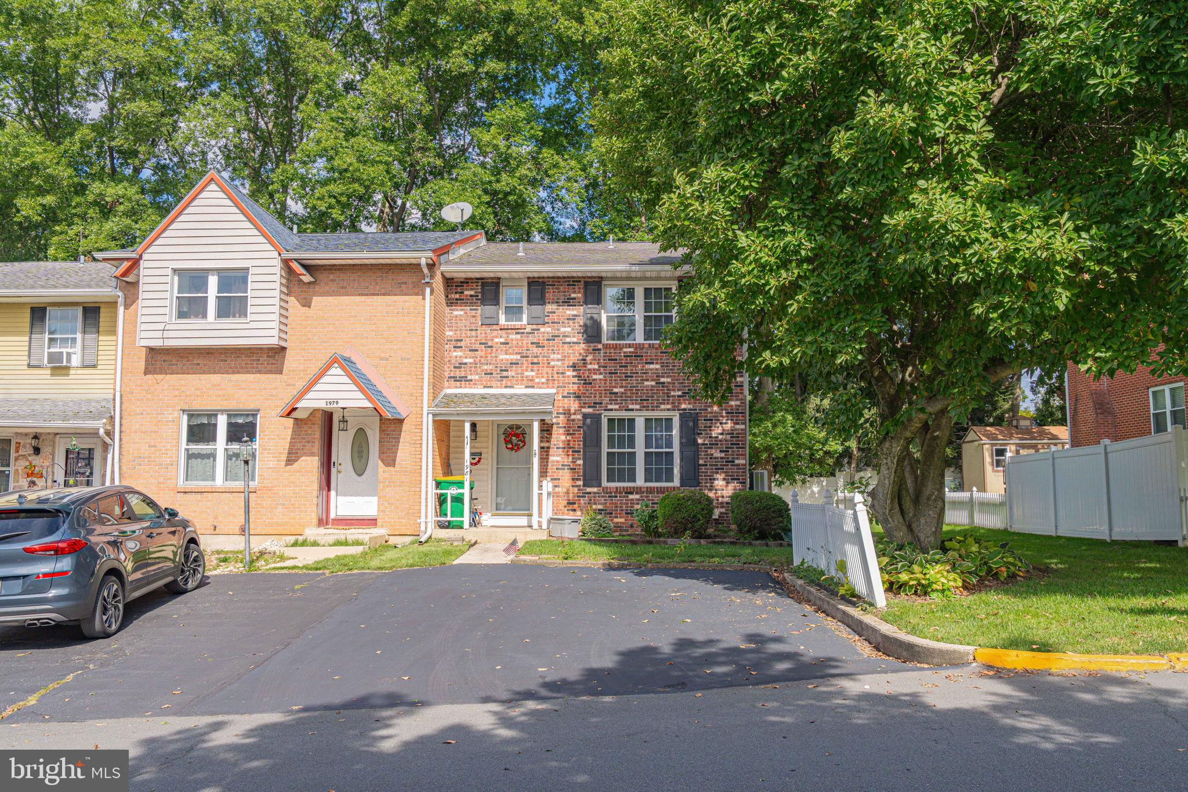
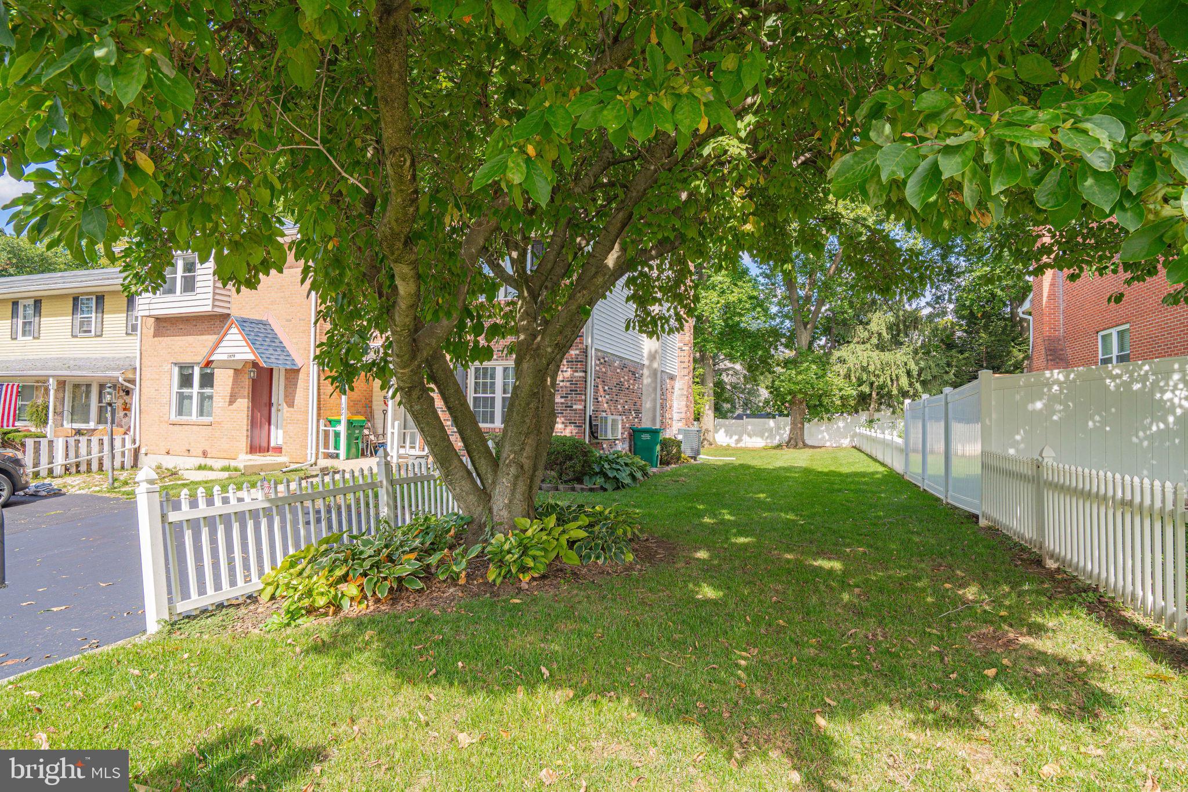
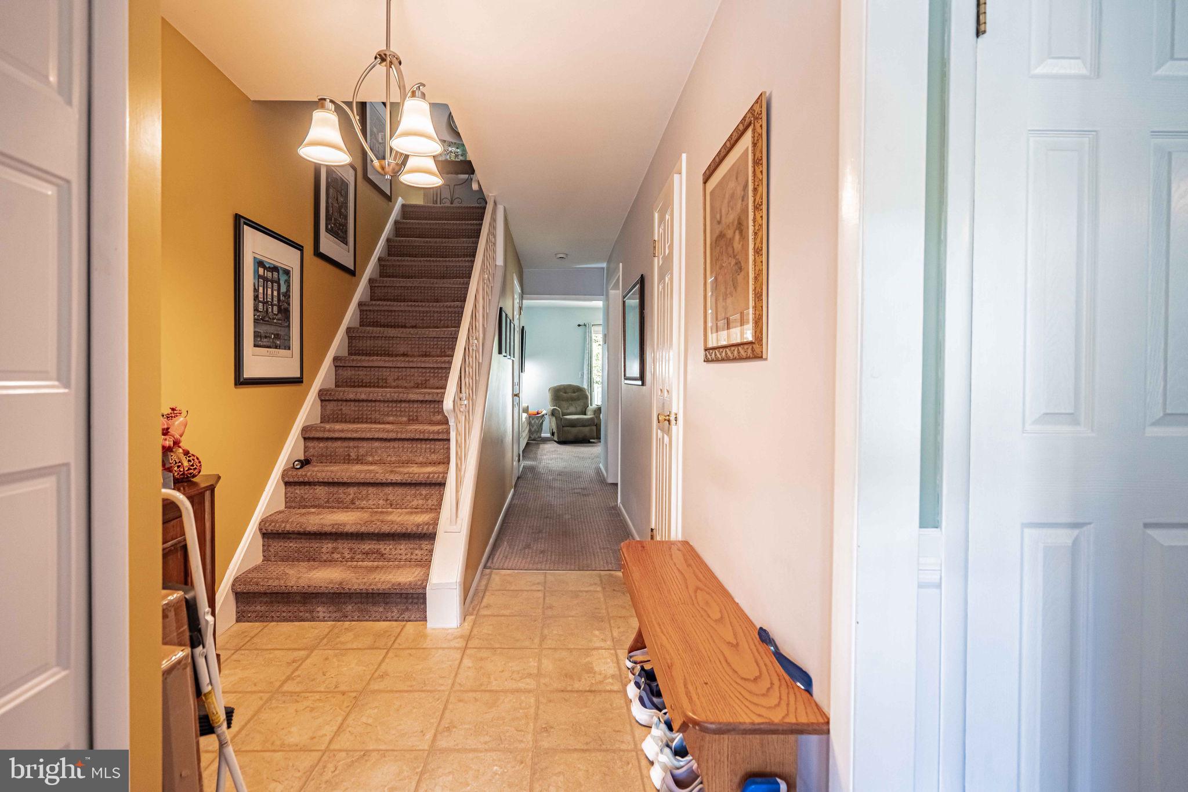
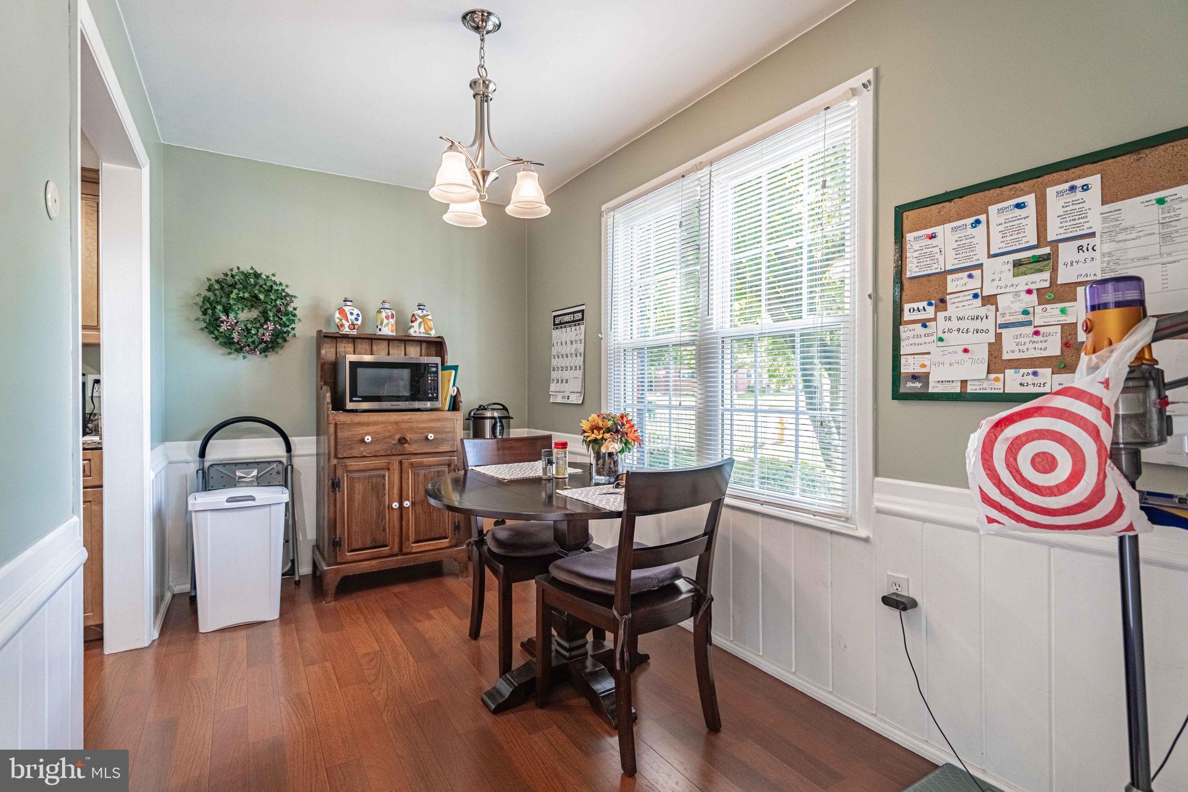
UPDATED: Two offers in hand. Please submit highest and best offers by 6 PM September 28, 2026. Classic brick accents and vinyl siding define this lovingly maintained multi-level end unit townhome located at 1981 Aster Road. A wide entryway featuring tiled floors and a carpeted staircase welcomes you into the home - leading directly into comfortable living spaces. Warmth and character flow through the main level, The gorgeous updated galley kitchen featuring rich wood cabinetry, granite countertops and wood flooring is nestled between a bright breakfast room and formal dining room. A classic brick fireplace with gas insert anchors the adjoining family room space, featuring wall-to-wall carpeting and sliding glass doors that open directly to the outdoors. Upstairs, four spacious bedrooms provide ample room for respite or work from home office space. The primary bedroom also features its own en suite bath, double bi-fold closet doors, and a supplemental mini split system offering homeowners' choices to make heating and cooling even more efficient depending on their family size and needs. A second full bath completes the upper level. The lower level features an unfinished basement with concrete floors, access to systems, laundry, storage and still offers options to expand your living space. Walk-out access leads directly to a deep, flat, grassy fenced yard shaded by mature trees and access to a shed. Notable updates include the addition of a mini split in 2026, new heat pump 2019, Roof 2011, Windows 2010, and Water Heater 2017. Call to schedule your private showing to explore the possibilities of this exceptional Lower Macungie Township property!
Save
Ask
Tour
Hide
Share
Listing Snapshot
Price
$299,900
Days On Site
29 Days
Bedrooms
4
Inside Area (SqFt)
1,520 sqft
Total Baths
3
Full Baths
2
Partial Baths
1
Lot Size
0.1 Acres
Year Built
1972
MLS Number
PALH2016998
Status
Pending
Property Tax
$3,495
HOA/Condo/Coop Fees
N/A
Sq Ft Source
Estimated
Friends & Family
React
Invite
Recent Activity
4 weeks ago
Status changed to Pending
4 weeks ago
Listing updated with changes from the MLS
4 weeks ago
Listing first seen on site
General Features
Acres
0.1
Cross Street
Buttercup
Foundation
Concrete Perimeter
Levels
Two
Parking
AsphaltOff StreetDriveway
Parking Spaces
2
Property Sub Type
Townhouse
Sewer
Public Sewer
Special Circumstances
Standard
SqFt Above
1520
SqFt Total
2270
Style
Colonial
Water Source
Public
Zoning
S
Interior Features
Appliances
OvenElectric RangeElectric OvenElectric Water HeaterDishwasherRefrigeratorWasherWater Heater