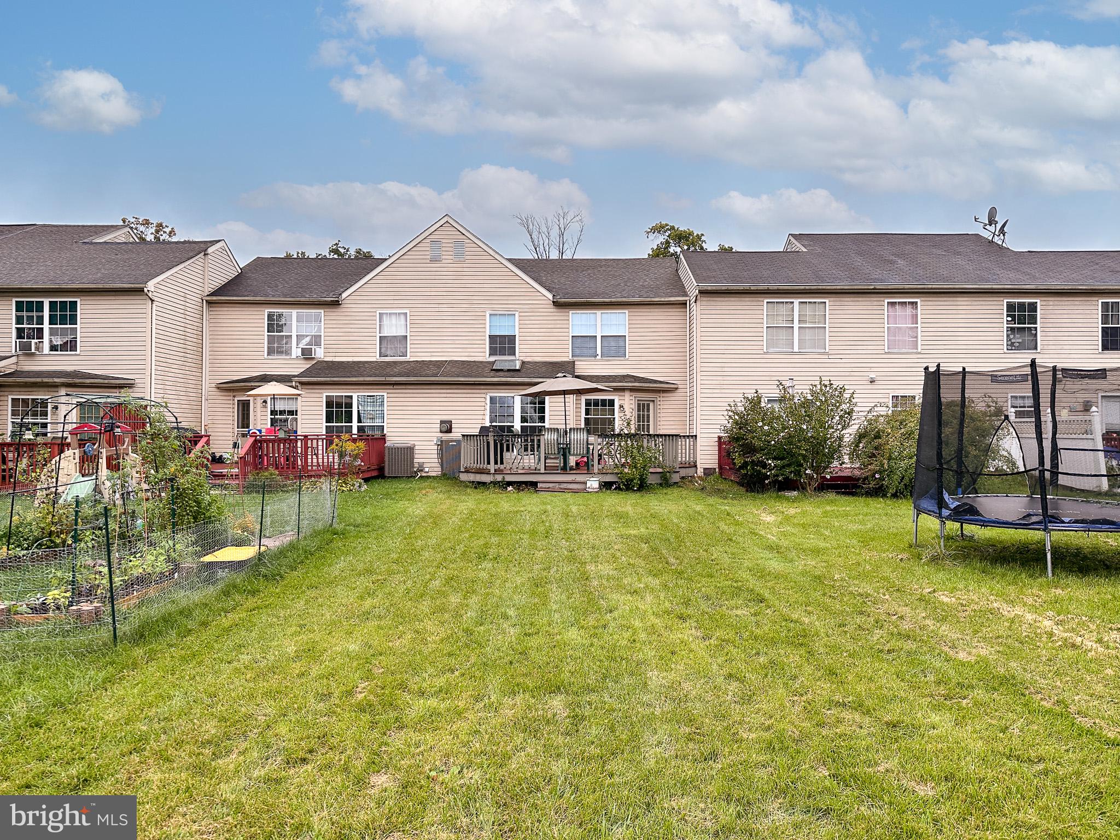
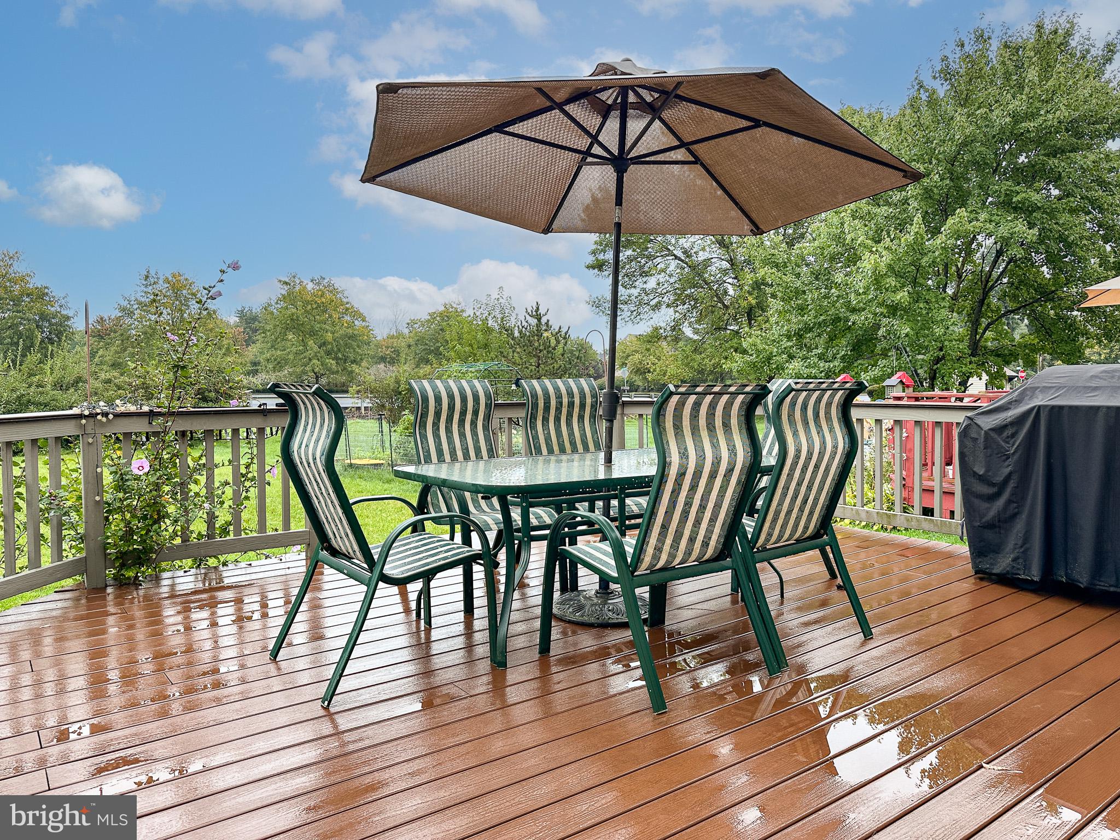
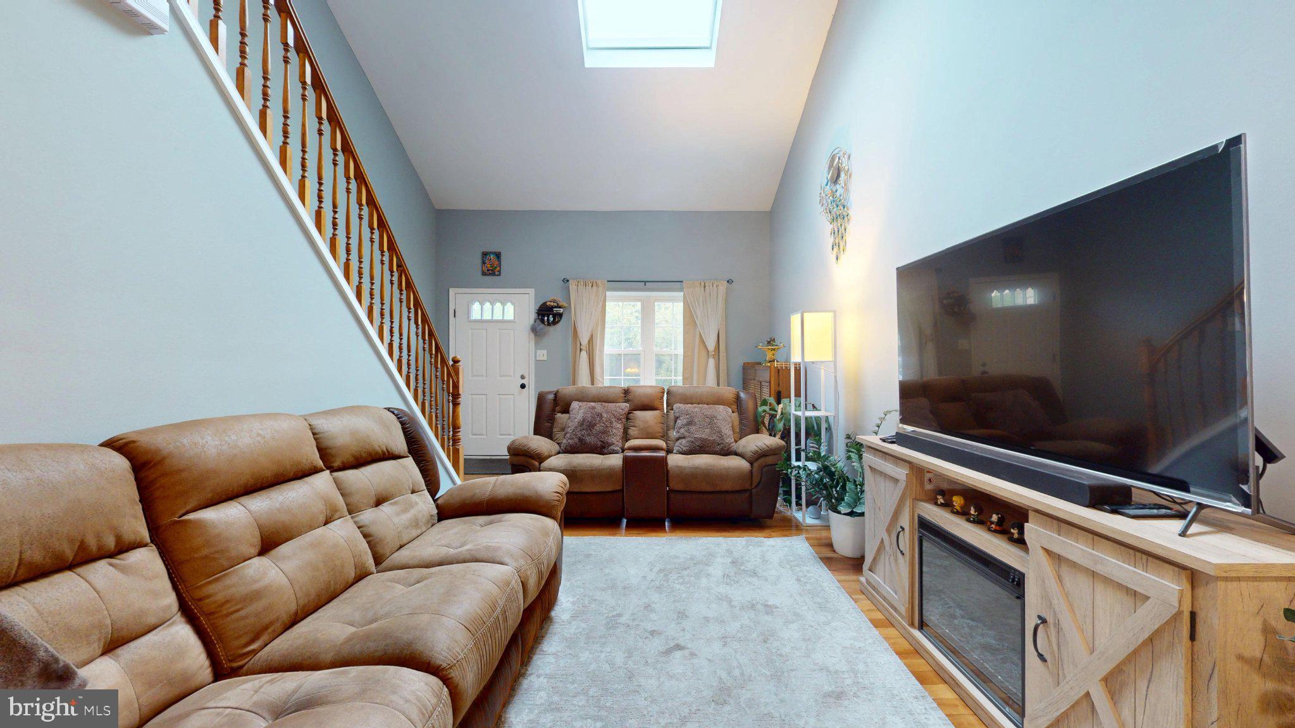
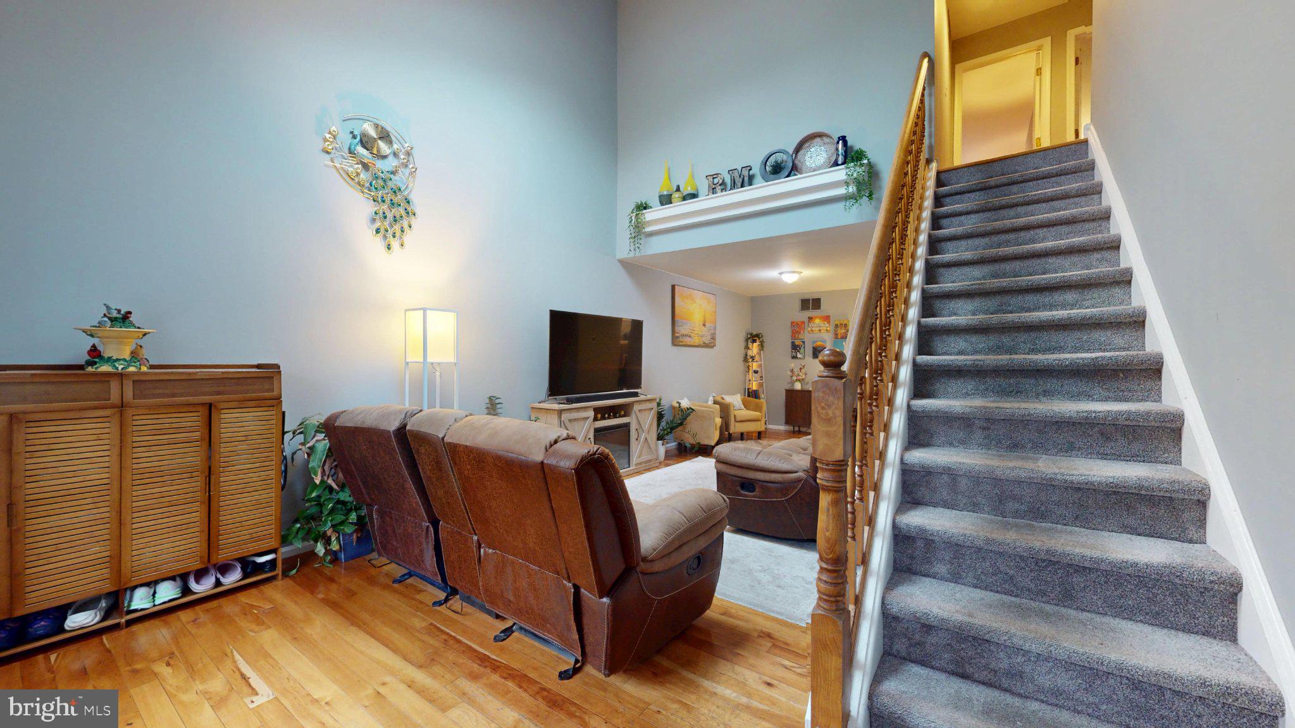
Now offered at $364,900! More space than you might expect, both inside and out! This 3-bedroom, 2.5-bath Pennfield Place townhome, located in the Parkland School District, offers an inviting combination of spacious living areas, natural light and flexible living space. Hardwood floors, skylights, vaulted ceilings and a gas fireplace highlight the main level, while the first-floor laundry/mudroom provides convenient access to the attached garage. Upstairs, the primary bedroom features a large walk-in closet and tiled private bath, along with two additional bedrooms and a second full bath. The finished basement adds valuable space for recreation, exercise, hobbies or a home office. Step outside onto the rear deck overlooking a generously sized backyard—a welcome feature for townhome living. All this in a convenient location with easy access to shopping, dining and major routes.
Save
Ask
Tour
Hide
Share
Listing Snapshot
Price
$364,900
Days On Site
47 Days
Bedrooms
3
Inside Area (SqFt)
2,243 sqft
Total Baths
3
Full Baths
2
Partial Baths
1
Lot Size
0.1 Acres
Year Built
1992
MLS Number
PALH2017008
Status
Active
Property Tax
$4,106
HOA/Condo/Coop Fees
$25 monthly
Sq Ft Source
Estimated
Friends & Family
React
Invite
Recent Activity
2 weeks ago
Listing updated with changes from the MLS
4 weeks ago
Price changed to $364,900
2 months ago
Listing first seen on site
General Features
Acres
0.1
Attached Garage
Yes
Cross Street
Blue Barn Rd
Foundation
Concrete Perimeter
Garage
Yes
Garage Spaces
1
Levels
Two
Parking
GarageDrivewayInside EntranceAttached
Parking Spaces
3
Pets
Yes
Property Sub Type
Townhouse
Sewer
Public Sewer
Special Circumstances
Standard
SqFt Above
1743
SqFt Below
500
SqFt Total
2243
Style
Traditional
Water Source
Public
Zoning
R3
Interior Features
Appliances
Electric Water Heater
Basement
Finished
Cooling
Central AirElectric
Electric
200+ Amp Service
Fireplace
Yes
Fireplace Features
Gas
Fireplaces
1
Furnished
Unfurnished
Heating
ElectricCentral
Interior
Vaulted Ceiling(s)
Laundry Features
Main Level
Main Level Bedrooms
3
Save
Ask
Tour
Hide
Share
Exterior Features
Construction Details
BrickAluminum Siding
Lot Features
Back Yard
Pool Features
None
Roof
Asbestos Shingle
Community Features
Association Fee
$300.0
Association Fee Frequency
Annually
MLS Area
Upper Macungie Twp (12320)
School District
PARKLAND
Schools
School District
PARKLAND
Elementary School
Unknown
Middle School
Unknown
High School
PARKLAND SHS
Listing courtesy of Keller Williams Real Estate - Allentown