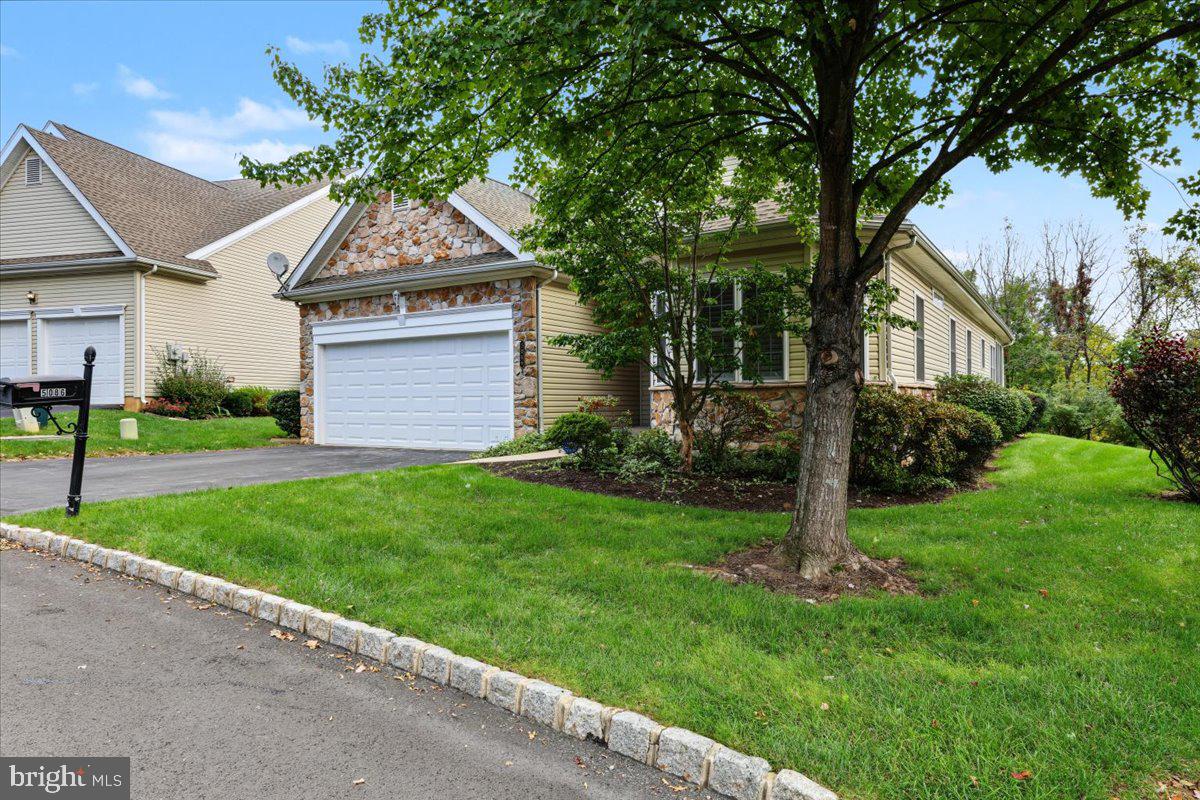
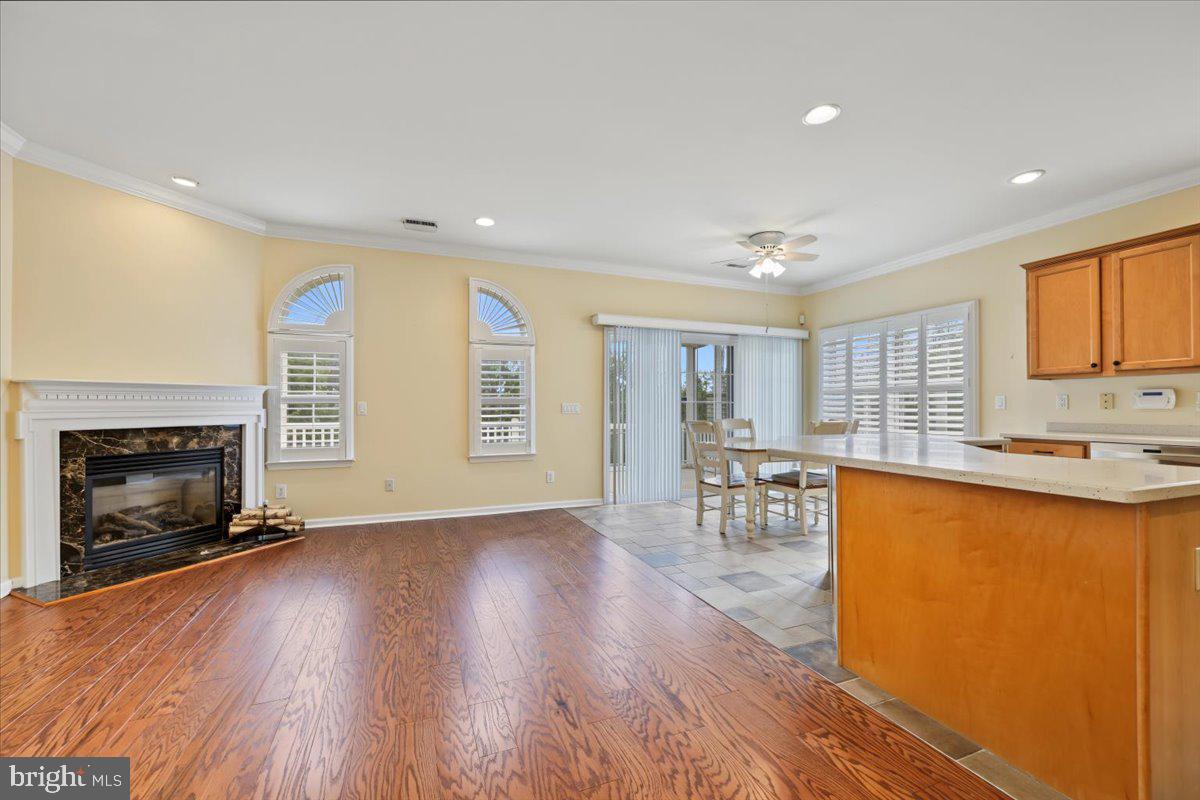
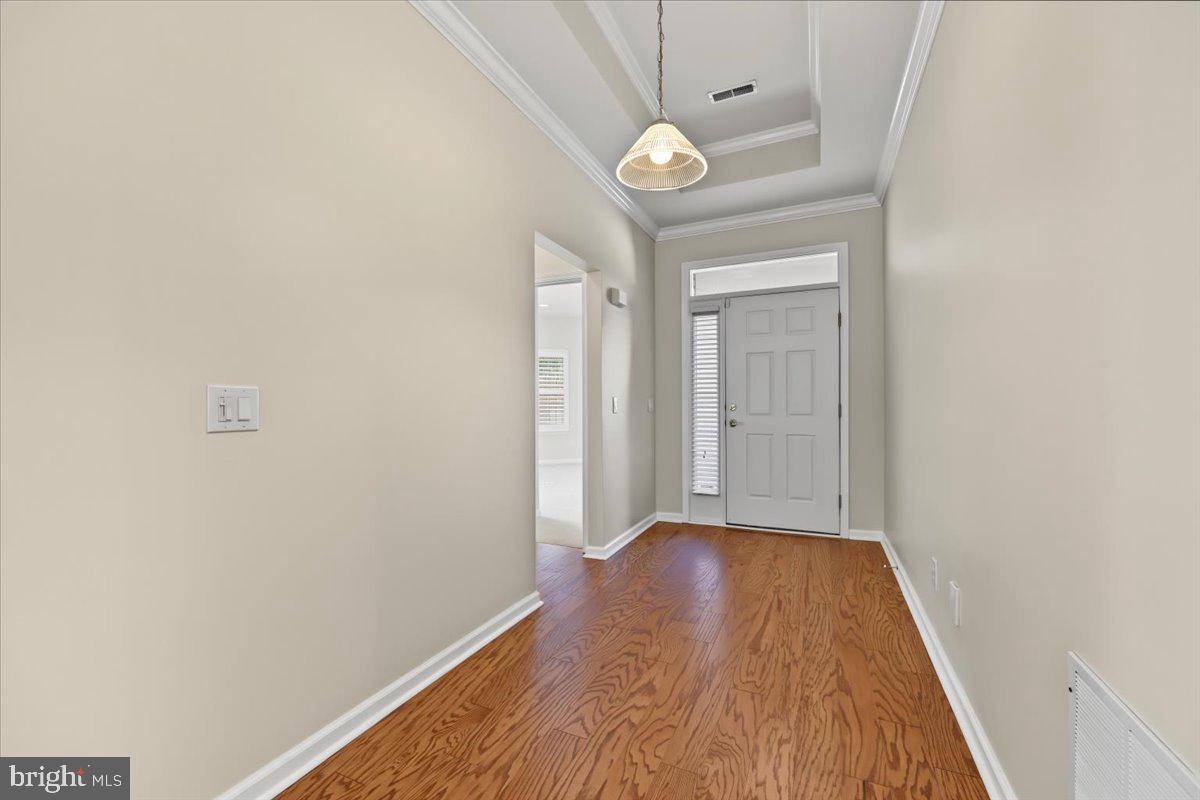
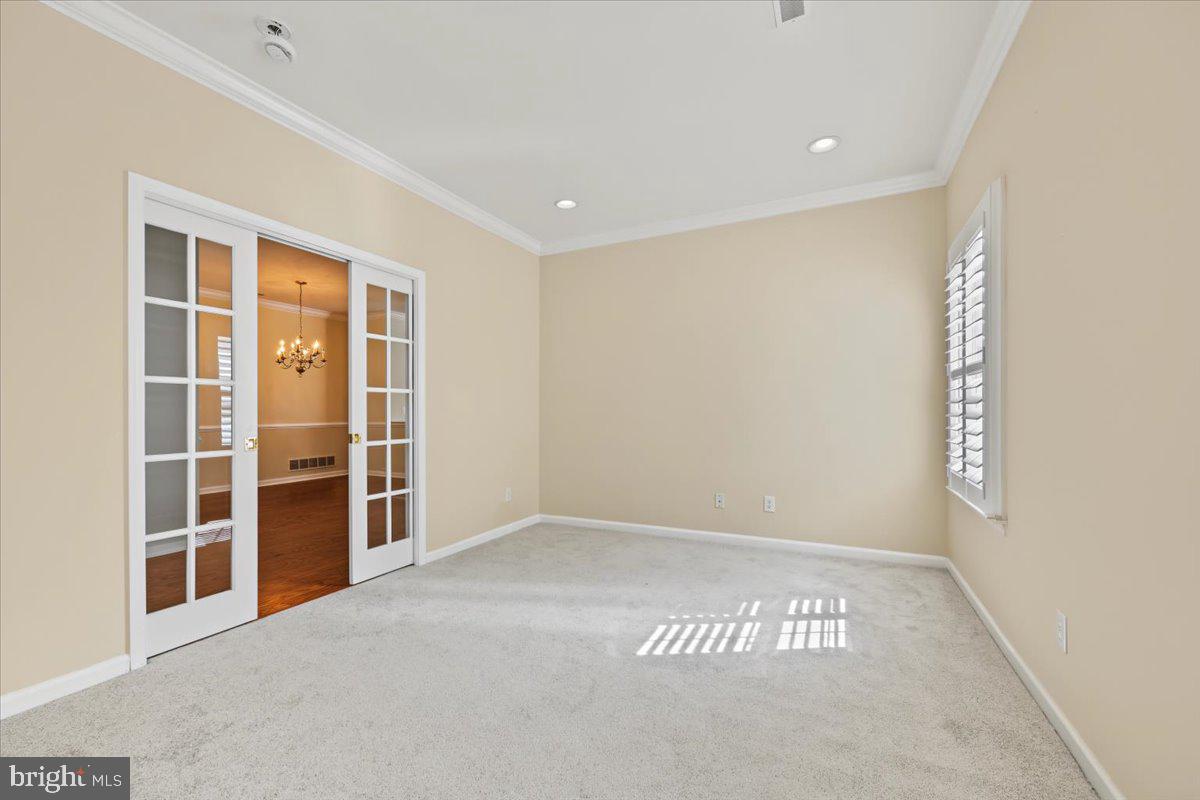
Welcome to this spacious 2-bedroom, 2-bath home in Wild Cherry Knoll, a desirable 55+ community offering a clubhouse, swimming pool, and pickleball/tennis courts. The flexible floor plan features 10' ceilings and an open concept. A gas fireplace creates a warm and inviting focal point in the family room, while the living room could be converted into a third bedroom, home office, or guest room. New hardwood flooring was added to the family room, dining room,and foyer; new tile in the bathrooms; and new carpeting in the bedrooms and living room. Step outside to enjoy the screened-in porch and adjoining deck overlooking peaceful open space—an ideal setting for relaxing or entertaining. A two-car garage provides generous parking and ample storage. With recent updates, a water softener system, versatile living spaces, community amenities, and a beautiful open-space setting, this home offers the perfect blend of comfort and convenience. Schedule your showing today!
Save
Ask
Tour
Hide
Share
Listing Snapshot
Price
$409,900
Days On Site
18 Days
Bedrooms
2
Inside Area (SqFt)
N/A
Total Baths
2
Full Baths
2
Partial Baths
N/A
Lot Size
N/A
Year Built
2004
MLS Number
PALH2017012
Status
Pending
Property Tax
$7,042
HOA/Condo/Coop Fees
$400 monthly
Sq Ft Source
Assessor
Friends & Family
React
Invite
Recent Activity
2 weeks ago
Status changed to Pending
2 weeks ago
Listing updated with changes from the MLS
3 weeks ago
Listing first seen on site
General Features
Attached Garage
Yes
Garage
Yes
Garage Spaces
2
Levels
One
Parking
Garage Door OpenerGarageDrivewayAttached
Parking Spaces
2
Pets
Number LimitYes
Property Sub Type
Single Family Residence
Sewer
Public Sewer
Special Circumstances
Standard
Style
Ranch/Rambler
Water Source
Public
Zoning
LE3
Interior Features
Appliances
Electric RangeElectric OvenGas RangeGas OvenWater PurifierGas Water HeaterDishwasherDryerRefrigeratorWasherMicrowave