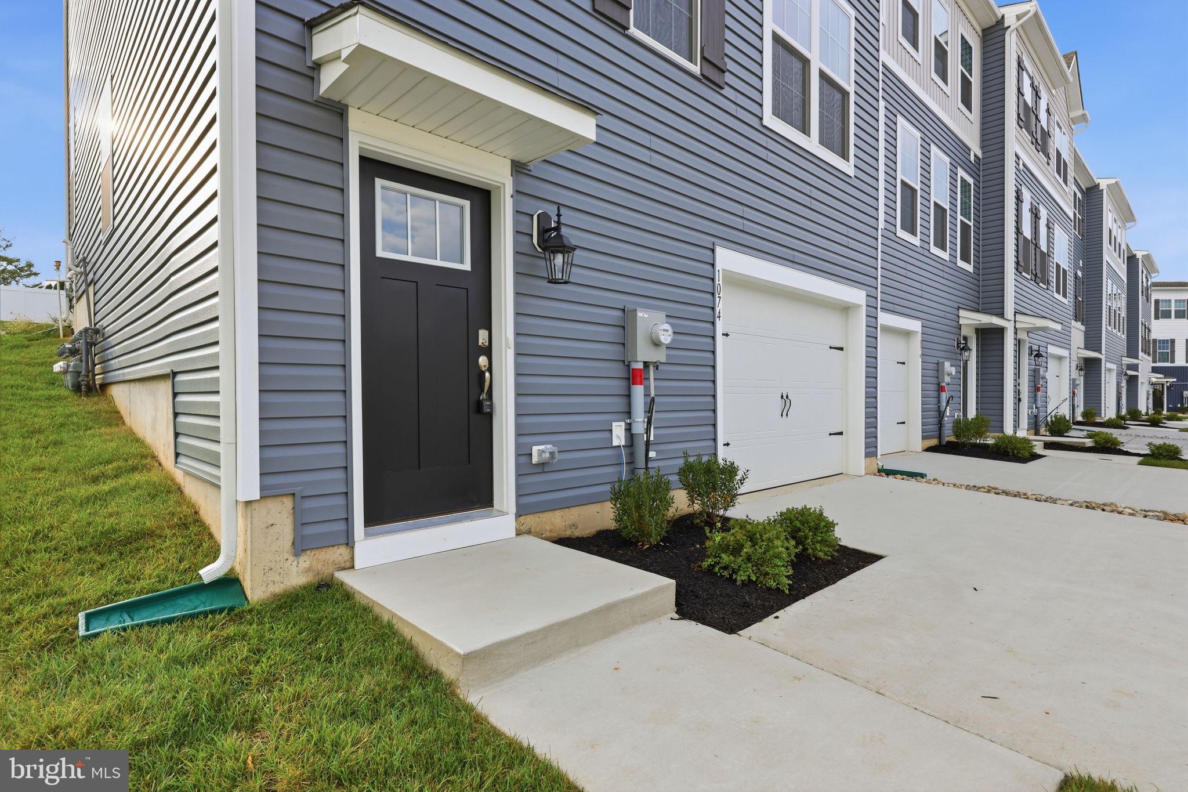
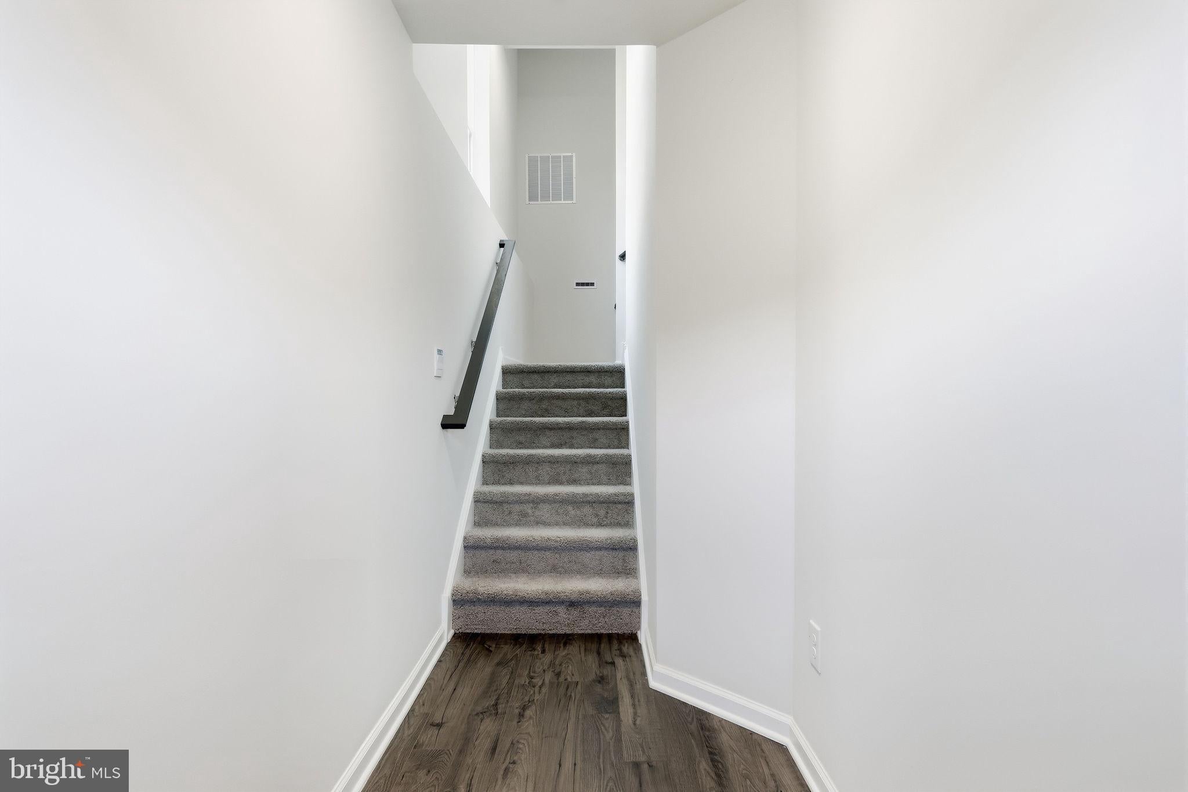
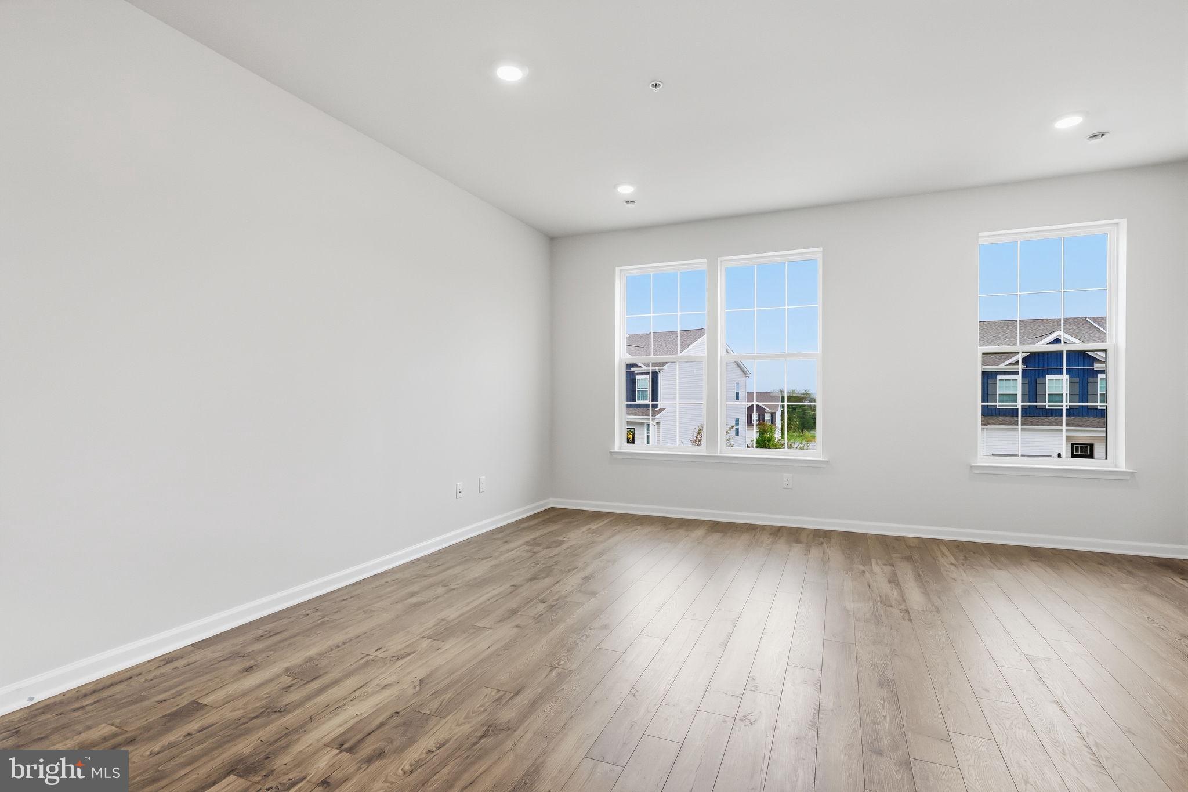
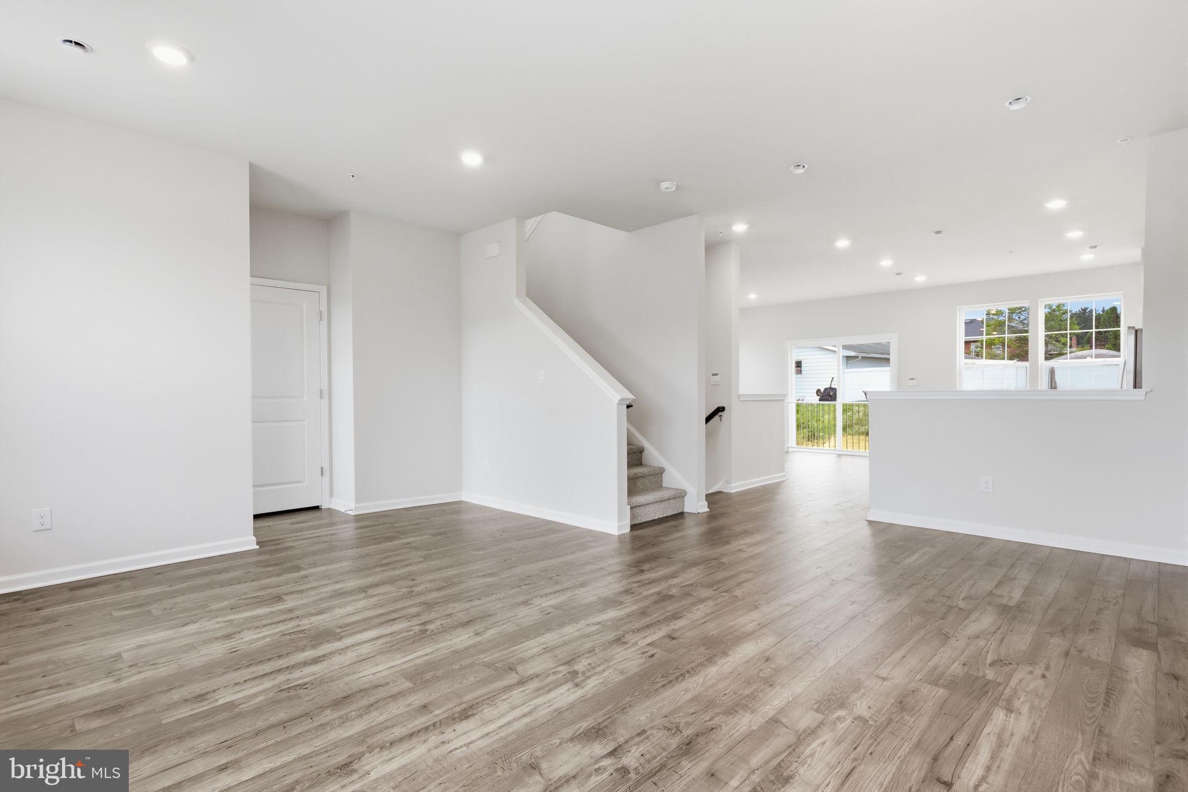
Welcome to this brand-new construction end unit townhome, ideally situated on a desirable cul-de-sac in the Wrenfield community of Upper Macungie Township, and located within the highly regarded Parkland Area School District. Available for immediate occupancy, this beautifully designed residence offers modern style, quality finishes, and a thoughtfully designed floor plan with exceptional everyday comfort. The main level welcomes you with a bright, open-concept design featuring spacious living and dining areas that flow effortlessly into the beautifully appointed kitchen. Crisp white cabinetry, elegant quartz countertops, stainless steel appliances, and upgraded luxury flooring create a sophisticated yet inviting space that is perfect for both everyday living and entertaining. A powder room completes the main level. Upstairs, the spacious primary suite provides a private retreat with a walk-in closet and a beautifully appointed ensuite bathroom featuring a double-bowl vanity and tiled stall shower. Two additional bedrooms share a second full bathroom, also finished with tiled flooring and a tiled shower and bathtub surround. A conveniently located second-floor laundry room adds to the home's thoughtful design and everyday convenience. The finished lower level offers even more living space with a versatile recreation room, ideal for a home office, media area, fitness space, or additional gathering room. A one-car garage provides convenient parking and added storage. Enjoy all the advantages of brand-new construction with immediate occupancy and a desirable Upper Macungie location. The Wrenfield community is conveniently situated near shopping, dining, and everyday amenities, with easy access to major commuter routes including Routes 100, 78, 309, and 22. A wonderful opportunity to lease a stylish, move-in-ready home in the Parkland Area School District.
Save
Ask
Tour
Hide
Share
Listing Snapshot
Price
$3,100
Days On Site
1 Day
Bedrooms
3
Inside Area (SqFt)
2,208 sqft
Total Baths
3
Full Baths
2
Partial Baths
1
Lot Size
0.06 Acres
Year Built
2026
MLS® Number
PALH2017062
Status
Active
Property Tax
N/A
HOA/Condo/Coop Fees
N/A
Sq Ft Source
Estimated
Friends & Family
React
Invite
Recent Activity
4 hours ago
Listing updated with changes from the MLS®
yesterday
Listing first seen on site
General Features
Acres
0.06
Attached Garage
Yes
Available on
2026-10-02
Foundation
Slab
Garage
Yes
Garage Spaces
1
Levels
Three Or More
Parking
GarageDrivewayInside EntranceAttached
Parking Spaces
3
Pets
No
Property Condition
New Construction
Property Sub Type
Townhouse
Sewer
Public Sewer
SqFt Above
2208
SqFt Total
2208
Style
Traditional
Water Source
Public
Zoning
RESIDENTIAL
Interior Features
Appliances
Gas RangeGas OvenGas Water HeaterDishwasherDisposalRefrigeratorStainless Steel Appliance(s)WasherWater HeaterMicrowave
Cooling
Central AirElectric
Flooring
CarpetCeramic TileVinyl
Heating
Natural GasForced Air
Laundry Features
Upper Level
Save
Ask
Tour
Hide
Share
Exterior Features
Construction Details
Vinyl Siding
Pool Features
None
Community Features
MLS Area
Upper Macungie Twp (12320)
School District
PARKLAND
Schools
School District
PARKLAND
Elementary School
Unknown
Middle School
Unknown
High School
Unknown
Listing courtesy of Coldwell Banker Hearthside-Doylestown