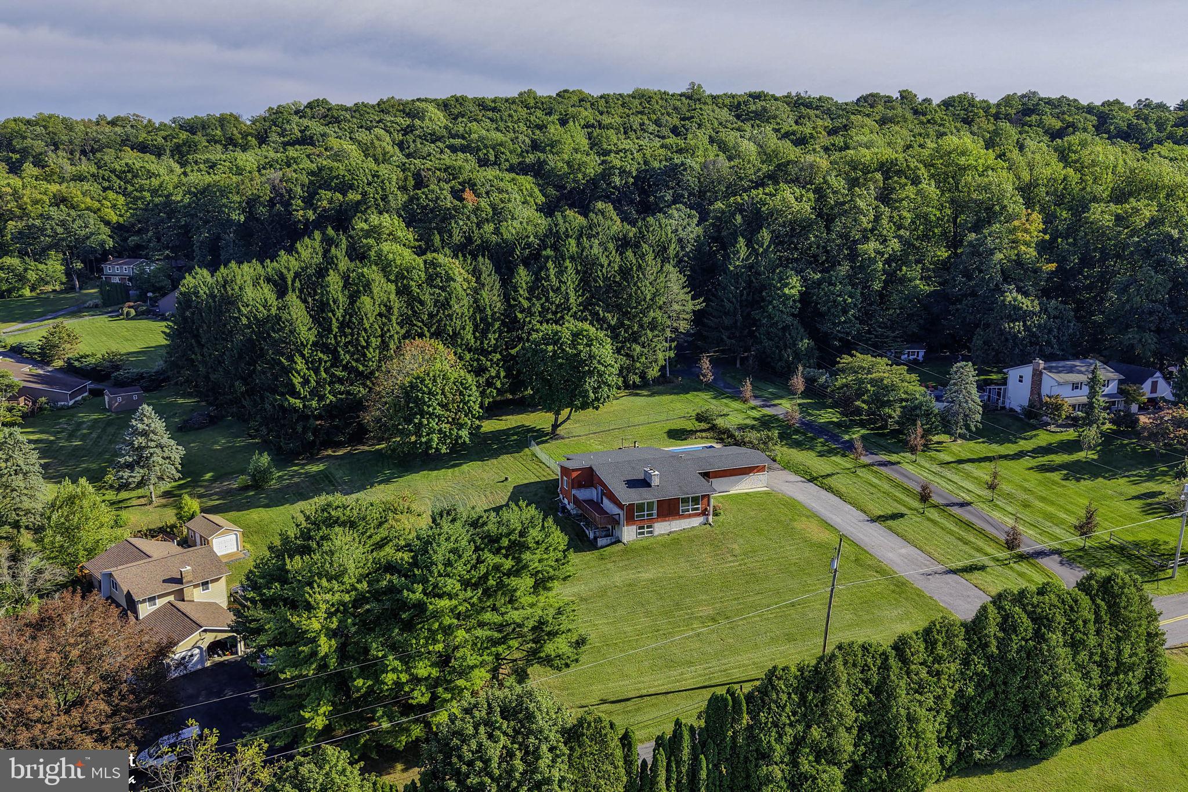
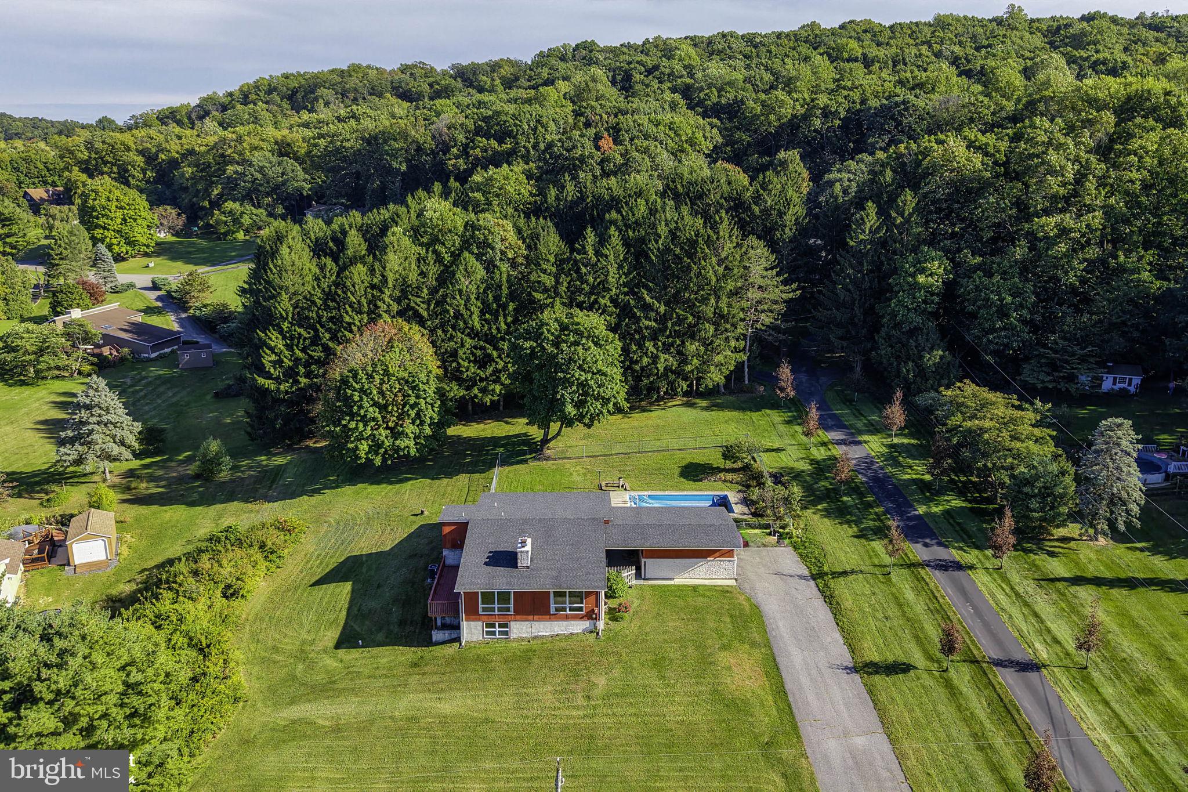
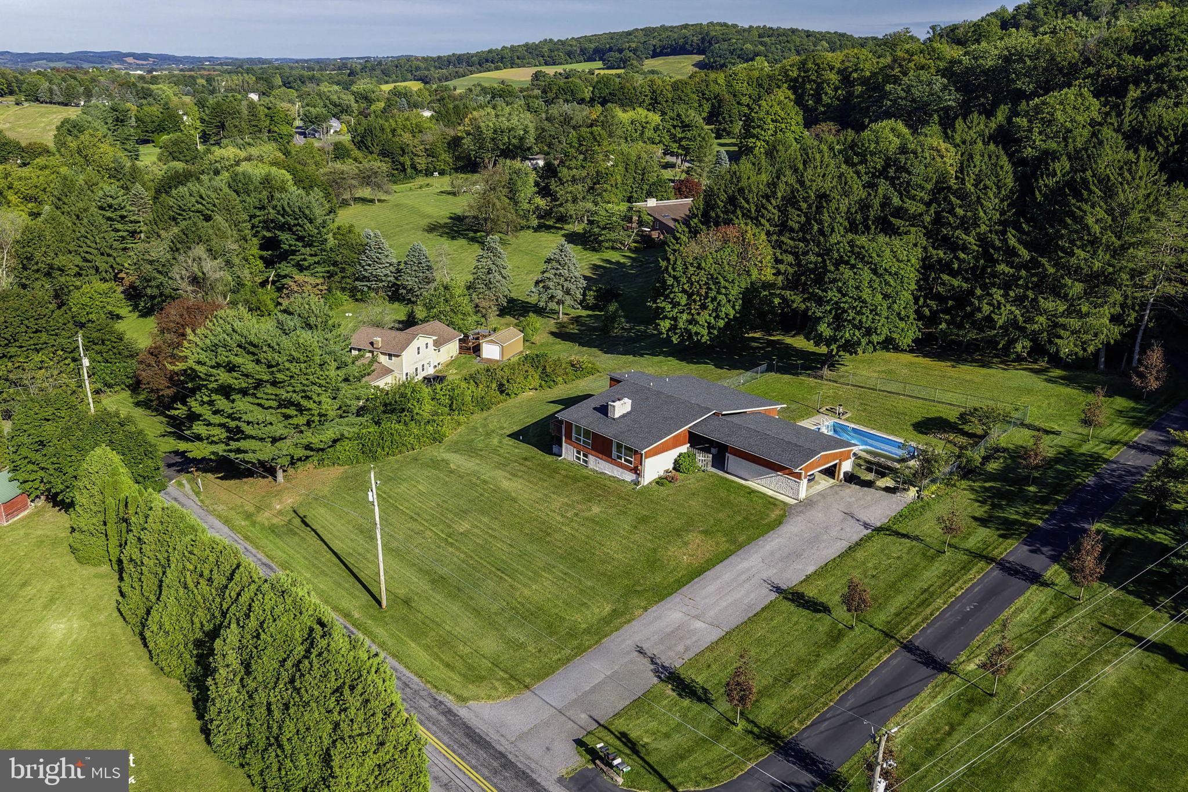
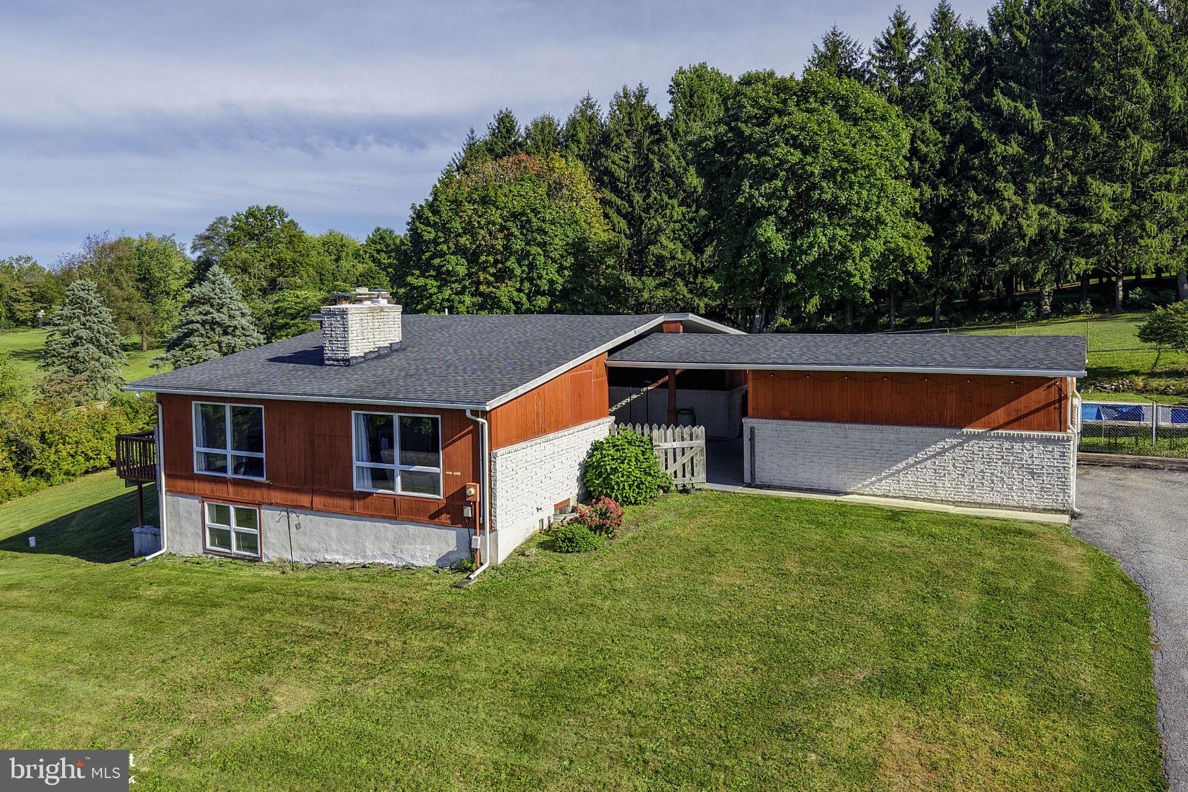
Nestled among the rolling hills of Northwestern Lehigh County, this inviting 3 bedroom, 2 bath ranch offers a private one-acre setting with bucolic views of horses across the street and picturesque Blue Mountain beyond. Enter through the spacious, sheltered breezeway and step into a sunny hillside home where walls of windows brighten the living room, dining room, hallway, and kitchen. New luxury vinyl plank flooring flows throughout the main level. A brick, wood-burning fireplace creates a warm focal point in the living room and separates it from the generously sized dining room, which opens to a recently renovated kitchen featuring abundant cabinetry, a pantry, and all appliances. A sliding door leads from the kitchen to the deck, the perfect place to relax and take in the view. 3 ample bedrooms and an expansive main bathroom with a double vanity and new tub/shower combination complete the main floor. Downstairs, a newly carpeted recreation or family room with a pellet stove and exterior side door offers flexible living space, while a second full bathroom with a shower adds convenience. The laundry area includes a utility sink and plenty of room for folding and hanging clothes, with additional storage space nearby. Outside, an in-ground pool enhances the home's peaceful, private setting. Don’t miss this rare opportunity to own a beautiful property in the Northwestern Lehigh School District.
Save
Ask
Tour
Hide
Share
Listing Snapshot
Price
$459,900
Days On Site
1 Day
Bedrooms
3
Inside Area (SqFt)
2,844 sqft
Total Baths
2
Full Baths
2
Partial Baths
N/A
Lot Size
1.03 Acres
Year Built
1978
MLS® Number
PALH2017078
Status
Coming Soon
Property Tax
$5,805
HOA/Condo/Coop Fees
N/A
Sq Ft Source
Estimated
Friends & Family
React
Invite
Recent Activity
yesterday
Listing updated with changes from the MLS®
yesterday
Listing first seen on site
General Features
Acres
1.03
Attached Garage
Yes
Cross Street
Schochary
Foundation
Block
Garage
Yes
Garage Spaces
2
Levels
One
Parking
GarageDrivewayAttached
Parking Spaces
7
Property Sub Type
Single Family Residence
Sewer
Septic Tank
Special Circumstances
Standard
SqFt Above
2324
SqFt Below
520
SqFt Total
4648
Style
ContemporaryRaised Ranch/RamblerRanch/Rambler
Water Source
Well
Zoning
R
Interior Features
Appliances
Electric RangeElectric OvenElectric Water HeaterDishwasherDryerRefrigeratorWasherMicrowave
Basement
Exterior EntryWalk-Out AccessDaylightFull
Cooling
Central AirElectric
Fireplace
Yes
Fireplace Features
MasonryWood Burning
Fireplaces
2
Flooring
CarpetVinyl
Heating
ElectricHeat Pump
Laundry Features
Lower Level
Main Level Bedrooms
3
Bathroom 1
Level - Main
Bathroom 2
Bedroom 2
Level - Main
Bedroom 3
Level - Main
Dining Room
Level - Main
Family Room
Foyer
Level - Main
Kitchen
Level - Main
Living Room
Level - Main
Primary Bedroom
Level - Main
Save
Ask
Tour
Hide
Share
Exterior Features
Construction Details
Brick
Fencing
Chain Link
Patio And Porch
Deck
Pool Features
In GroundPrivate
Private Pool
Yes
Roof
Shingle
View
Mountain(s)PanoramicPasture
Waterview
Mountain(s)PanoramicPasture
Community Features
MLS Area
Lynn Twp (12314)
School District
NORTHWESTERN LEHIGH
Schools
School District
NORTHWESTERN LEHIGH
Elementary School
NORTHWESTERN LEHIGH
Middle School
NORTHWESTERN LEHIGH
High School
NORTHWESTERN LEHIGH
Listing courtesy of BHHS Fox & Roach - Center Valley