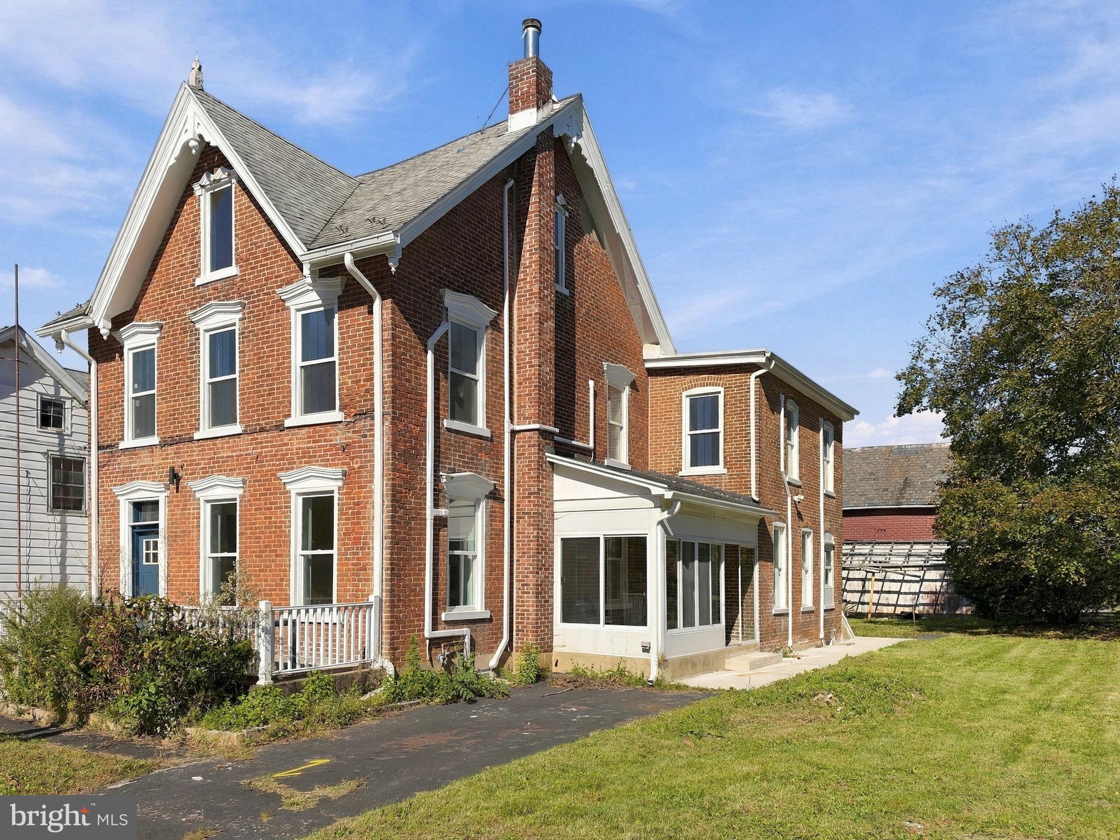
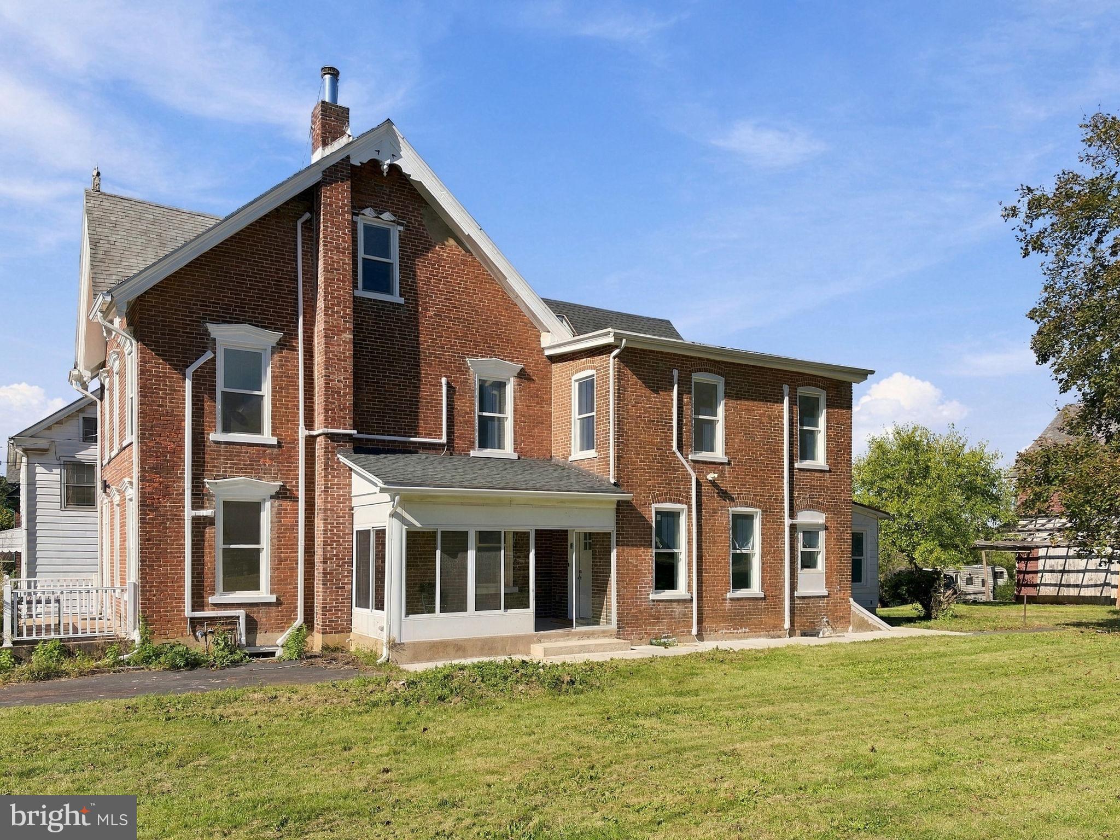
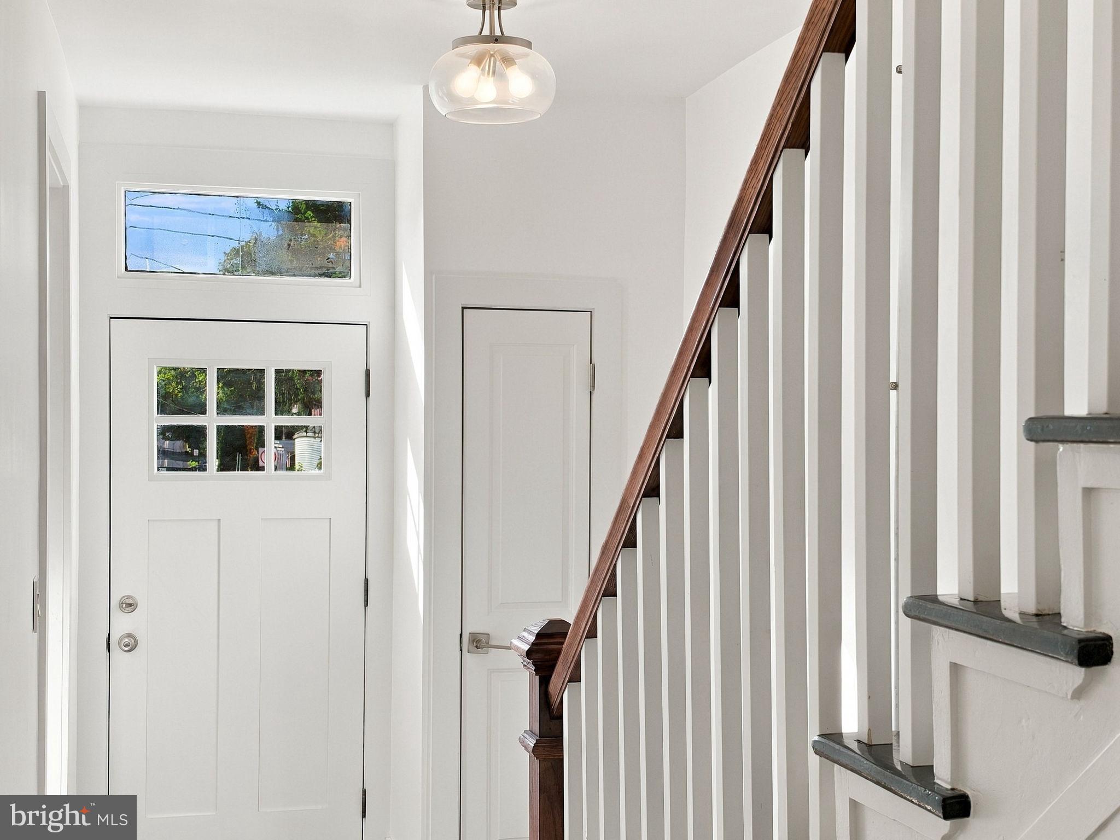
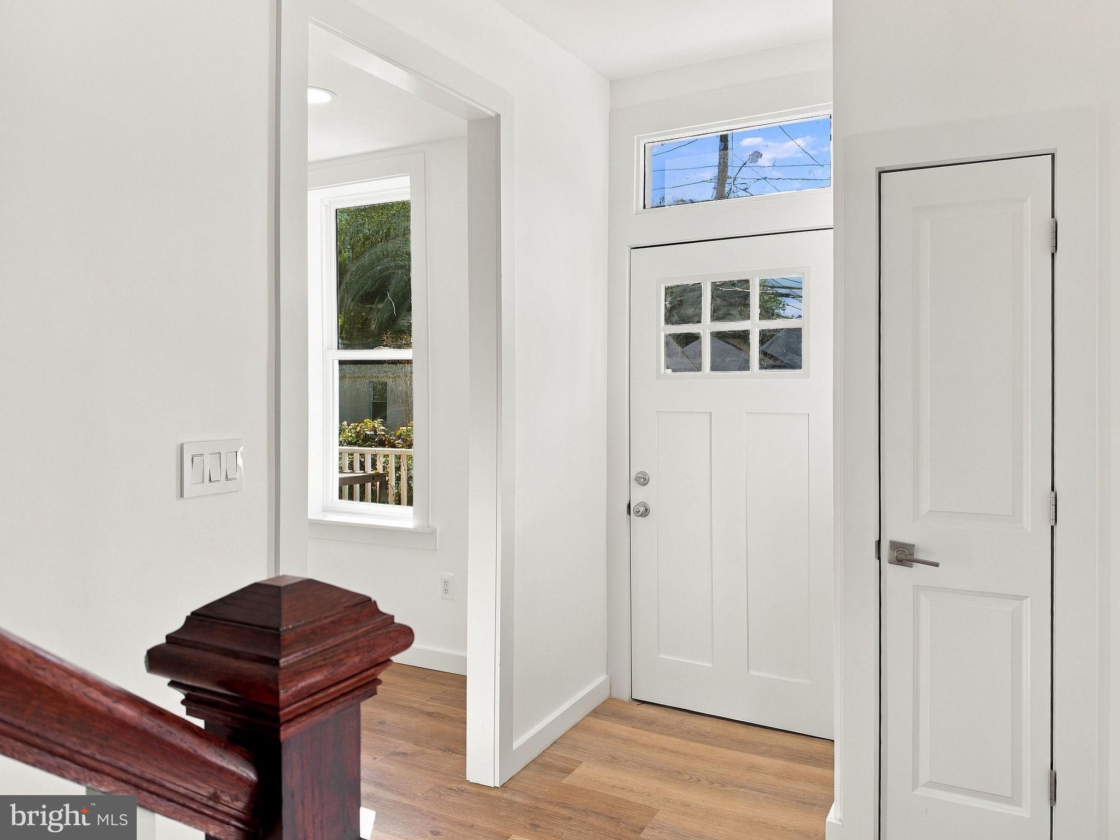
Live for free while building equity at 3623 Station Ave! This beautifully RENOVATED DUPLEX in the highly desirable SOUTHERN LEHIGH SCHOOL DISTRICT offers an incredible "house hacking" opportunity. Both sides have been EXTENSIVELY UPDATED from top to bottom with beautiful modern finishes and an abundance of natural light. Just the last few finishing touches are necessary to MAKE IT COMPLETELY YOUR OWN and ready for occupancy. One side features 4 bedrooms and 2 full bathrooms, while the other side offers 4 spacious bedrooms and 1.5 bathrooms—giving you the size of TWO TRADITIONAL SINGLE-FAMILY HOMES under one roof. Move into one side and let your tenant's pay your mortgage, or accommodate a perfect multi-generational living setup. The property also features separate in-unit laundry connections and ample off-street parking. Upgrades feature BRAND NEW ELECTRIC MINI-SPLIT SYSTEMS throughout each floor and BRAND NEW ANDERSEN WINDOWS throughout both units. Steps from the local Saucon Rail Trail and minutes from shopping and dining at the Promenade Shops at Saucon Valley, this unique property offers the perfect blend of MODERN LUXURY AND FINANCIAL FREEDOM! Property is being sold AS IS
Save
Ask
Tour
Hide
Share
Listing Snapshot
Price
$699,000
Days On Site
10 Days
Bedrooms
4
Inside Area (SqFt)
3,440 sqft
Total Baths
2
Full Baths
1
Partial Baths
1
Lot Size
0.94 Acres
Year Built
1880
MLS Number
PALH2017114
Status
Active
Property Tax
$5,460
HOA/Condo/Coop Fees
N/A
Sq Ft Source
Estimated
Friends & Family
React
Invite
Recent Activity
a week ago
Listing updated with changes from the MLS
a week ago
Listing first seen on site
General Features
Acres
0.94
Cross Street
New Street
Foundation
Concrete Perimeter
Levels
Three Or More
Parking
Off StreetOn StreetOther
Parking Spaces
4
Property Sub Type
Townhouse
Sewer
Public Sewer
Special Circumstances
Standard
SqFt Above
3440
SqFt Total
4440
Style
Victorian
Utilities
Sewer AvailableWater AvailableElectricity Available
Water Source
Well
Zoning
RESIDENTIAL CONV 2 APTS
Interior Features
Appliances
Electric Water Heater
Basement
Dirt FloorUnfinished
Cooling
DuctlessElectric
Flooring
Ceramic TileHardwoodVinyl
Heating
ElectricZonedOther
Interior
Eat-in KitchenPantryRecessed LightingBuilt-in Features
Laundry Features
Laundry RoomMain Level
Window Features
Skylight(s)
Additional Bedroom
Bedroom
Bedroom 1
Bedroom 2
Bedroom 3
Bedroom 4
Bedroom 5
Bonus Room
Family Room
Level - Main
Foyer
Level - Main
Full Bath
Level - Main
Half Bath
Level - Main
Kitchen
Level - Main
Laundry
Level - Main
Living Room
Level - Main
Screened Porch
Level - Main
Save
Ask
Tour
Hide
Share
Exterior Features
Construction Details
Brick
Lot Features
LevelFew Trees
Patio And Porch
PatioPorch
Pool Features
None
Roof
AsphaltFiberglass
View
Valley
Waterview
Valley
Windows/Doors
Skylight(s)
Community Features
Community Features
Sidewalks
MLS Area
Upper Saucon Twp (12322)
School District
SOUTHERN LEHIGH
Schools
School District
SOUTHERN LEHIGH
Elementary School
Unknown
Middle School
Unknown
High School
Unknown
Listing courtesy of BHHS Fox & Roach - Center Valley