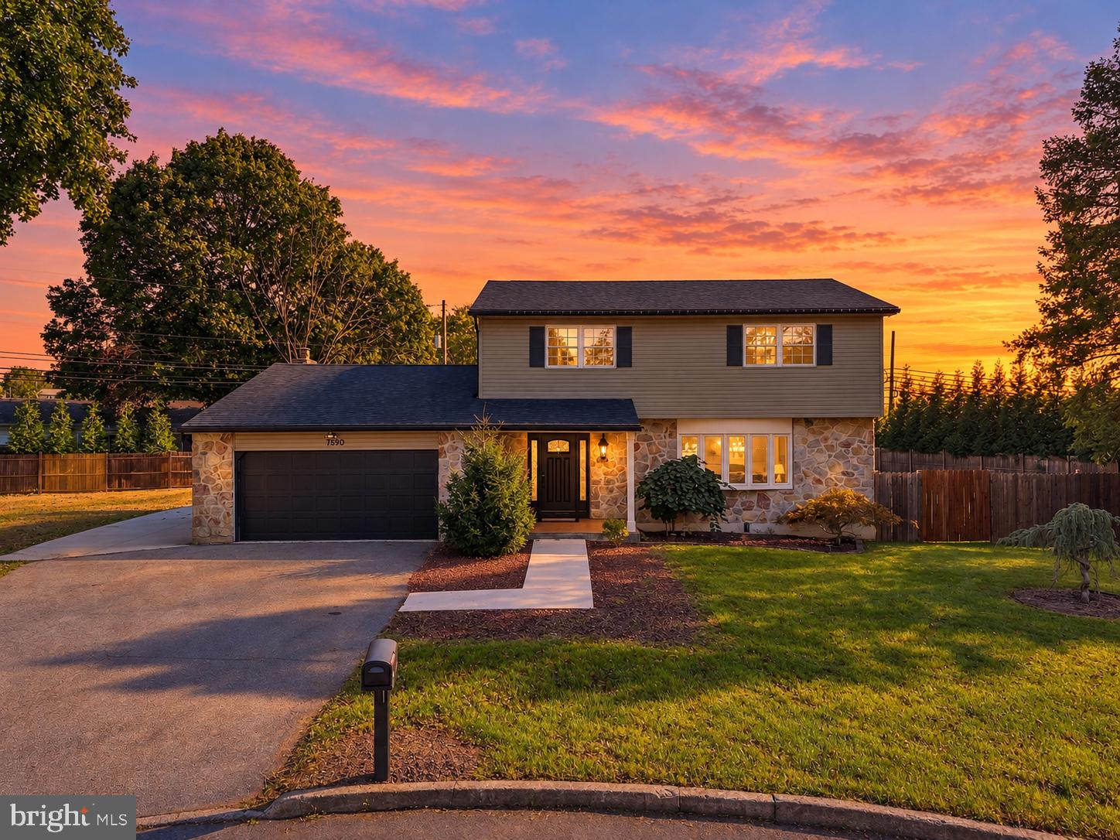
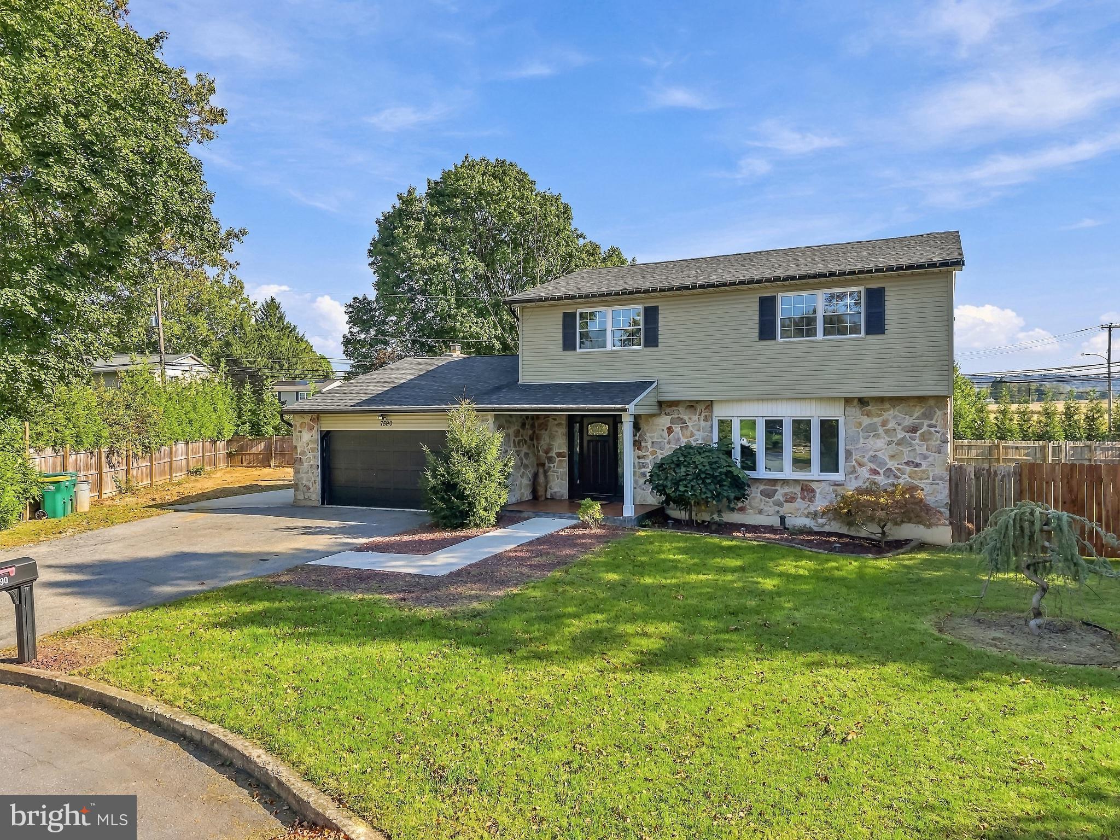
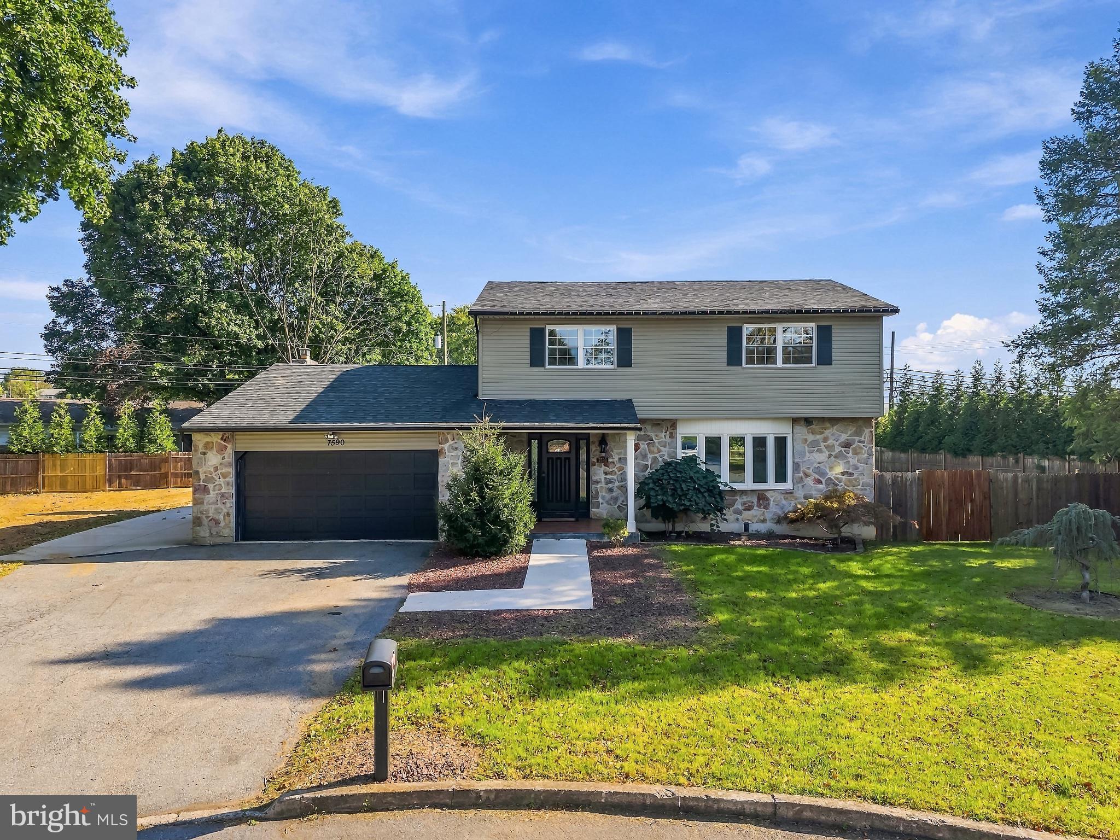
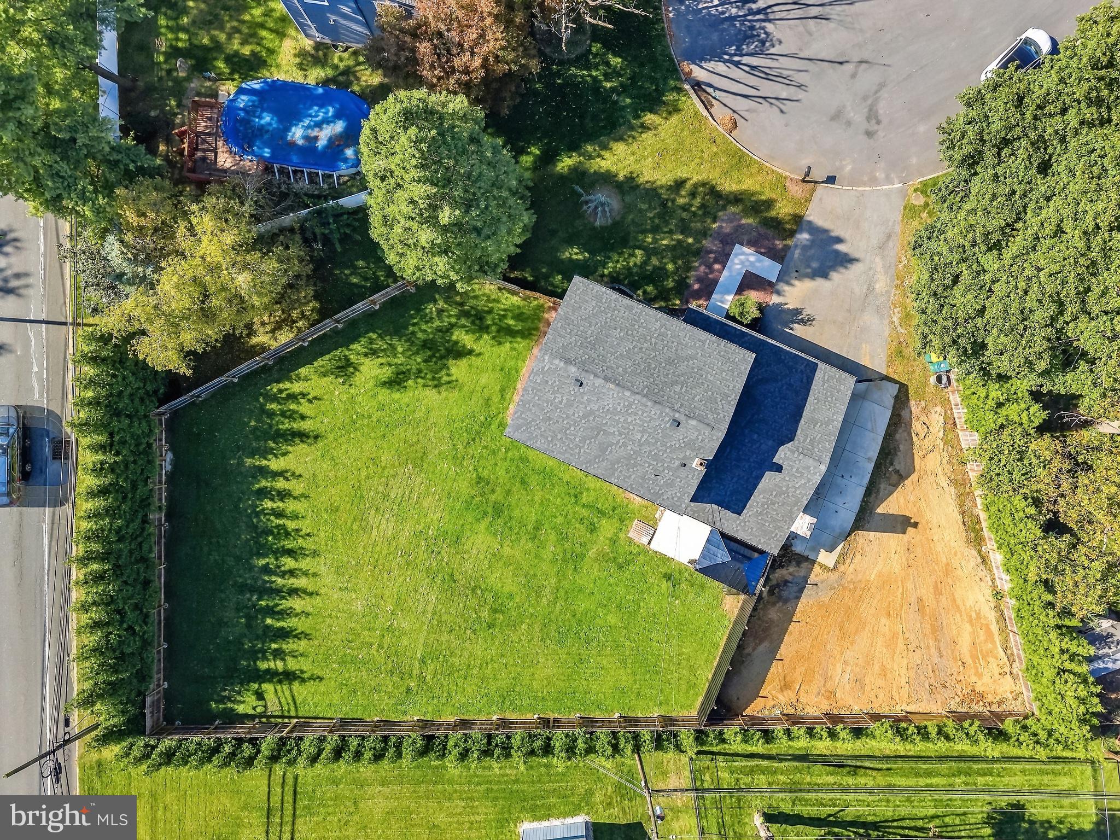
Welcome to this beautifully updated 4-bedroom, 2-full-bath home offering 1,904 square feet of comfortable living space, nestled on a cul-de-sac! With attractive stone exterior accents, numerous major improvements, and distinctive architectural details throughout, this property offers the perfect blend of character, functionality, and modern convenience. Step inside the welcoming foyer featuring decorative tile flooring, elegant crown molding, and a staircase with beautiful dark wood accents and ornamental metal railings. The spacious living room immediately impresses with its decorative ceiling beams, recessed lighting, picture-frame wainscoting, floating shelves, and a gorgeous bay window (2021) that fills the room with natural light. The inviting dining area flows into a spacious kitchen featuring rich wood cabinetry, stainless steel appliances, built-in wall ovens, gas cooktop, decorative tile backsplash, and a generous breakfast bar, ideal for everyday dining and entertaining. A separate family room provides another comfortable gathering space, showcasing a stunning floor-to-ceiling stone fireplace, wood mantel, charming shiplap-style walls, and French doors with built-in blinds leading directly to the backyard. Upstairs, discover four bedrooms, including the primary bedroom with mirrored closet doors, along with beautifully remodeled bathroom (2021) featuring stylish tilework and contemporary finishes. COMFORT MEETS EFFICIENCY! An energy-efficient combination boiler installed in 2020 provides both heating and hot water. Mini-split systems in the dining area and primary bedroom offer additional cooling comfort, with potential capacity for three more indoor units. Ceiling fans throughout add convenience. EXTENSIVE IMPROVEMENTS! Roof, siding, gutters, and flooring (2019); combination boiler (2020); bay window and side concrete parking pad (2021); upstairs bathroom renovations (2021); fencing (2022); and rear concrete patio (2025). Step outside and enjoy a fully fenced, private backyard with a beautiful tree-lined backdrop, offering an inviting setting for outdoor entertaining, relaxation, or recreation. The rear concrete patio creates an ideal space for outdoor furniture and gatherings. Additional features include an unfinished basement with storage possibilities, water softener, sump pump and sump pit, attached two-car garage with electric opener, and abundant off-street parking, including a spacious driveway and additional side concrete parking pad. WITH ITS CUL-DE-SAC LOCATION, EAST PENN SCHOOL DISTRICT, GENEROUS LIVING SPACES, PRIVATE YARD, AND IMPRESSIVE LIST OF UPDATES, THIS HOME TRULY HAS SO MUCH TO OFFER! Schedule your private showing today!
Save
Ask
Tour
Hide
Share
Listing Snapshot
Price
$484,900
Days On Site
15 Days
Bedrooms
4
Inside Area (SqFt)
N/A
Total Baths
2
Full Baths
2
Partial Baths
N/A
Lot Size
0.41 Acres
Year Built
1970
MLS Number
PALH2017148
Status
Active Under Contract
Property Tax
$5,656
HOA/Condo/Coop Fees
N/A
Sq Ft Source
Assessor
Friends & Family
React
Invite
Recent Activity
2 weeks ago
Status changed to Active Under Contract
2 weeks ago
Listing updated with changes from the MLS
2 weeks ago
Listing first seen on site
General Features
Acres
0.41
Attached Garage
Yes
Cross Street
WISTERIA RD
Foundation
OtherConcrete Perimeter
Garage
Yes
Garage Spaces
2
Levels
Two
Parking
AsphaltConcreteGarageAttached
Parking Spaces
2
Pets
Yes
Property Sub Type
Single Family Residence
Sewer
Public Sewer
Special Circumstances
Standard
Style
Colonial
Water Source
Public
Zoning
S
Interior Features
Appliances
OvenWater PurifierGas Water HeaterRefrigeratorRange HoodWasher/Dryer StackedMicrowaveCooktopENERGY STAR Qualified Water HeaterTankless Water Heater