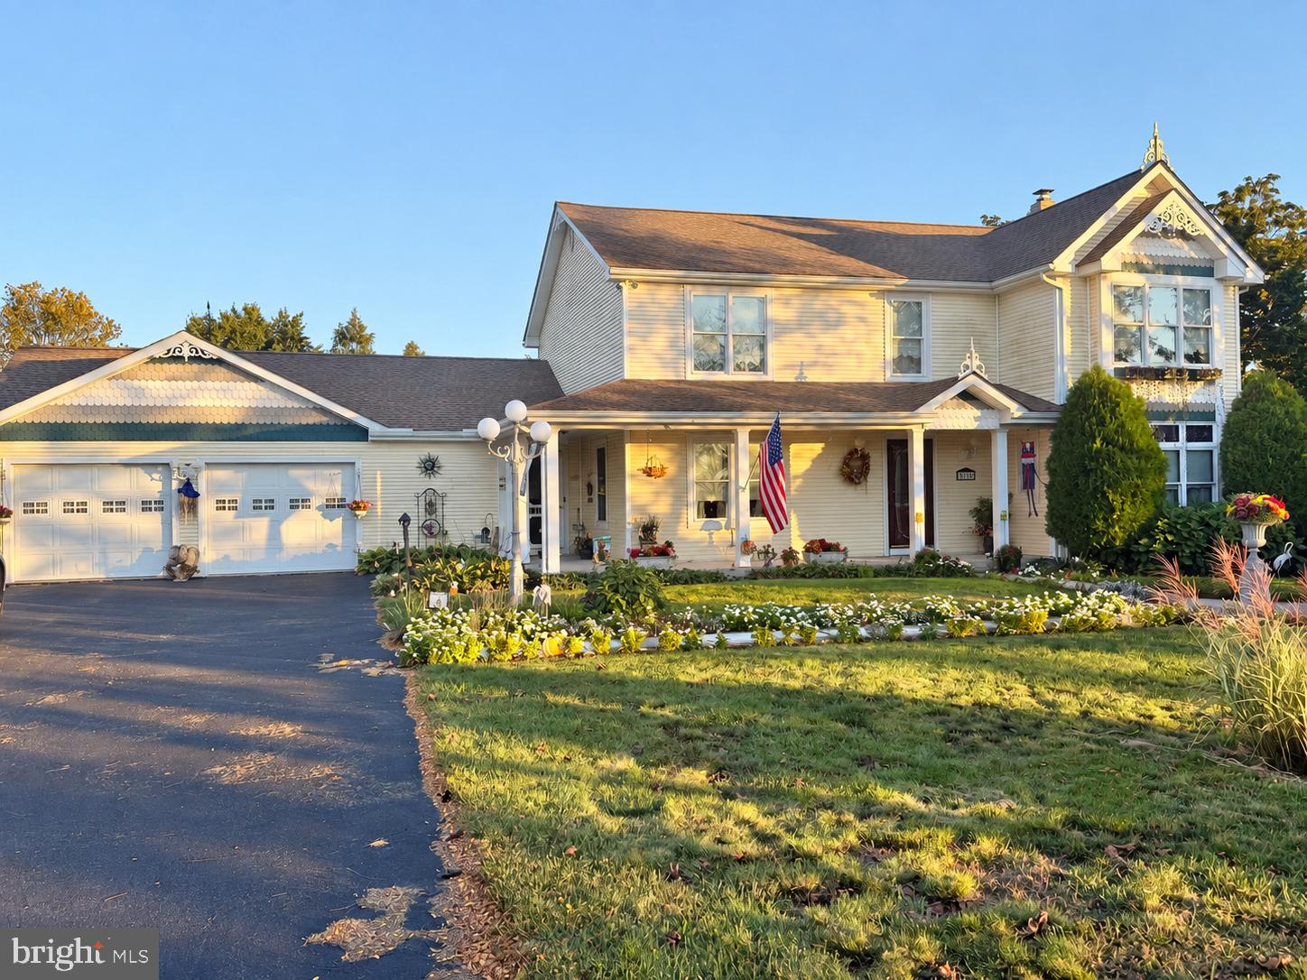
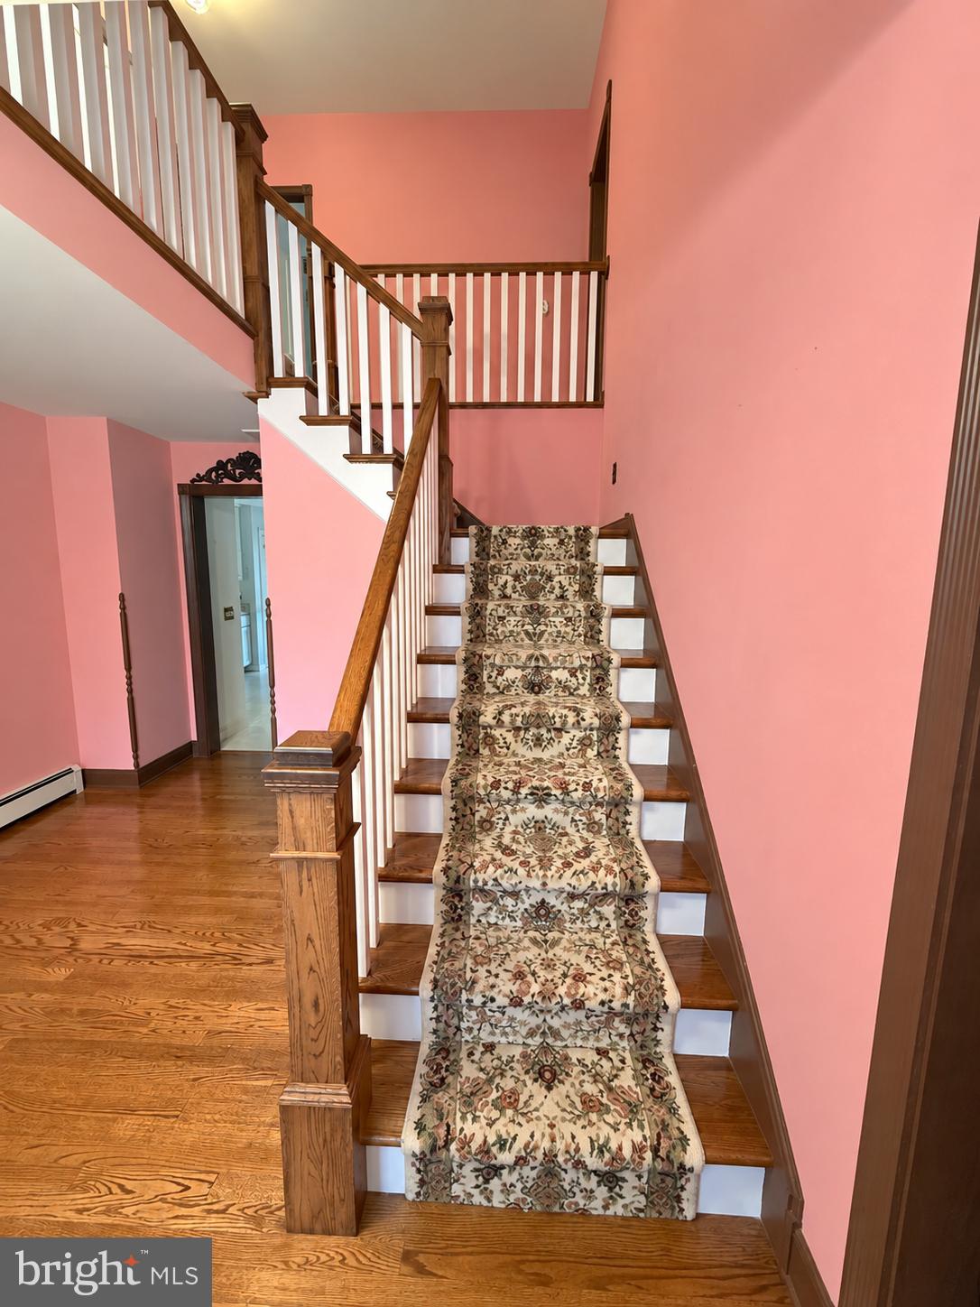
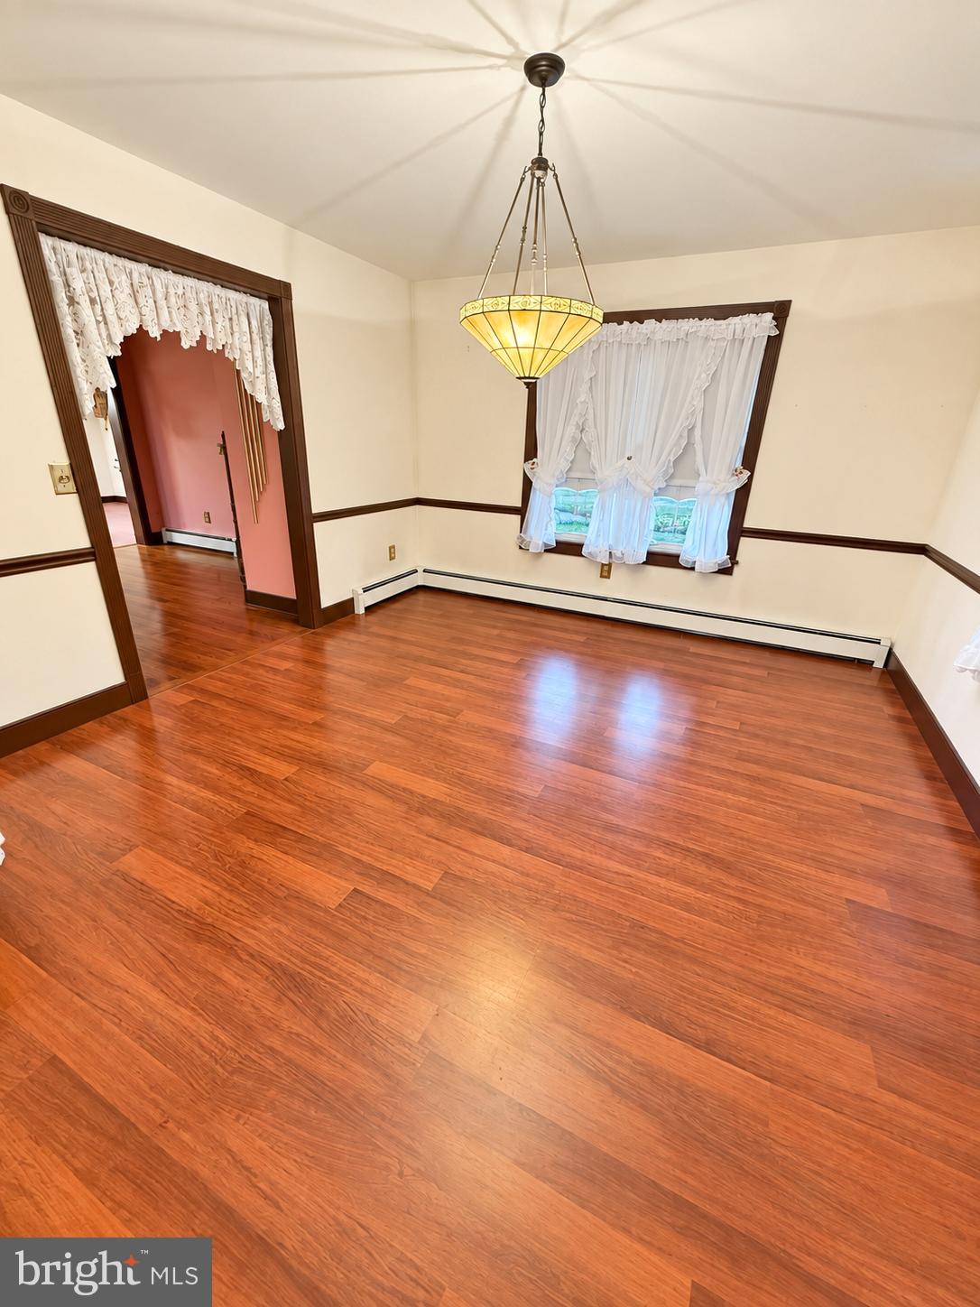
Step into timeless charm with this beautifully maintained 3-bedroom, 3-bath Colonial, where classic character meets everyday functionality. Gorgeous woodwork throughout and an antique-inspired appeal create a warm, inviting atmosphere that is truly hard to find. The first-floor laundry adds convenience, while the spacious front and back yards provide plenty of room for outdoor entertaining, gardening, or simply enjoying the space. A 2-car attached garage offers added convenience and protection from the elements. The spacious primary suite is a true retreat, featuring an impressive walk-in closet with room to organize everything you could possibly need. And when it comes to storage, the enormous unfinished basement offers endless possibilities--with more space than you'll know what to do with! This special home blends charm, space, and functionality in all the right ways.
Save
Ask
Tour
Hide
Share
Listing Snapshot
Price
$575,000
Days On Site
11 Days
Bedrooms
N/A
Inside Area (SqFt)
2,104 sqft
Total Baths
N/A
Full Baths
N/A
Partial Baths
N/A
Lot Size
1 Acre
Year Built
2000
MLS Number
PALH2017166
Status
Active
Property Tax
$6,989
HOA/Condo/Coop Fees
N/A
Sq Ft Source
Estimated
Friends & Family
React
Comment
Invite
No Comments Yet
Did you know? You can invite friends and family to your search. They can join your search, rate and discuss listings with you.
Recent Activity
2 weeks ago
Listing first seen on site
2 weeks ago
Listing updated with changes from the MLS
General Features
Acres
1
Foundation
Concrete Perimeter
Garage
Yes
Garage Spaces
2
Levels
Two
Parking
Garage Door OpenerGarageDrivewayDetached
Parking Spaces
2
Property Sub Type
Single Family Residence
Sewer
Holding Tank
Special Circumstances
Standard
SqFt Above
2104
SqFt Total
3251
Style
Colonial
Water Source
Public
Zoning
SR
Interior Features
Basement
Cooling
Central AirElectric
Fireplace
Yes
Fireplace Features
Gas
Fireplaces
1
Heating
OilForced Air
Laundry Features
Laundry Room
Bedroom 2
Bedroom 3
Breakfast Room
Level - Main
Den
Level - Main
Dining Room
Level - Main
Family Room
Level - Main
Foyer
Level - Main
Full Bath
Kitchen
Level - Main
Laundry
Level - Main
Living Room
Level - Main
Primary Bedroom
Save
Ask
Tour
Hide
Share
Exterior Features
Construction Details
AsphaltOther
Pool Features
None
Roof
Asphalt
Community Features
MLS Area
North Whitehall Twp (12316)
School District
PARKLAND
Schools
School District
PARKLAND
Elementary School
SCHNECKSVILLE
Middle School
OREFIELD MS
High School
PARKLAND SHS
Listing courtesy of Iron Valley Real Estate Northeast



Did you know? You can invite friends and family to your search. They can join your search, rate and discuss listings with you.