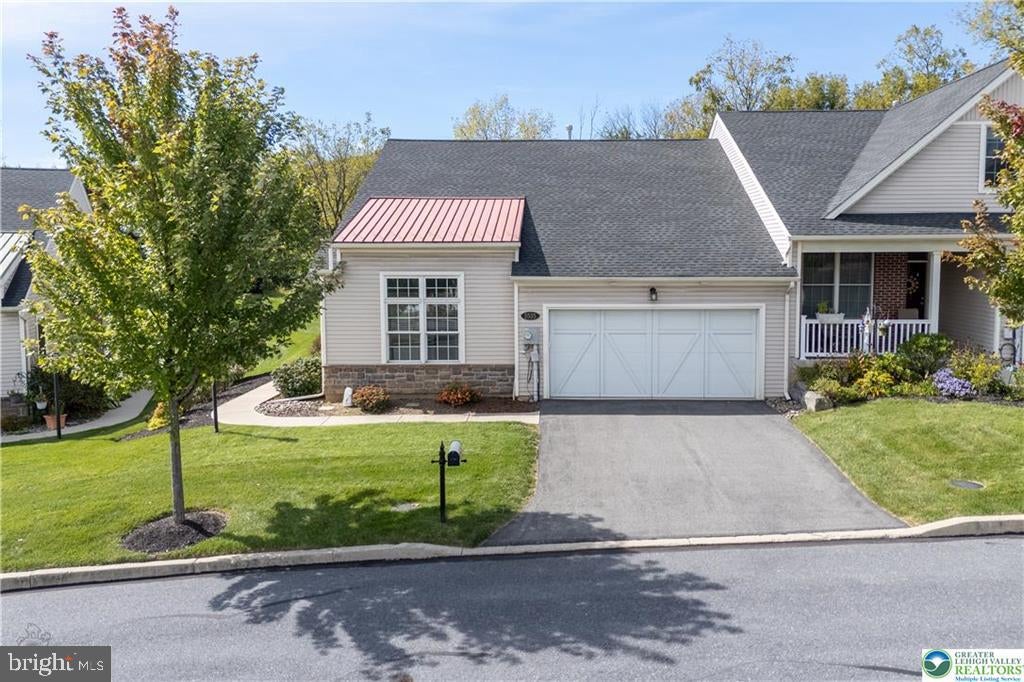
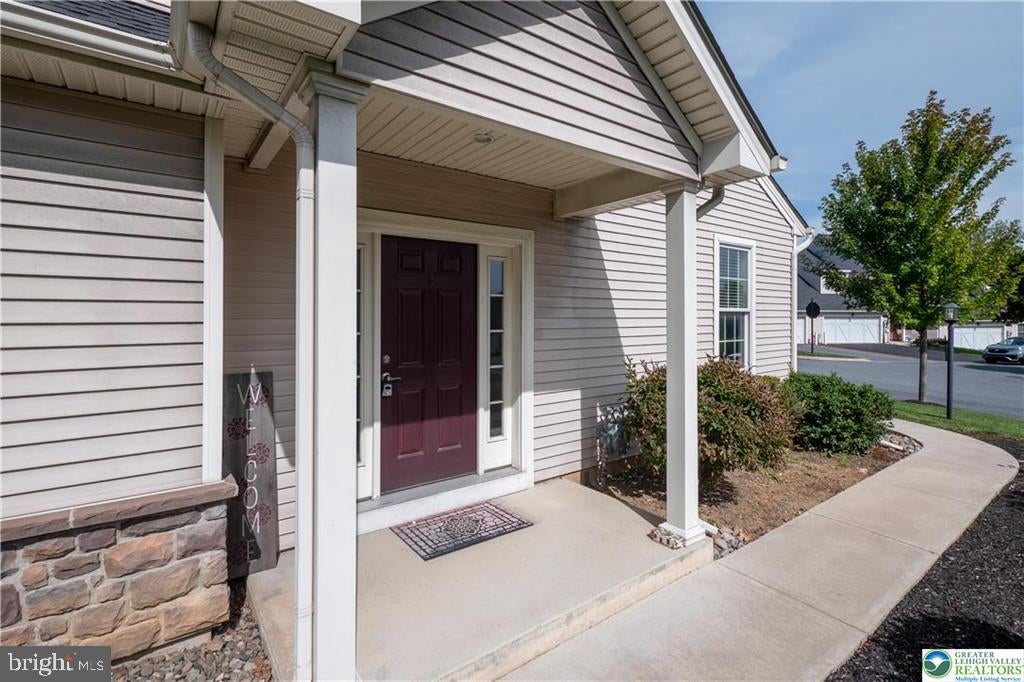
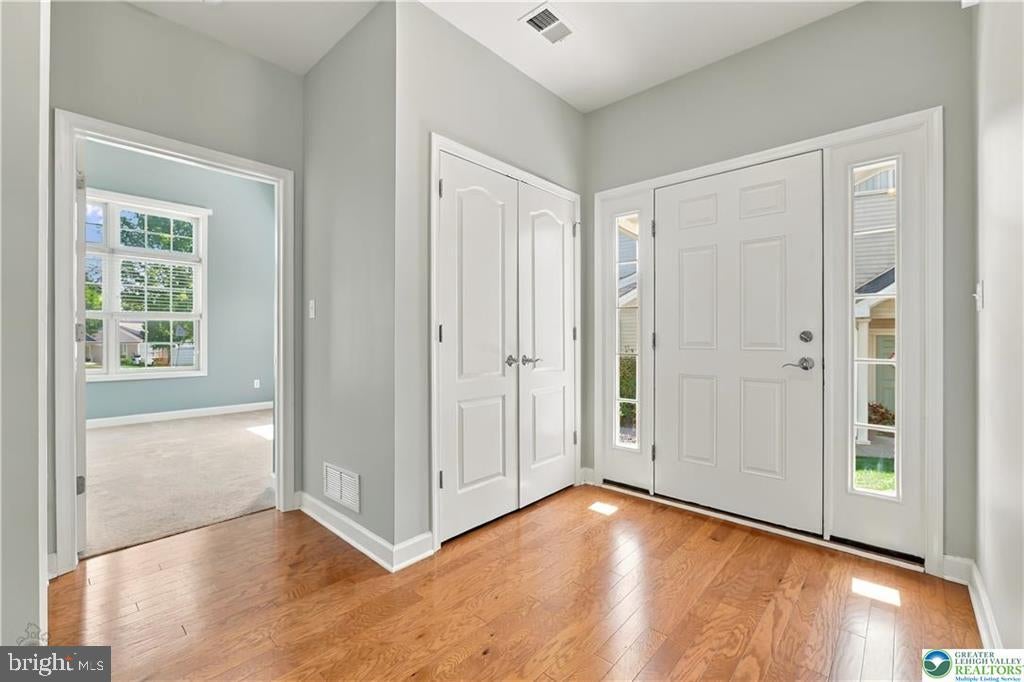
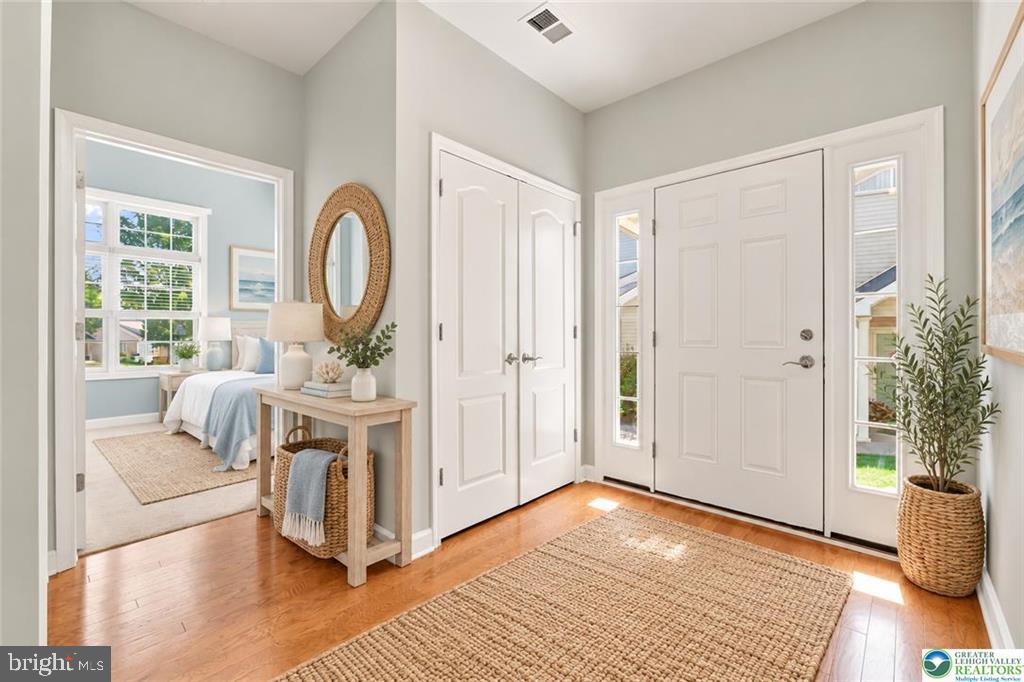
Welcome to 5535 Bayberry Lane, where easy living meets thoughtful design in Briarwood Commons. Step inside this Dalton Ranch and enjoy a light, airy atmosphere that makes everyday living feel effortless. Hardwood floors add warmth and character, while the open concept kitchen and dining area gives everyone a place to gather. Pull up a seat at the island for morning coffee, prepare dinner on the granite countertops, and enjoy the convenience of gas cooking. Whether you are hosting friends or keeping the evening simple, this space feels welcoming and connected. The main level offers the comfort of one floor living, with the spaces you use most close at hand. Upstairs, a versatile flex area is ready to suit your needs. Create a home office, craft room, reading retreat, or comfortable spot for guests. There is also plenty of attic storage for seasonal decorations, keepsakes, and everything you want tucked neatly away. When the weather calls you outside, head to the paved rear patio. An adjustable awning lets you choose sun or shade, setting the stage for relaxed afternoons, casual dinners, and backyard gatherings. Briarwood Commons brings together a smaller community setting, curved roads, and lovely valley views. Come see the details in person and imagine the possibilities. It is just a few miles from Lehigh Valley Mall, with shopping and dining along MacArthur Road close by. Nearby PA-145 and US-22 make trips across the Lehigh Valley convenient.
Save
Ask
Tour
Hide
Share
Listing Snapshot
Price
$405,000
Days On Site
11 Days
Bedrooms
3
Inside Area (SqFt)
1,732 sqft
Total Baths
2
Full Baths
2
Partial Baths
N/A
Lot Size
N/A
Year Built
2017
MLS Number
PALH2017172
Status
Active
Property Tax
$9,497
HOA/Condo/Coop Fees
$195 monthly
Sq Ft Source
Estimated
Friends & Family
React
Comment
Invite
No Comments Yet
Did you know? You can invite friends and family to your search. They can join your search, rate and discuss listings with you.
Recent Activity
3 days ago
Listing updated with changes from the MLS
2 weeks ago
Listing first seen on site
General Features
Attached Garage
Yes
Foundation
Slab
Garage
Yes
Garage Spaces
2
Levels
Two
Parking
Off StreetOn StreetGarageDrivewayAttached
Parking Spaces
6
Pets
Yes
Property Sub Type
Condominium
Sewer
Public Sewer
Special Circumstances
Standard
SqFt Above
1732
SqFt Total
3464
Style
Colonial
Water Source
Public
Zoning
RESIDENTIAL
Interior Features
Appliances
OvenGas Water HeaterWasherDishwasherDryerRefrigeratorWater HeaterMicrowave



Did you know? You can invite friends and family to your search. They can join your search, rate and discuss listings with you.