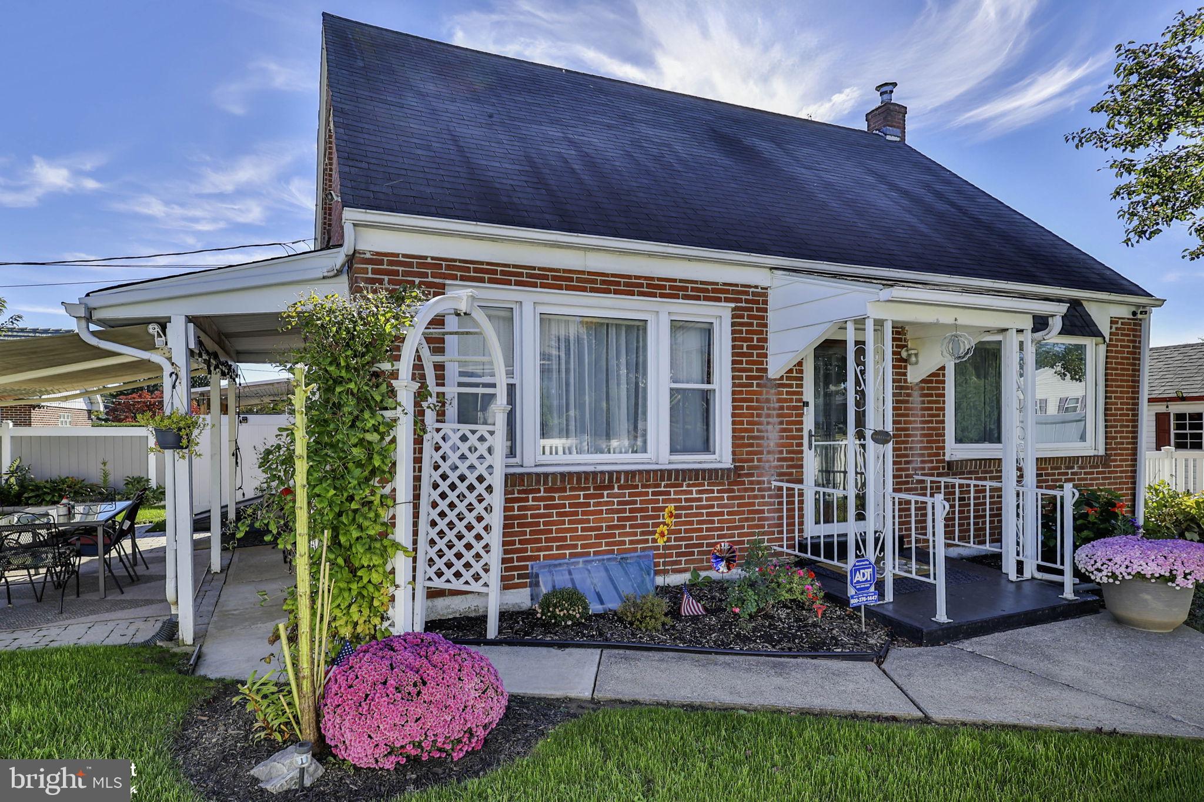
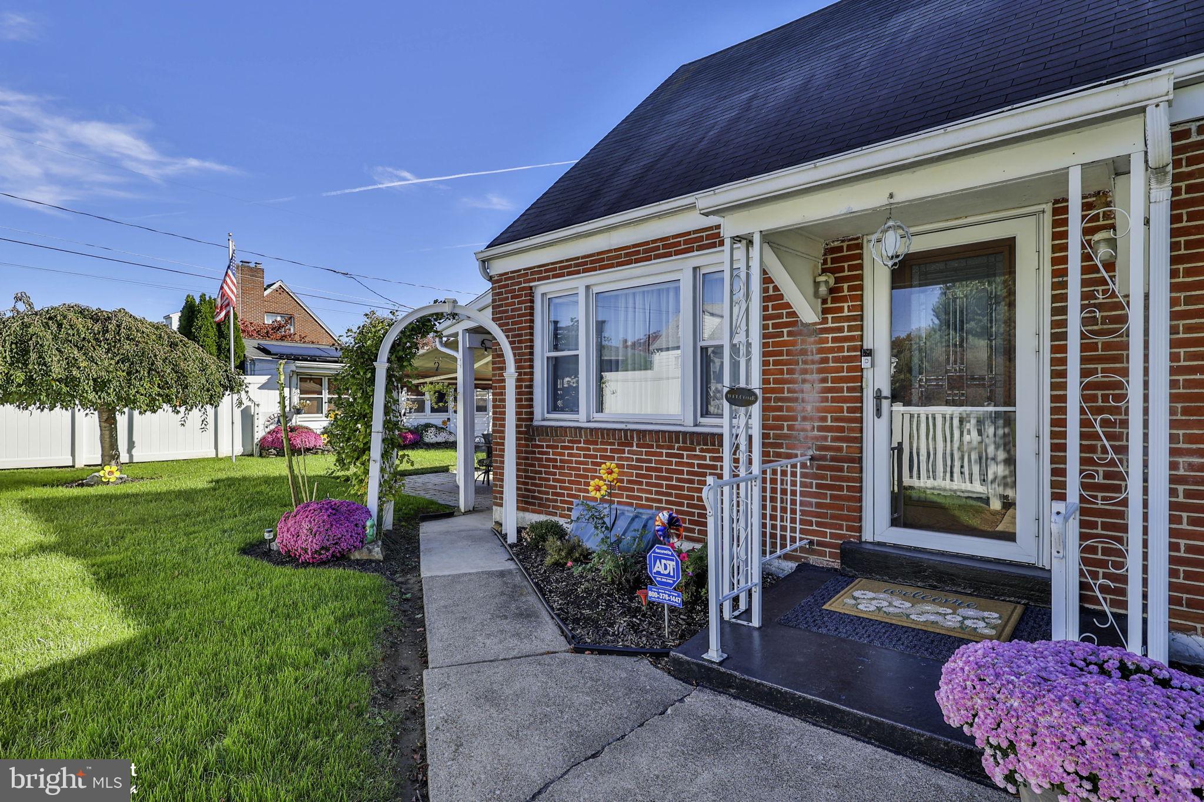
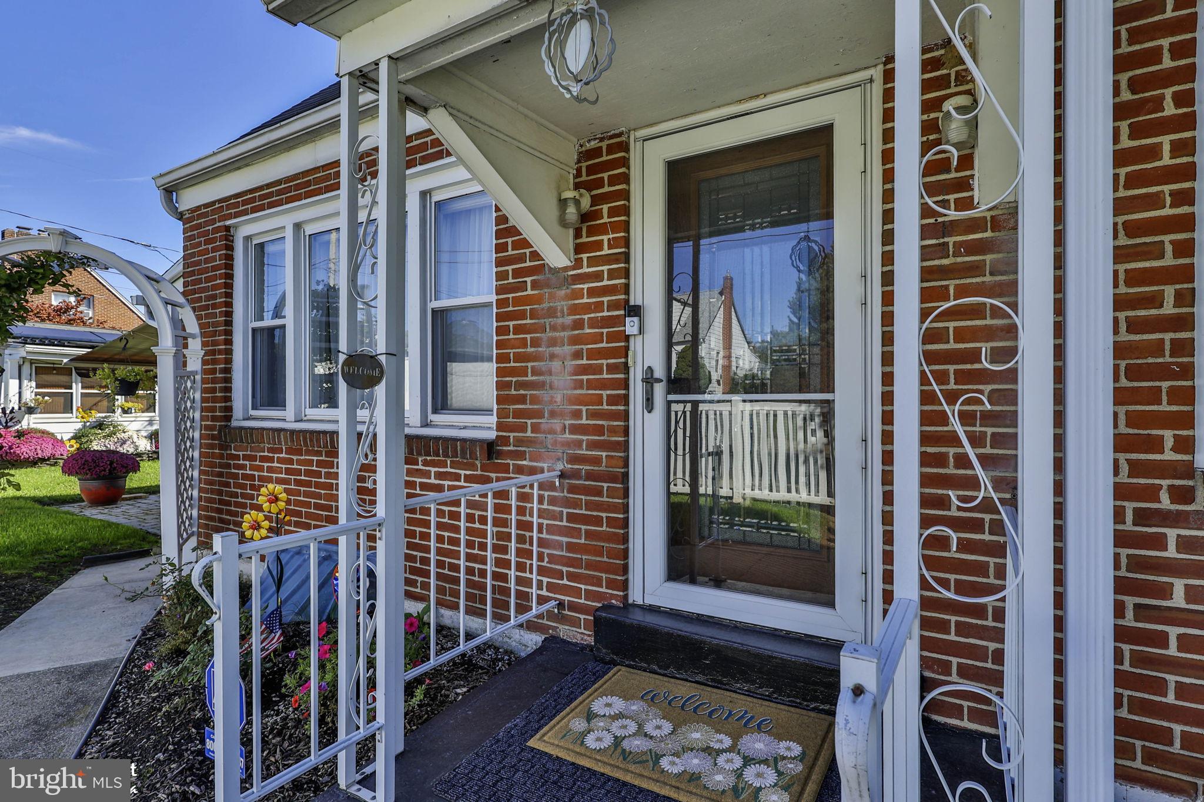
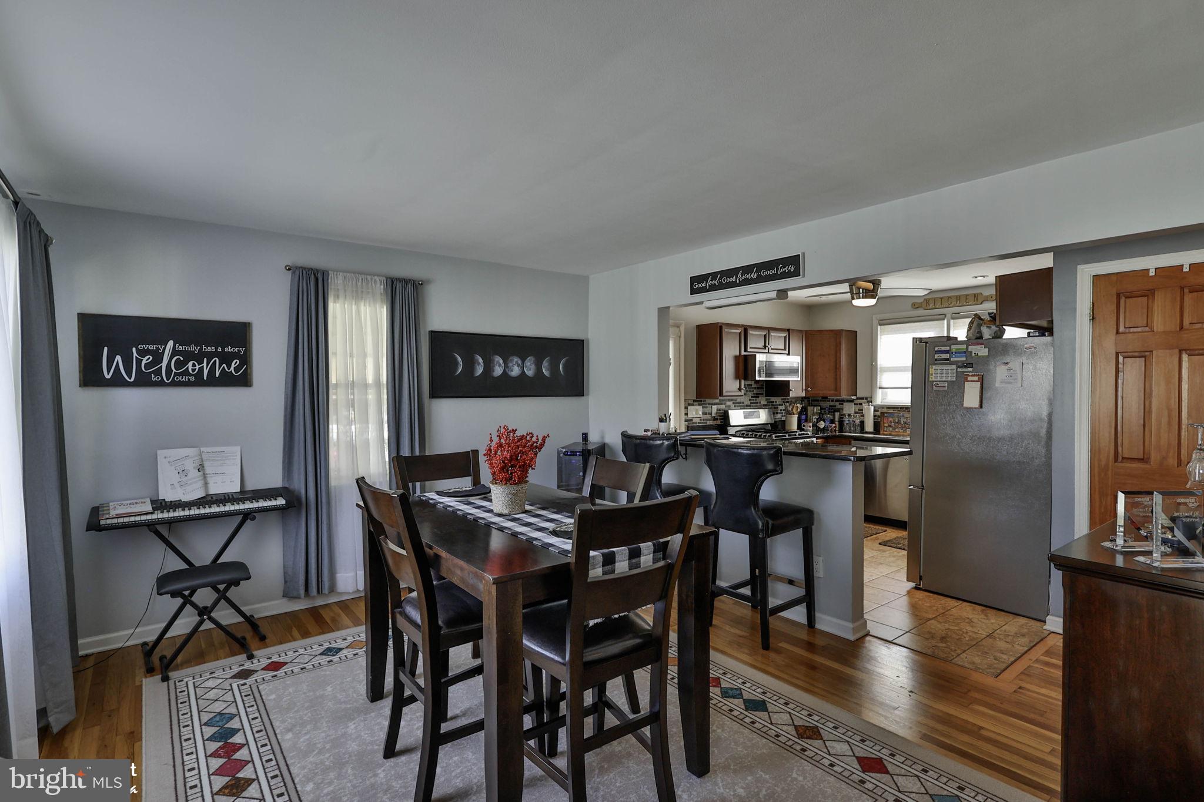
Welcome to this charming 2-bedroom home nestled on a quiet street! Situated on a beautiful corner lot, this home offers a lovely landscaped lawn and a fenced-in yard, perfect for outdoor enjoyment. Inside, you'll find an updated kitchen and bathroom, along with an expanded one-car garage featuring an additional room complete with a pellet stove—ideal for a hobby space, workshop, or extra storage. Enjoy peace of mind with a new electrical panel and hot water heater. Gas heat and central air provide year-round comfort. Full of charm and thoughtful updates, this home is a wonderful opportunity for anyone looking for comfortable living in a peaceful setting!
Save
Ask
Tour
Hide
Share
Listing Snapshot
Price
$324,900
Days On Site
8 Days
Bedrooms
2
Inside Area (SqFt)
1,260 sqft
Total Baths
1
Full Baths
1
Partial Baths
N/A
Lot Size
0.14 Acres
Year Built
1953
MLS Number
PALH2017216
Status
Active
Property Tax
$4,062.1
HOA/Condo/Coop Fees
N/A
Sq Ft Source
Estimated
Friends & Family
React
Invite
Recent Activity
16 hours ago
Listing updated with changes from the MLS
a week ago
Listing first seen on site
General Features
Acres
0.14
Foundation
Other
Garage
Yes
Garage Spaces
1
Levels
Two
Parking
AsphaltOff StreetGarageDrivewayDetached
Parking Spaces
1
Property Sub Type
Single Family Residence
Sewer
Public Sewer
Special Circumstances
Standard
SqFt Above
1260
SqFt Total
1925
Style
Cape Cod
Water Source
Public
Zoning
R-M
Interior Features
Appliances
Gas RangeGas OvenGas Water HeaterDishwasherMicrowaveRefrigerator
Basement
Full
Cooling
Central AirElectric
Electric
200+ Amp Service
Flooring
Ceramic TileHardwoodVinyl
Heating
ElectricActive SolarForced AirBaseboard
Save
Ask
Tour
Hide
Share
Exterior Features
Construction Details
Brick
Exterior
Awning(s)
Fencing
Vinyl
Lot Features
Corner Lot
Pool Features
None
Roof
AsphaltFiberglass
Community Features
Community Features
Sidewalks
MLS Area
Allentown City (12302)
School District
ALLENTOWN
Schools
School District
ALLENTOWN
Elementary School
Unknown
Middle School
Unknown
High School
Unknown
Listing courtesy of Coldwell Banker Hearthside-Allentown