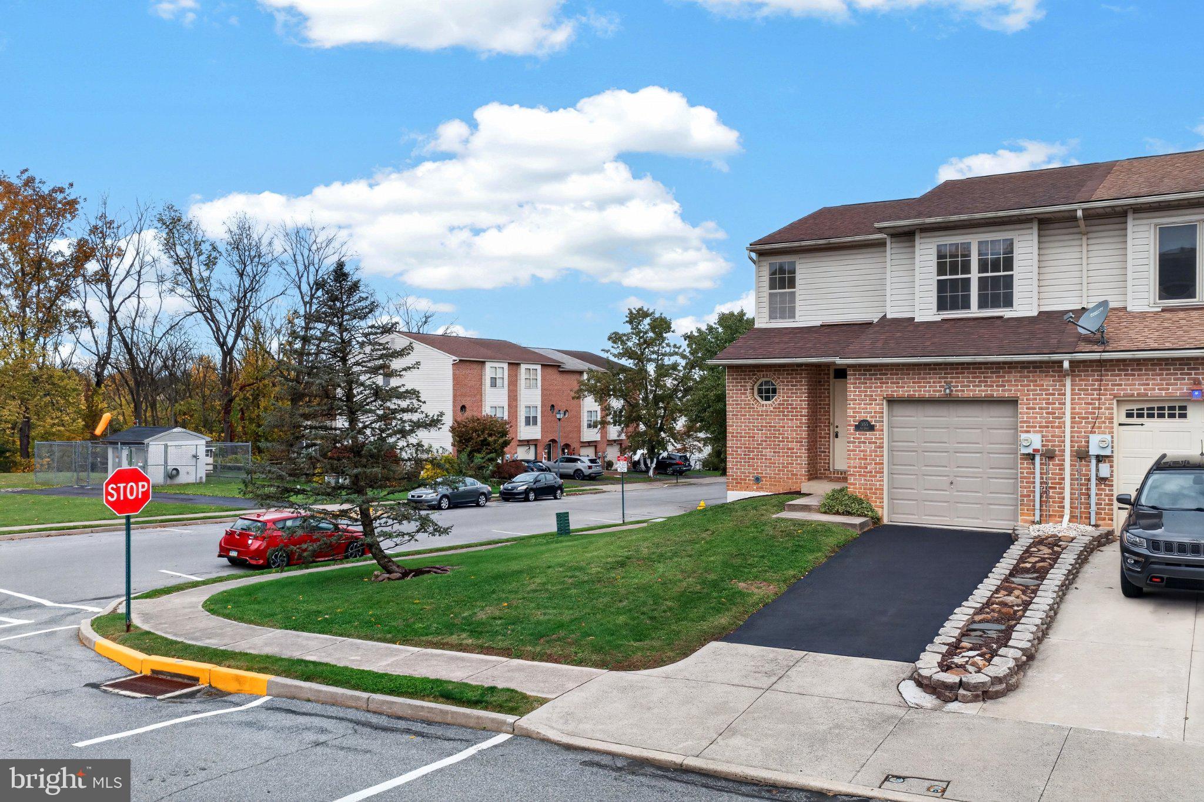
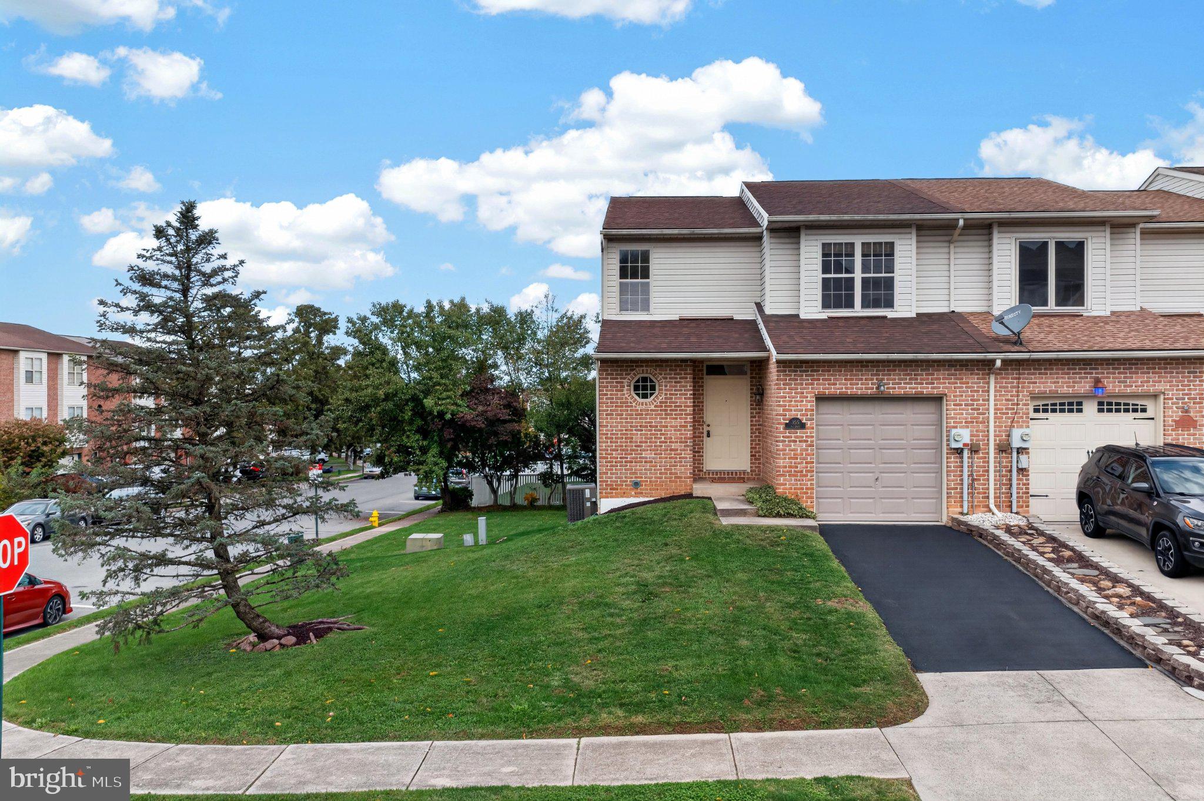
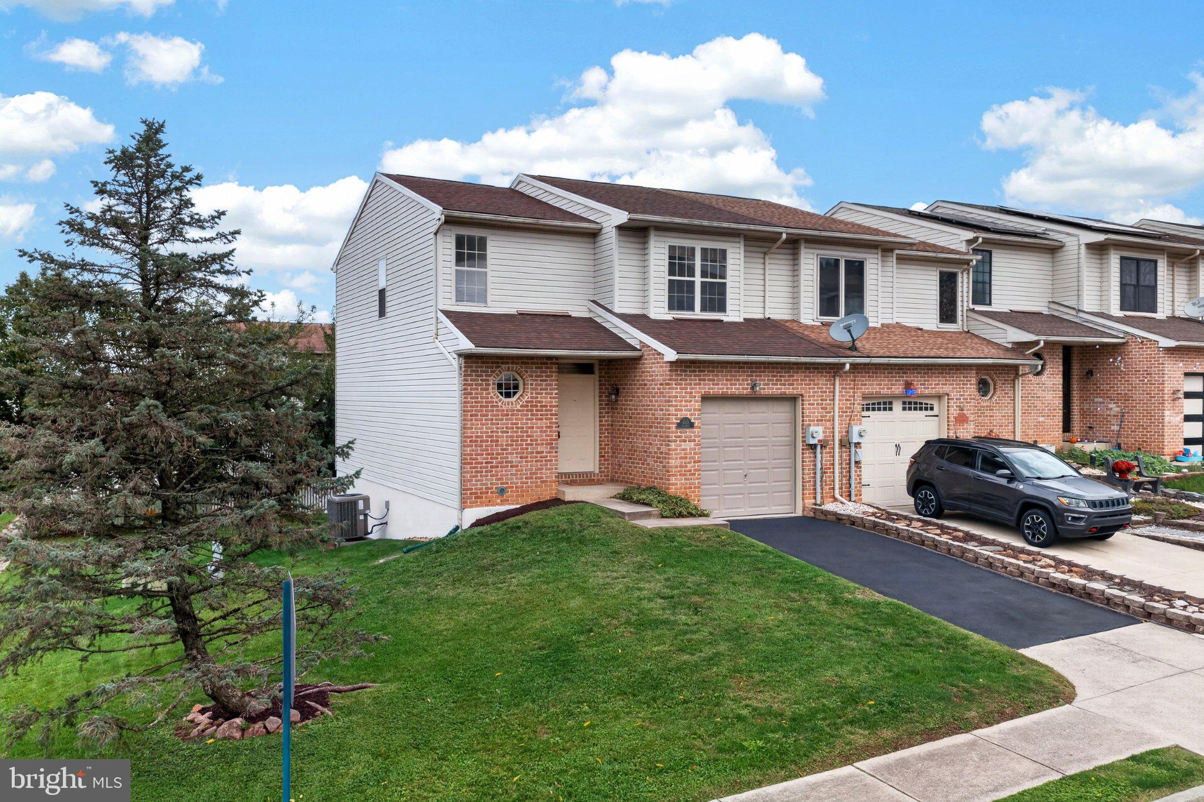
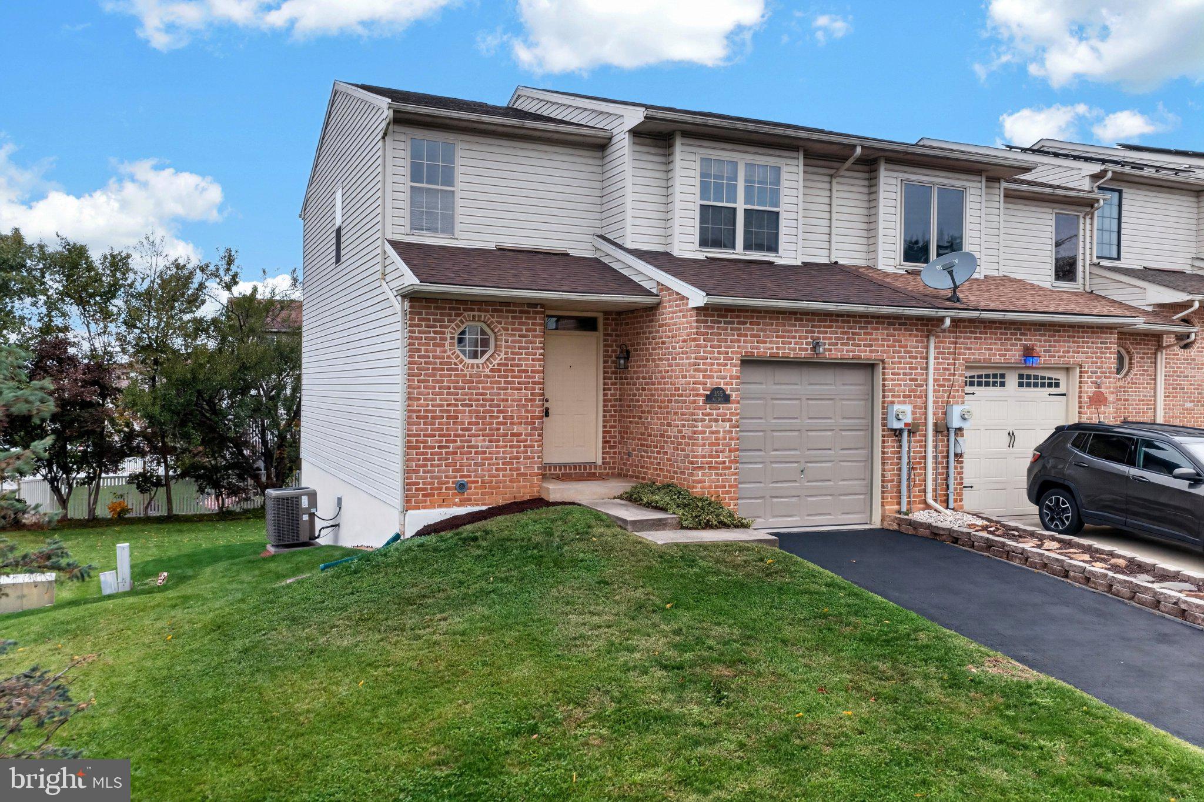
The classic brick facade and bright vinyl siding define the exterior of this multi-level end-unit townhome located at 355 Avi Drive in the Ridgeview community in Alburtis. An attached garage with painted concrete flooring, and a garage door opener connects to the residence, which is accented by a freshly coated paved driveway, sidewalks, and one of the larger corner lots in the community. Inside, the entrance foyer features vinyl flooring, leading directly to a powder room and a carpeted hallway. The kitchen is equipped with oak cabinetry, vinyl flooring, laminate countertops, and brand new stainless steel appliances which include a dishwasher, an electric oven/range and cooktop, and a refrigerator. This space links to the carpeted living area, which transitions to the chandelier-lit dining area and features glass doors opening to the exterior which would conveniently access a future deck. 3 comfortable bedrooms upstairs are appointed with wall-to-wall carpet, closet space, and classic multi-lite windows. The Primary suite includes a large closet, full en suite bathroom, and a large bay window providing abundant natural light. The 2nd level is completed by an easily accessible Laundry Closet, as well as an additional full bathroom. An unfinished basement constructed with concrete block walls, painted/sealed concrete floors, and exposed wooden ceiling trusses offers walk-out access and ample daylight. Outside, the semi-private backyard features a grassy lawn all set against a distant backdrop of hills and mountains Set in the tranquil Alburtis Borough and highly desirable East Penn School District, this well-maintained, move-in-ready home is being offered for the first time by its original owner. NO HOA! Showings begin on Friday 10/23 at 9am, with a Saturday 10/24 Open House from 12pm - 2pm
Save
Ask
Tour
Hide
Share
Listing Snapshot
Price
$325,000
Days On Site
4 Days
Bedrooms
3
Inside Area (SqFt)
1,672 sqft
Total Baths
3
Full Baths
2
Partial Baths
1
Lot Size
0.12 Acres
Year Built
1993
MLS Number
PALH2017258
Status
Active
Property Tax
$5,517
HOA/Condo/Coop Fees
N/A
Sq Ft Source
Estimated
Friends & Family
React
Comment
Invite
No Comments Yet
Did you know? You can invite friends and family to your search. They can join your search, rate and discuss listings with you.
Recent Activity
20 hours ago
Status changed to Active
20 hours ago
Listing updated with changes from the MLS
5 days ago
Listing first seen on site
General Features
Acres
0.12
Attached Garage
Yes
Cross Street
Ridgeview Drive
Foundation
Block
Garage
Yes
Garage Spaces
1
Levels
Two
Parking
Garage Door OpenerOn StreetGarageDrivewayAttached
Parking Spaces
2
Property Sub Type
Townhouse
Sewer
Public Sewer
Special Circumstances
Standard
SqFt Above
1672
SqFt Total
2508
Style
Traditional
Water Source
Public
Zoning
R-2
Interior Features
Appliances
Electric Water Heater
Basement
Walk-Out AccessFull
Cooling
Central AirElectric
Electric
200+ Amp Service
Flooring
CarpetVinyl
Furnished
Unfurnished
Heating
ElectricForced AirHeat Pump
Laundry Features
Laundry RoomUpper Level
Bedroom 2
Bedroom 3
Dining Room
Level - Main
Foyer
Level - Main
Full Bath
Half Bath
Level - Main
Kitchen
Level - Main
Laundry
Living Room
Level - Main
Primary Bathroom
Primary Bedroom
Save
Ask
Tour
Hide
Share
Exterior Features
Construction Details
BrickVinyl SidingBlock
Lot Features
Corner LotFront YardBack Yard
Pool Features
None
Roof
Asphalt
Community Features
MLS Area
Alburtis Boro (12301)
School District
EAST PENN
Schools
School District
EAST PENN
Elementary School
ALBURTIS
Middle School
LOWER MACUNGIE
High School
EMMAUS
Listing courtesy of Keller Williams Real Estate - Allentown



Did you know? You can invite friends and family to your search. They can join your search, rate and discuss listings with you.