A warm and welcoming community surrounds this attractive townhome located in Upper Macungie, an area enjoying a surge in economic growth and corporate investment. Private roads meander through this well-manicured neighborhood leading to this home located on the perimeter of the neighborhood with its back yard shielded by mature pine trees. This home is located in the sought after Parkland School District just off Route 222, I-78 and the PA Turnpike.
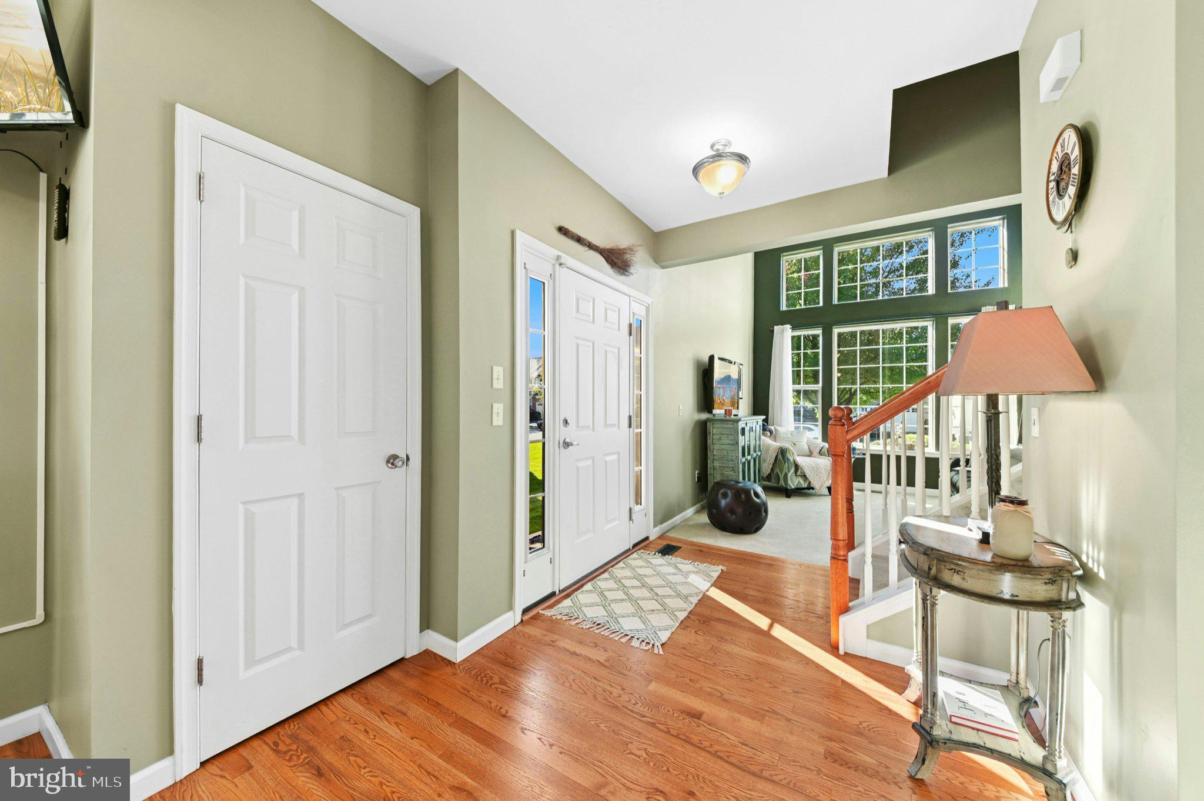
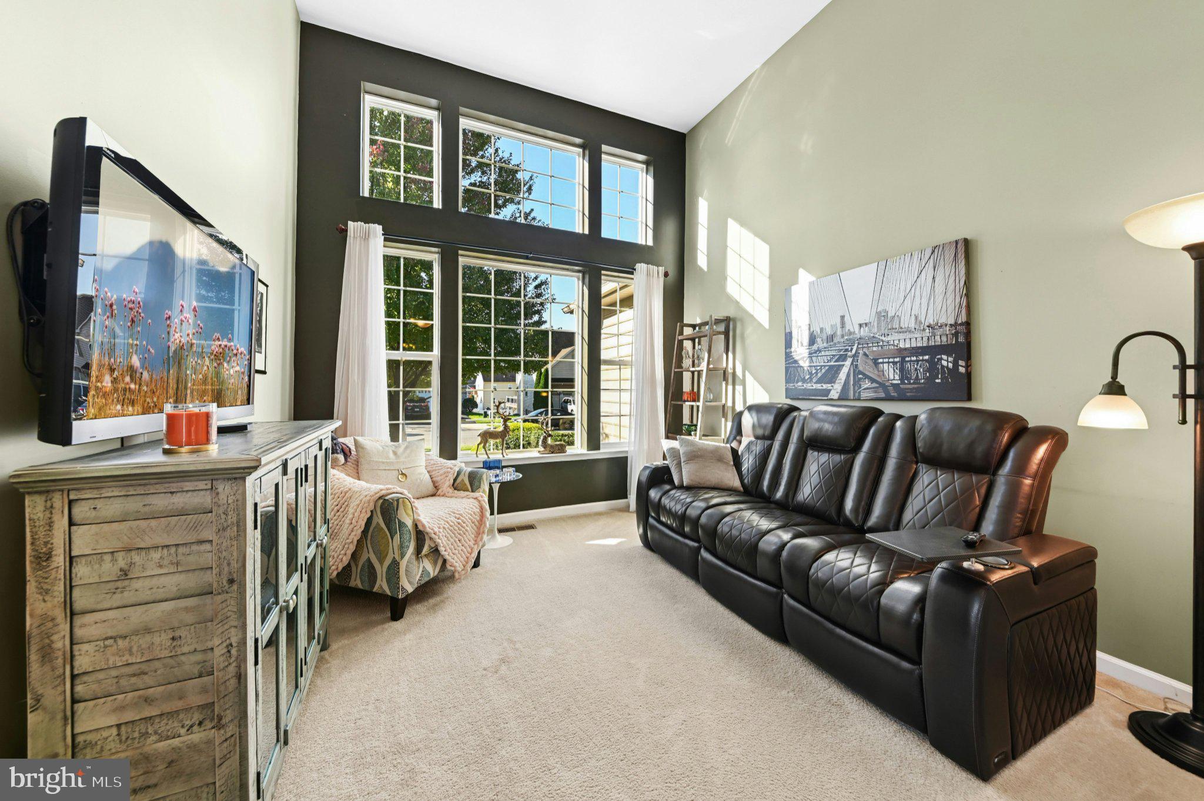
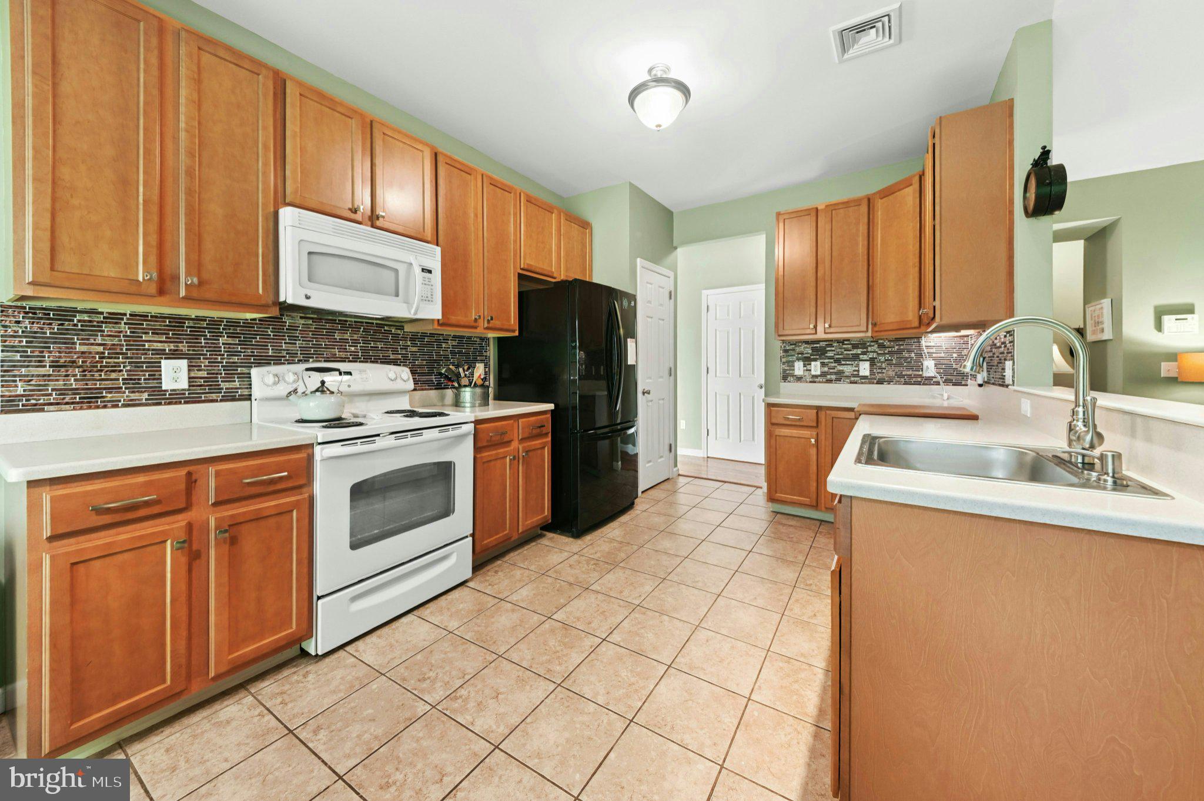
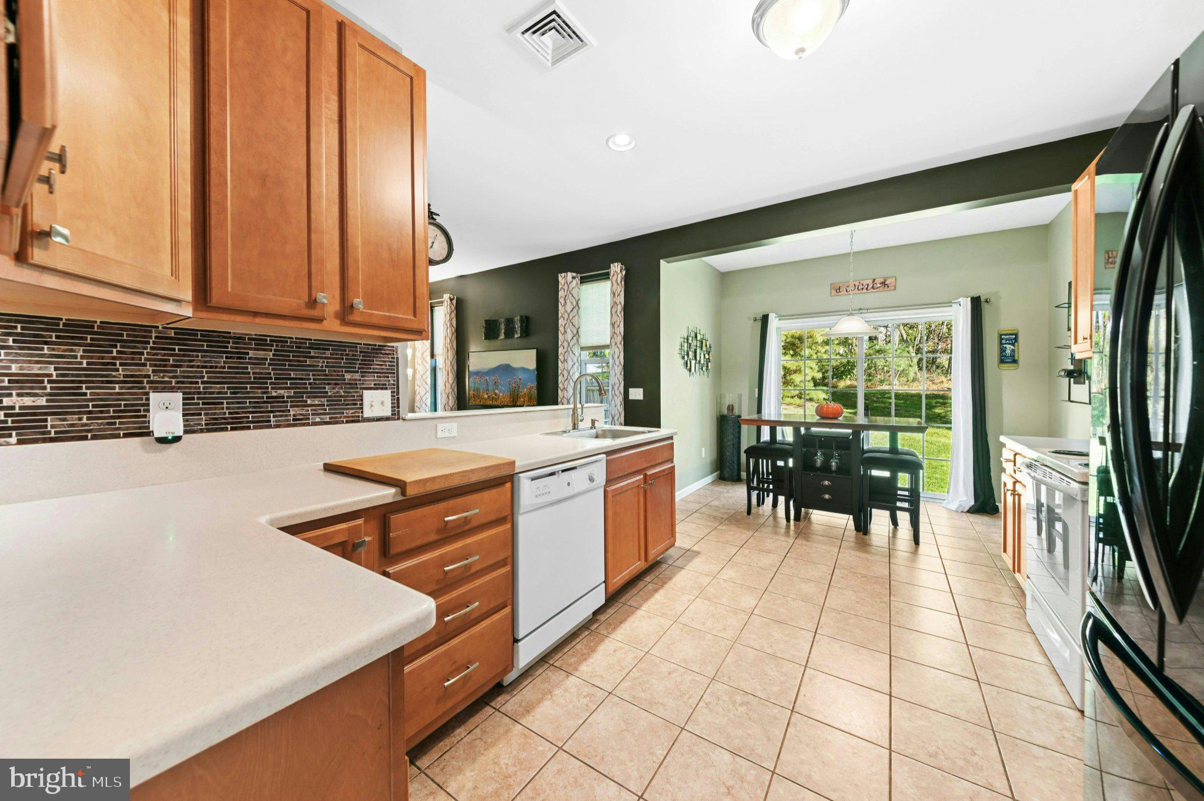
Inside, a sunlit, two-story living room creates an inviting first impression, enhanced by a wall of windows and hardwood flooring. An adjoining dining room/home office offers flexibility and hardwood floors of its own. The spacious kitchen features solid-surface countertops, durable tile flooring, and a breakfast area with sliding glass doors opening to the rear yard. Open to the generously sized family room, the kitchen forms the heart of the home,
Upstairs, the double-door entrance introduces the primary suite, complete with a private bath and three closets. Two additional bedrooms, a full hall bath, and an open work area provide flexibility. The lower level offers further possibilities, with high ceilings and an egress window for future finished living space, whether envisioned as a recreation room, home gym, or additional gathering area.
A two-car garage and off street parking add everyday convenience to this well-positioned townhome. Seller offering 1 yr paid home warranty at closing.
Save
Ask
Tour
Hide
Share
Listing Snapshot
Price
$445,000
Days On Site
17 Days
Bedrooms
3
Inside Area (SqFt)
2,019 sqft
Total Baths
4
Full Baths
2
Partial Baths
2
Lot Size
0.14 Acres
Year Built
2010
MLS Number
PALH2017266
Status
Active
Property Tax
$4,961
HOA/Condo/Coop Fees
$30 monthly
Sq Ft Source
Estimated
Friends & Family
React
Invite
Recent Activity
yesterday
Price changed to $445,000
yesterday
Listing updated with changes from the MLS
2 weeks ago
Status changed to Active
3 weeks ago
Listing first seen on site
General Features
Acres
0.14
Attached Garage
Yes
Foundation
Concrete Perimeter
Garage
Yes
Garage Spaces
2
Levels
Two
Parking
Garage Door OpenerGarageDrivewayInside EntranceAttached
Parking Spaces
4
Property Sub Type
Townhouse
Sewer
Public Sewer
Special Circumstances
Standard
SqFt Above
2019
SqFt Total
2019
Style
Colonial
Water Source
Public
Zoning
R2
Interior Features
Appliances
Electric RangeElectric OvenElectric Water HeaterDishwasherDisposalDryerRefrigeratorWasherMicrowave
Basement
FullSump Pump
Cooling
Central AirElectric
Flooring
CarpetWoodCeramic TileHardwood
Heating
Natural GasForced Air
Interior
Recessed LightingWalk-In Closet(s)Built-in Features