Property Search

Save
Ask
Tour
Hide
Share
$559,900
18 Days On Site

1884 EMERALD DRIVE
OREFIELD, PA 18069

For Sale|Townhouse|Active
3
Beds
4
Total Baths
2
Full Baths
2
Partial Baths
3,496
SqFt
$160
/SqFt
2007
Built
Subdivision:
VISTAS AT GREEN HILL
County:
LEHIGH
Listing courtesy of SERHANT PENNSYLVANIA LLC
Call Now: (703) 898-3565
Is this the listing for you? We can help make it yours.
(703) 898-3565
1884 EMERALD DRIVE1884 EMERALD DRIVE1884 EMERALD DRIVE1884 EMERALD DRIVE
Save
Ask
Tour
Hide
Share

Mortgage Calculator

Monthly Payment (Est.)

Enter an interest rate to see your estimated monthly payment.
Calculator powered by Showcase IDX, a Constellation1 Company. Copyright ©2026 Information is deemed reliable but not guaranteed.

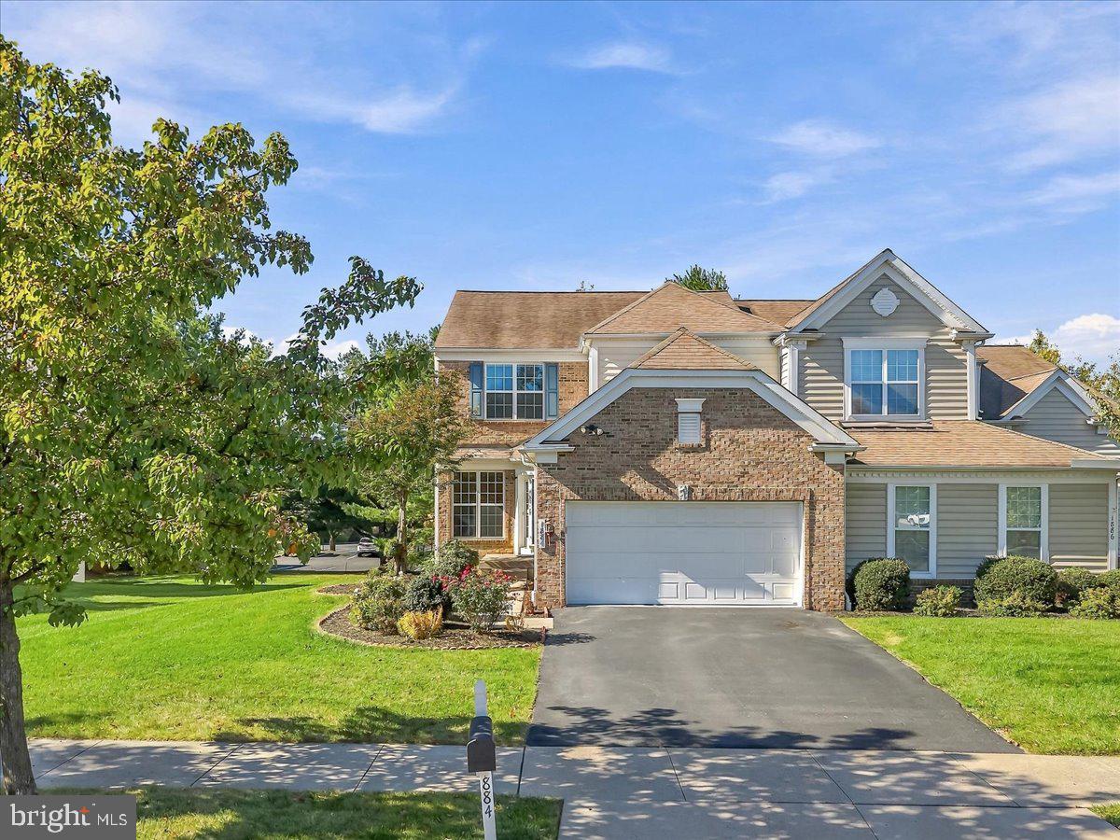
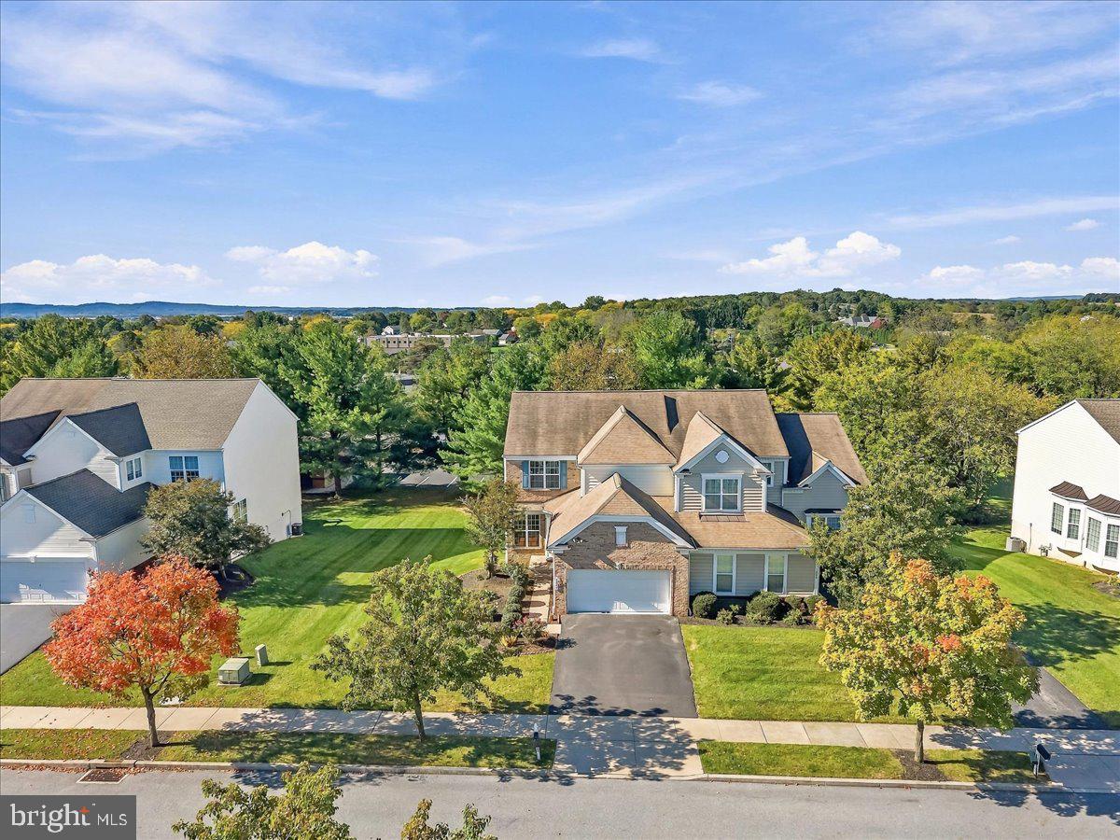
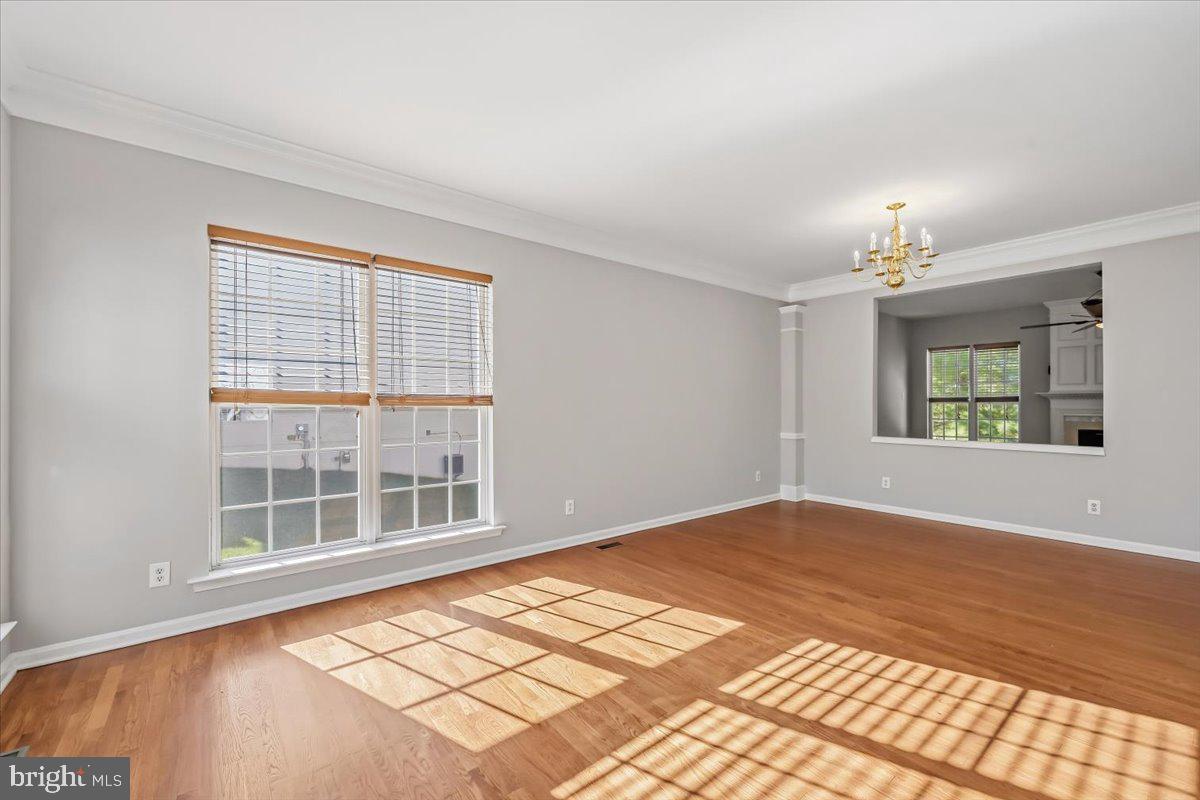
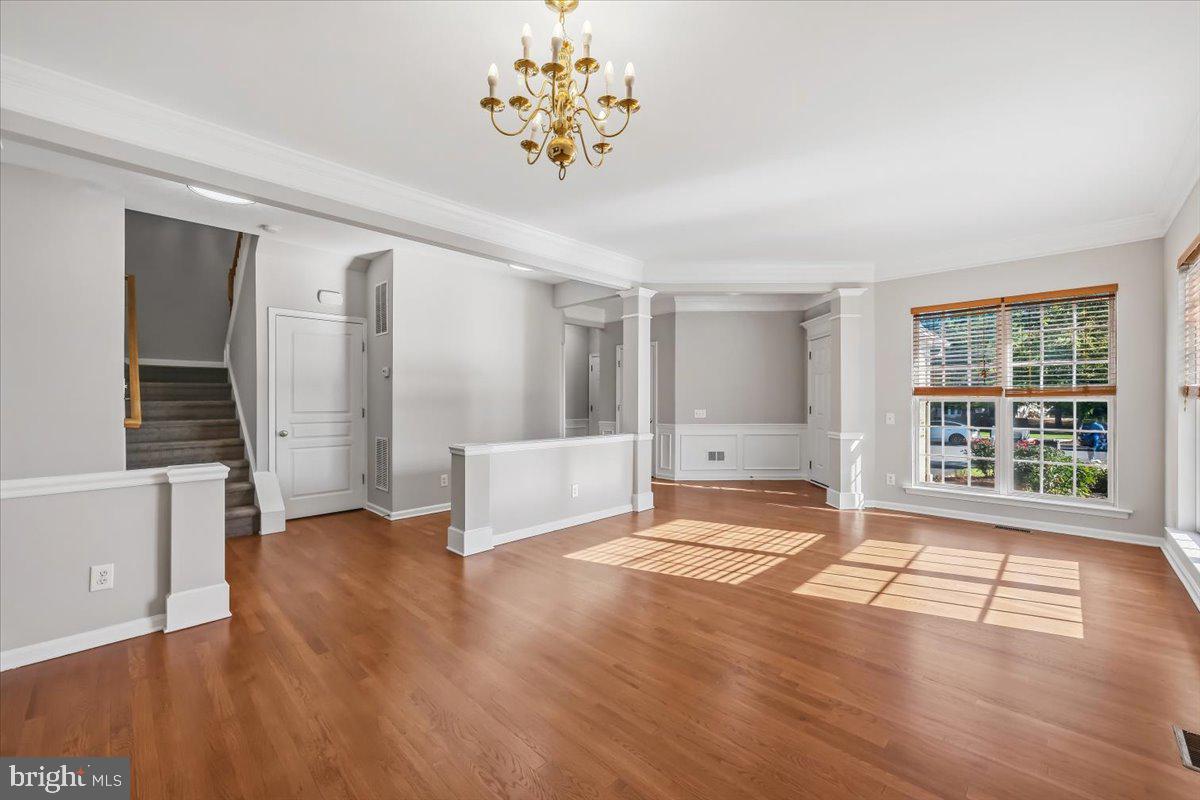
Three levels of living space. A fully finished walkout basement with a wet bar. A garage equipped with a 240V outlet for compatible EV charging equipment. This three-bedroom twin in Vistas at Green Hills brings together distinctive entertaining spaces, practical amenities and architectural details within Parkland School District. A brick-accented facade and covered front entry set the tone. Inside, natural light fills the connected living and dining spaces, where crown molding and decorative columns give each area definition while preserving an open flow. There is room for a dining table, comfortable seating and gatherings that move easily from one space to the next. A separate first-floor office with a glass-paneled door provides a dedicated place for work, study or creative pursuits. The kitchen sits at the center of daily living, with a center island, generous cabinetry, a tile backsplash and recessed lighting. It opens directly to a gathering area anchored by a gas fireplace, keeping cooking, conversation and relaxation connected. A ceiling fan complements the space, and sliding doors open to the elevated rear deck for outdoor meals or a quiet break in the fresh air. Upstairs, the primary suite offers generous proportions, a tray ceiling, a ceiling fan and a spacious walk-in closet. The private bath features a dual-sink vanity, soaking tub, separate shower and enclosed toilet compartment. Two additional bedrooms with ceiling fans share a full hall bath. A dedicated second-floor laundry room with a utility sink keeps an essential daily task close to the bedrooms. A main-level powder room adds convenience for guests. The fully finished walkout lower level is an added feature, expanding the home’s living and entertaining options well beyond the main floor. Open recreation space accommodates a range of furniture arrangements, from a media lounge to a game area or additional gathering space. A wet bar supports hosting, while a half bath serves the level. Direct access to the rear patio connects the interior to a second outdoor setting beneath the deck, giving gatherings room to extend outside. The attached two-car garage adds another practical distinction: a seller-installed 240V outlet for compatible EV charging equipment. A paved driveway provides additional off-street parking. Natural gas forced-air heating, central air conditioning and ceiling fans complement the home’s everyday function, with public water and sewer completing the utility services. A seller-reported $55 monthly HOA fee includes grass cutting, adding convenience to the property.

Save
Ask
Tour
Hide
Share
Listing Snapshot
Price 
$559,900
Days On Site 
18 Days
Bedrooms 
3
Inside Area (SqFt) 
3,496 sqft
Total Baths 
4
Full Baths 
2
Partial Baths 
2
Lot Size 
0.15 Acres
Year Built 
2007
MLS Number 
PALH2017284
Status 
Active
Property Tax 
$6,884
HOA/Condo/Coop Fees 
$55 monthly
Sq Ft Source 
Estimated
Friends & Family
Recent Activity
23 hours agoListing updated with changes from the MLS
yesterdayStatus changed to Active
3 weeks agoListing first seen on site
General Features
Acres 
0.15
Attached Garage 
Yes
Foundation 
Block
Garage 
Yes
Garage Spaces 
2
Levels 
Two
Parking 
Garage Door OpenerGarageDrivewayInside EntranceAttached
Parking Spaces 
4
Property Sub Type 
Townhouse
Sewer 
Septic Tank
Special Circumstances 
Standard
SqFt Above 
2386
SqFt Below 
1110
SqFt Total 
3496
Style 
Traditional
Utilities 
Cable AvailableNatural Gas Available
Water Source 
Public
Zoning 
R-10
Interior Features
Appliances 
RangeGas RangeGas OvenGas Water HeaterBuilt-In RangeDishwasherDryerExhaust FanRange HoodRefrigeratorWasherWater Heater
Basement 
FinishedExterior EntryWalk-Out AccessDaylightFullSump Pump
Cooling 
Central AirCeiling Fan(s)Gas
Electric 
200+ Amp Service
Fireplace 
Yes
Fireplace Features 
Gas
Fireplaces 
1
Flooring 
Wood
Heating 
Exhaust FanNatural GasForced Air
Interior 
Eat-in KitchenCeiling Fan(s)Kitchen IslandPantryRecessed LightingWalk-In Closet(s)BarOpen FloorplanSoaking Tub
Laundry Features 
Upper Level
Bathroom 1 
Bedroom 1 
Bedroom 2 
Family Room 
Level - Main
Foyer 
Level - Main
Half Bath 
Kitchen 
Level - Main
Living Room 
Level - Main
Office 
Level - Main
Primary Bathroom 
Primary Bedroom 
Recreation Room 
Utility Room 
Save
Ask
Tour
Hide
Share
Exterior Features
Construction Details 
Brick VeneerBrickVinyl Siding
Pool Features 
None
Roof 
Shingle
Community Features
Association Fee 
$55.0
Association Fee Frequency 
Monthly
MLS Area 
South Whitehall Twp (12319)
School District 
PARKLAND
Schools
School District
PARKLAND
Elementary School
KERNSVILLE
Middle School
OREFIELD MS
High School
PARKLAND SHS
Listing courtesy of SERHANT PENNSYLVANIA LLC


The real estate listing information is provided by Bright MLS is for the consumer's personal, non-commercial use and may not be used for any purpose other than to identify prospective properties consumer may be interested in purchasing. Any information relating to real estate for sale or lease referenced on this web site comes from the Internet Data Exchange (IDX) program of the Bright MLS. This web site references real estate listing(s) held by a brokerage firm other than the broker and/or agent who owns this web site. The accuracy of all information is deemed reliable but not guaranteed and should be personally verified through personal inspection by and/or with the appropriate professionals. Properties in listings may have been sold or may no longer be available. The data contained herein is copyrighted by Bright MLS and is protected by all applicable copyright laws. Any unauthorized collection or dissemination of this information is in violation of copyright laws and is strictly prohibited. Copyright © 2020 Bright MLS. All rights reserved.

Neighborhood & Commute
Source: Walkscore
Disclosure: Community information and market data powered by Constellation Data Labs. Information is deemed reliable but not guaranteed.
Save
Ask
Tour
Hide
Share
Popular areas we serve

Northern Virginia Communities

  1. Aldie
  2. Alexandria
  3. Annandale
  4. Arlington
  5. Ashburn
  6. Bluemont
  7. Brambleton
  8. Bristow
  9. Broadlands
  10. Burke
  11. Centreville
  12. Chantilly
  13. Fairfax
  14. Falls Church
  15. Gainesville
  16. Great Falls
  17. Herndon
  18. Leesburg
  19. Manassas
  20. Manassas Park
  21. McLean
  22. Middleburg
  23. Oakton
  24. Reston
  25. South Riding
  26. Springfield
  27. Sterling
  28. Stone Ridge
  29. Vienna
  30. Winchester
  31. Woodbridge

Browse by Area

Start A Custom Search