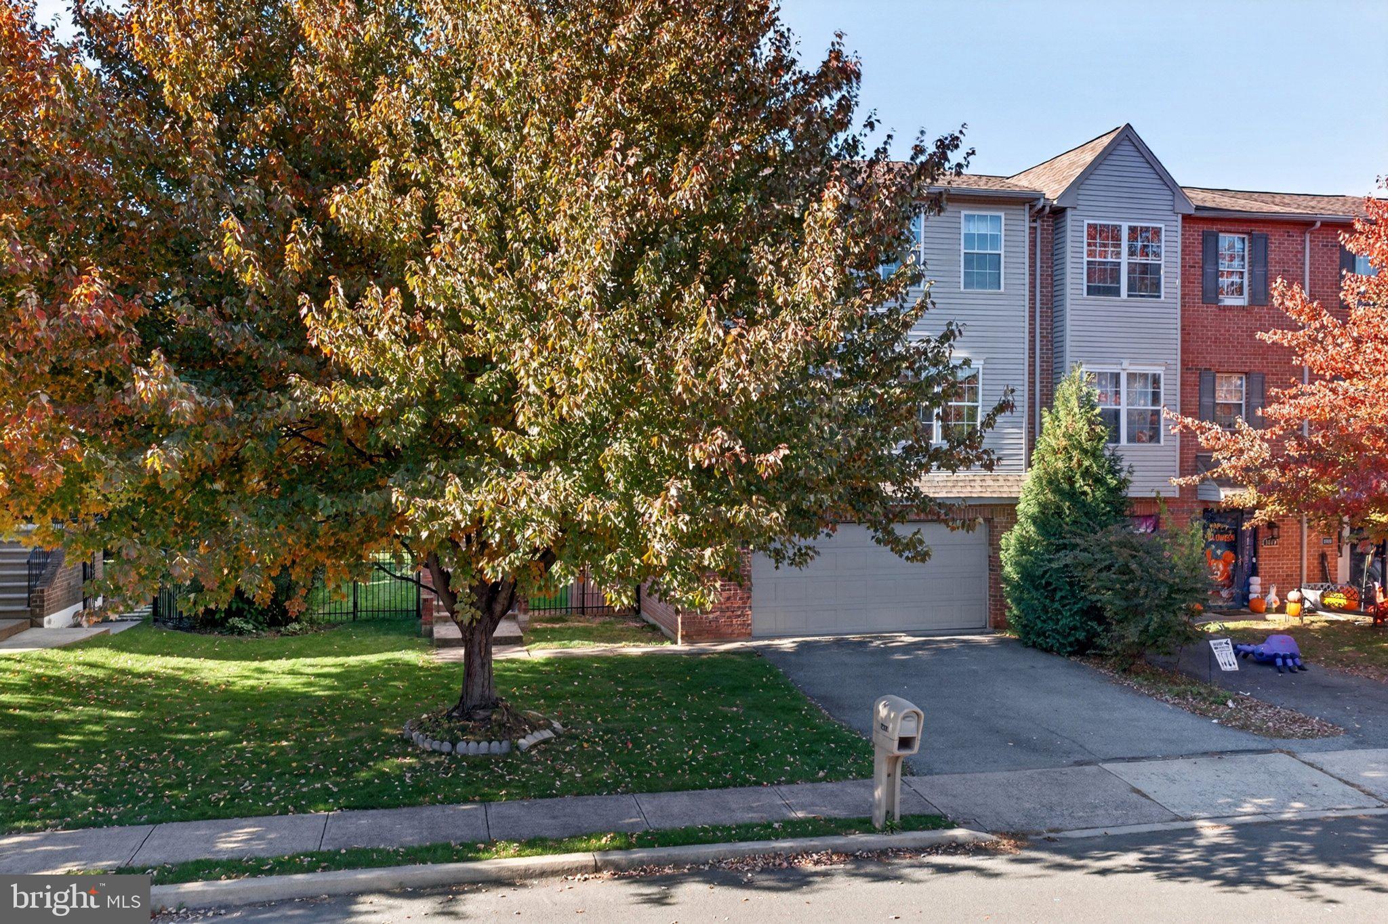
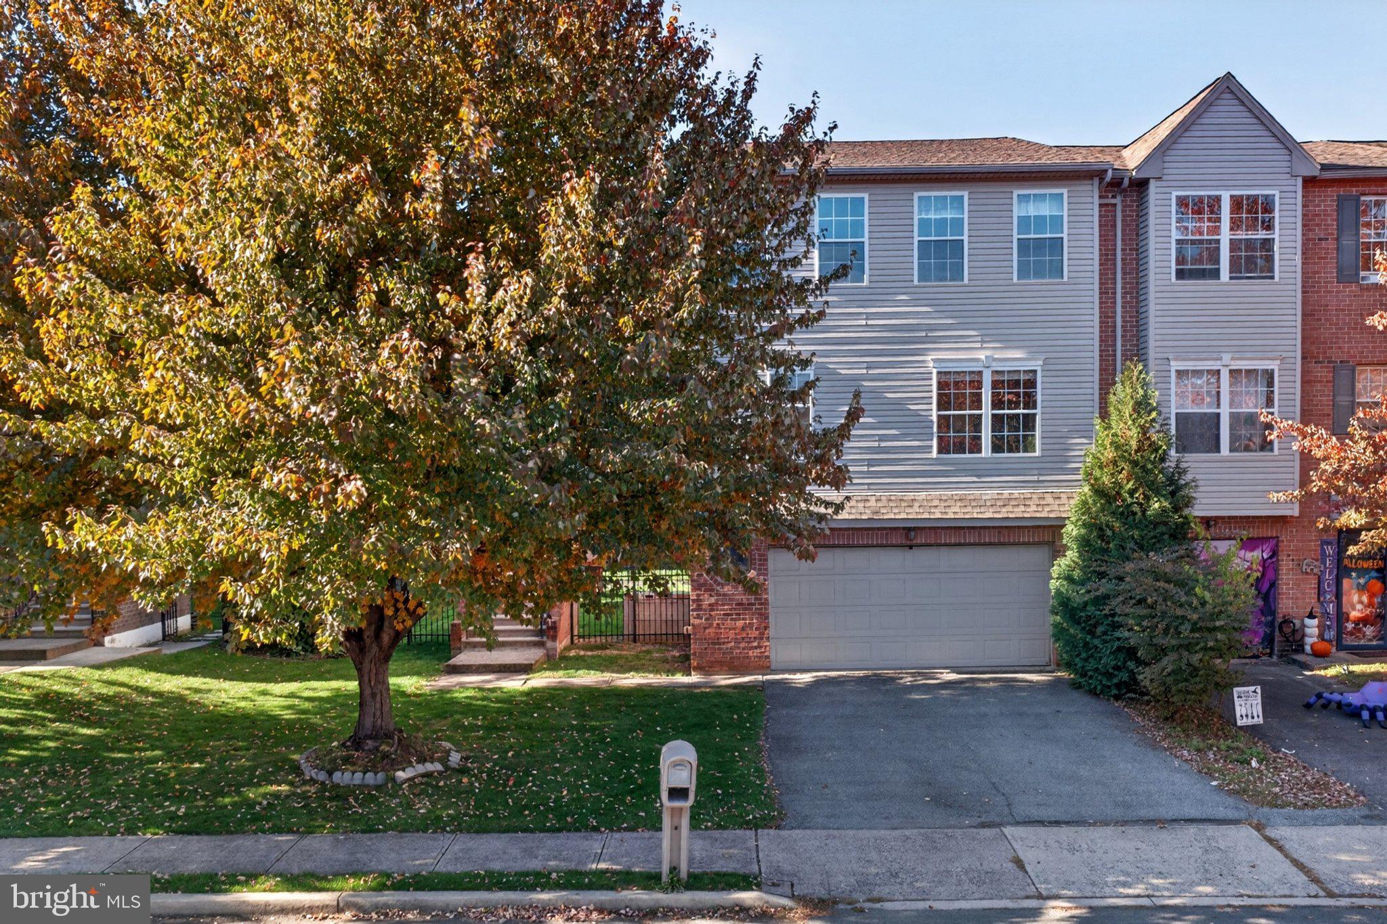
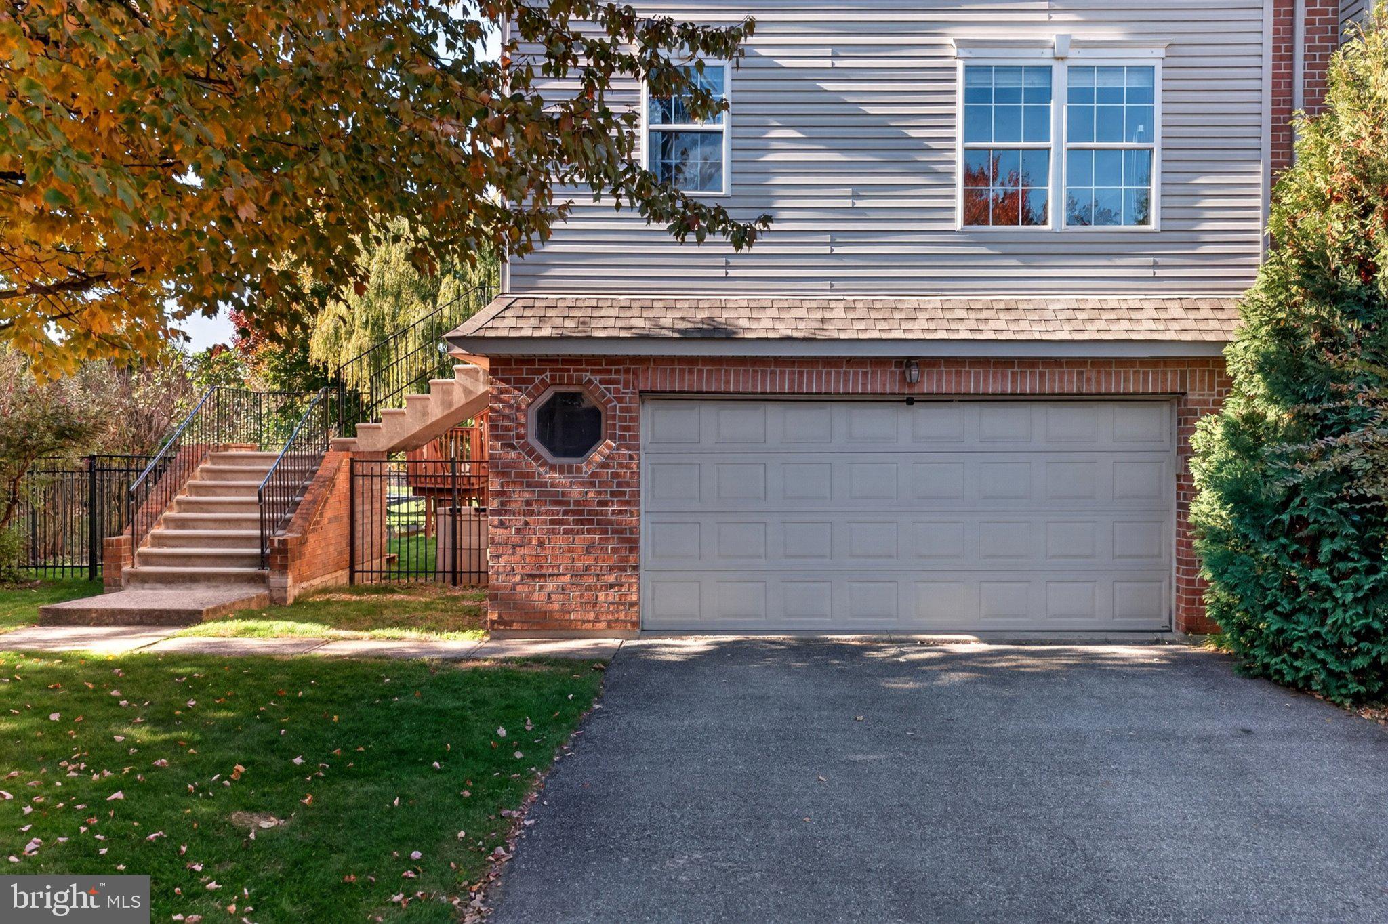
*ALL OFFERS DUE BY 5PM THURSDAY 10/29*.....The classic brick and vinyl siding facade of this multi-level end-unit townhome at 2815 Sequoia DR is framed by mature trees, presenting an elegant and inviting exterior. An integrated oversized 2-car garage anchors the lower level, complete with a garage door opener and convenient paved driveway access.
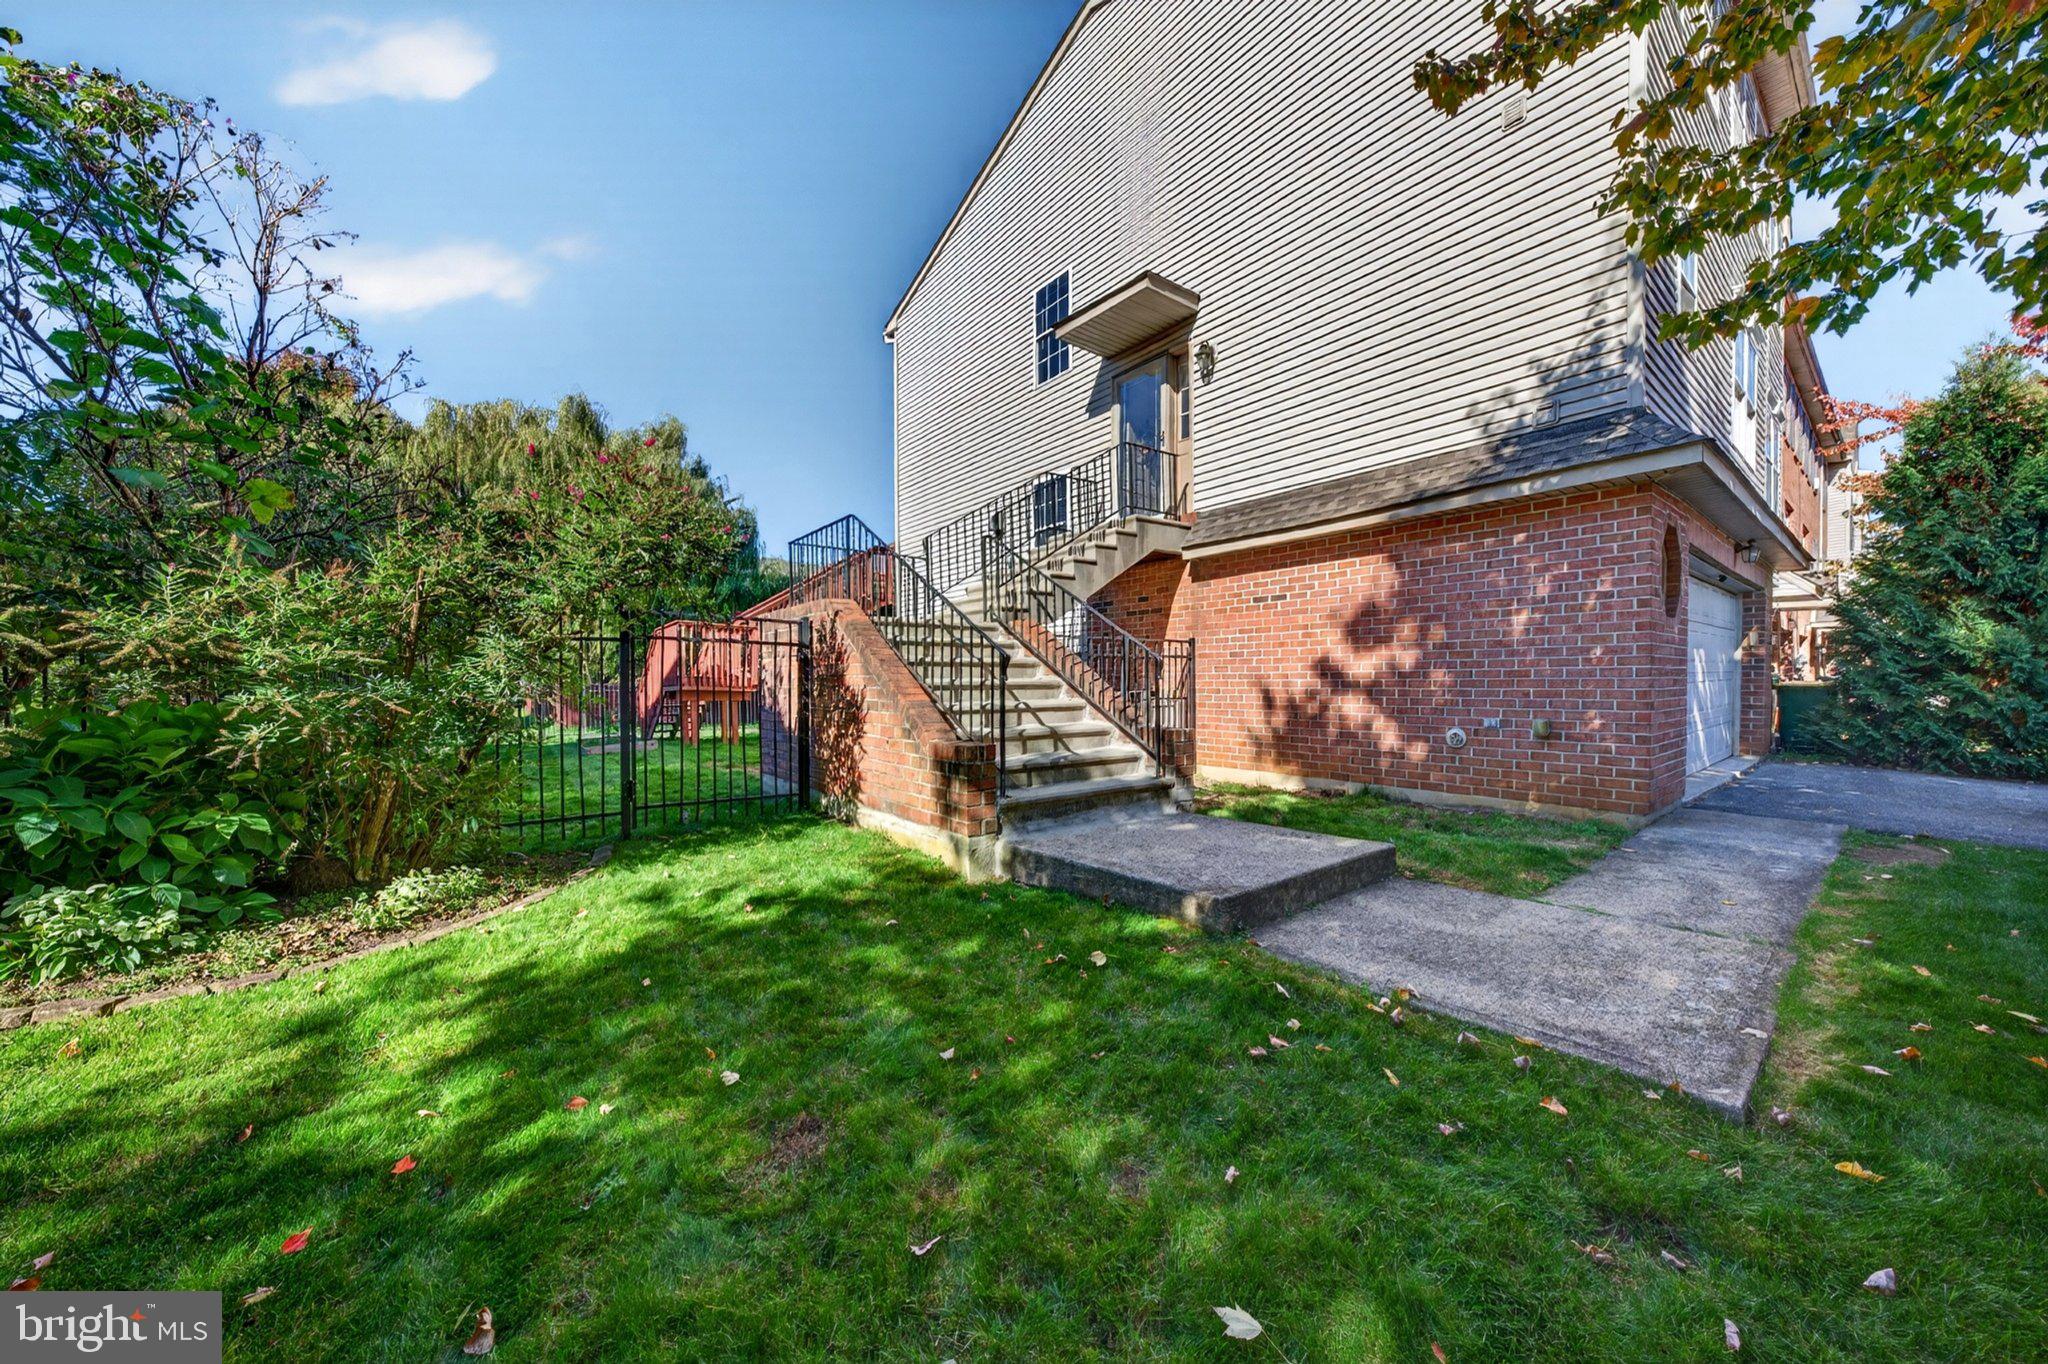
Up the concrete staircase and inside the main side entrance, the foyer transitions smoothly to a borderless dining room & spacious living room; both featuring updated LVP flooring and a corner fireplace insert with built-in shelving. The fully remodeled kitchen is designed for optimal functionality, featuring durable tile flooring, classic cabinetry, granite countertops, dishwasher, electric cooktop, electric oven & range, microwave, refrigerator, and custom enlarged passthrough window opening up to the main living area. A multi-functional half bathroom integrates a laundry area with an included washer and dryer.
The upper level landing connects three comfortable carpeted bedrooms. The Primary bedroom suite offers soft carpeting, large walk-in closet, ceiling fan, and direct access to an en suite bathroom featuring tile flooring, glass enclosed tile shower, and a vanity with stone counters. An additional full bathroom completes the upper level.
Further expanding the living space, the finished lower level, including a modern powder room and a spacious bonus room with a ceiling fan, completes the interior layout.
The outdoor areas feature a spacious, elevated wood deck overlooking a grassy yard fully enclosed by fencing. An added staircase leads down to a sheltered concrete patio and back yard, providing a shaded outdoor living space beneath the deck. The grassy lawn also features a stone fire pit, perfect for outdoor gatherings while enjoying the peaceful community setting.
This move-in-ready townhome offers a complete living experience, balancing comfortable indoor spaces with excellent outdoor features. The HOA includes a pool, clubhouse, and basketball & tennis courts. Showings begin Sunday 10/25 at 12pm. A public open house will take place on Saturday 10/31. This community goes all out for Halloween...you don't want to miss it! Schedule your showing today!
Save
Ask
Hide
Share
Listing Snapshot
Bedrooms
3
Total Baths
4
Full Baths
2
Partial Baths
2
Inside Area (SqFt)
2,004 sqft
Lot Size
0.1 Acres
Year Built
2001
MLS Number
PALH2017290
Status
Sold
Property Tax
$4,820
HOA/Condo/Coop Fees
$83.33 monthly
Sq Ft Source
Estimated
Friends & Family
React
Comment
Invite
No Comments Yet
Did you know? You can invite friends and family to your search. They can join your search, rate and discuss listings with you.
Recent Activity
yesterday
Listing updated with changes from the MLS
General Features
Acres
0.1
Attached Garage
Yes
Cross Street
Willow Lane
Foundation
Slab
Garage
Yes
Garage Spaces
2
Levels
Three Or More
Parking
OversizedGarage Door OpenerOn StreetGarageDrivewayAttached
Parking Spaces
4
Property Sub Type
Townhouse
Sewer
Public Sewer
Special Circumstances
Standard
SqFt Above
2004
SqFt Total
2004
Style
Colonial
Water Source
Public
Zoning
U
Interior Features
Appliances
Electric RangeElectric OvenCooktopElectric Water HeaterDishwasherDisposalRange HoodRefrigeratorWasherWater HeaterMicrowave


Did you know? You can invite friends and family to your search. They can join your search, rate and discuss listings with you.