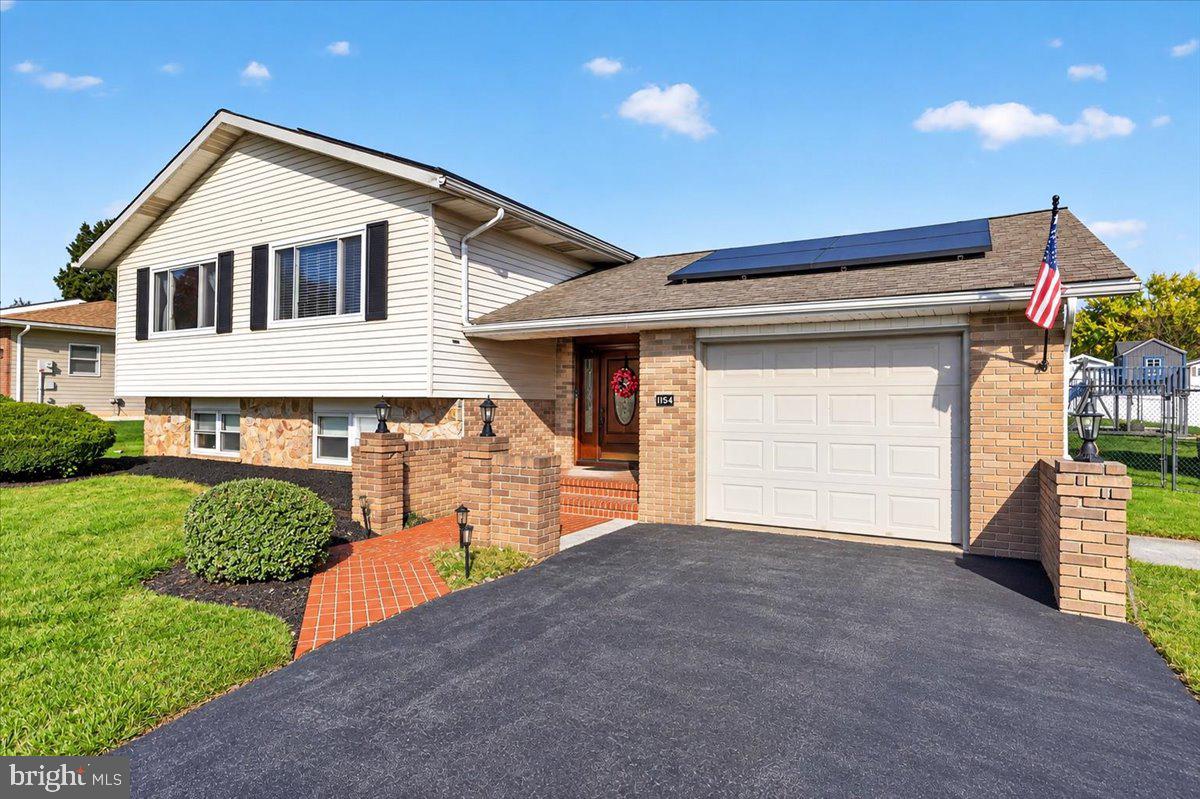
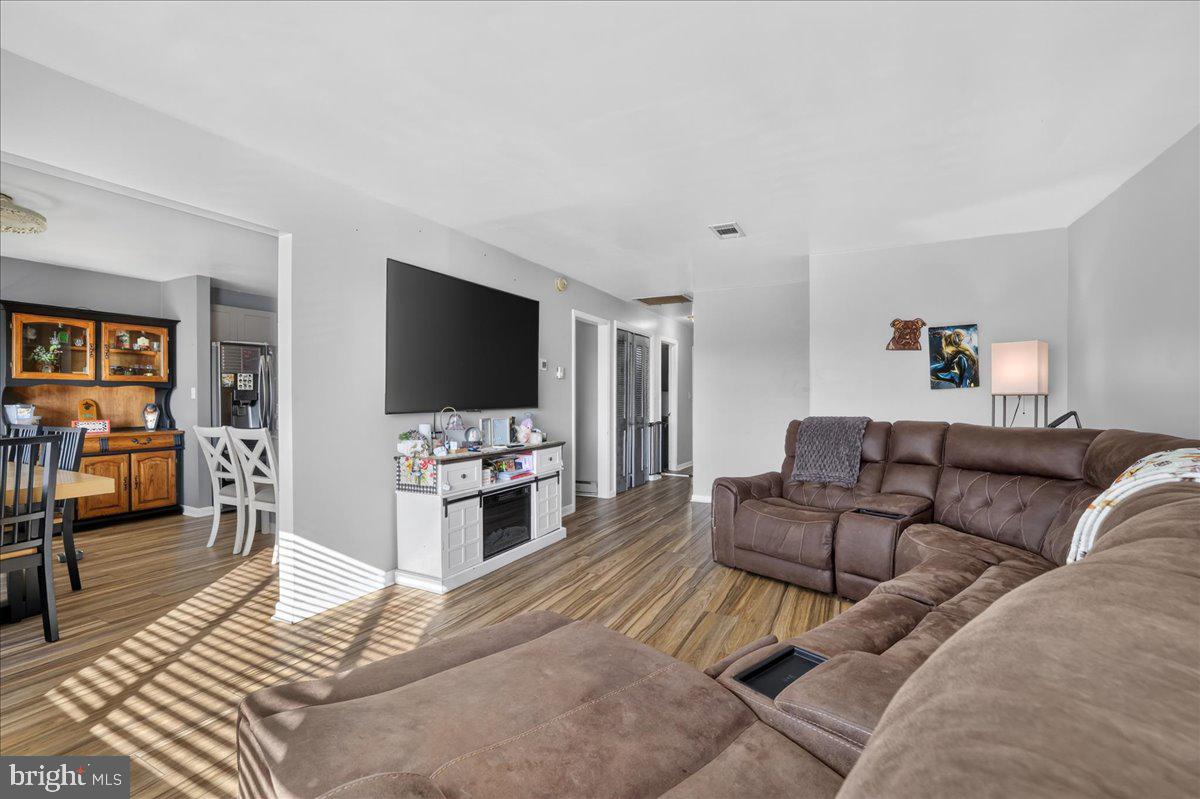
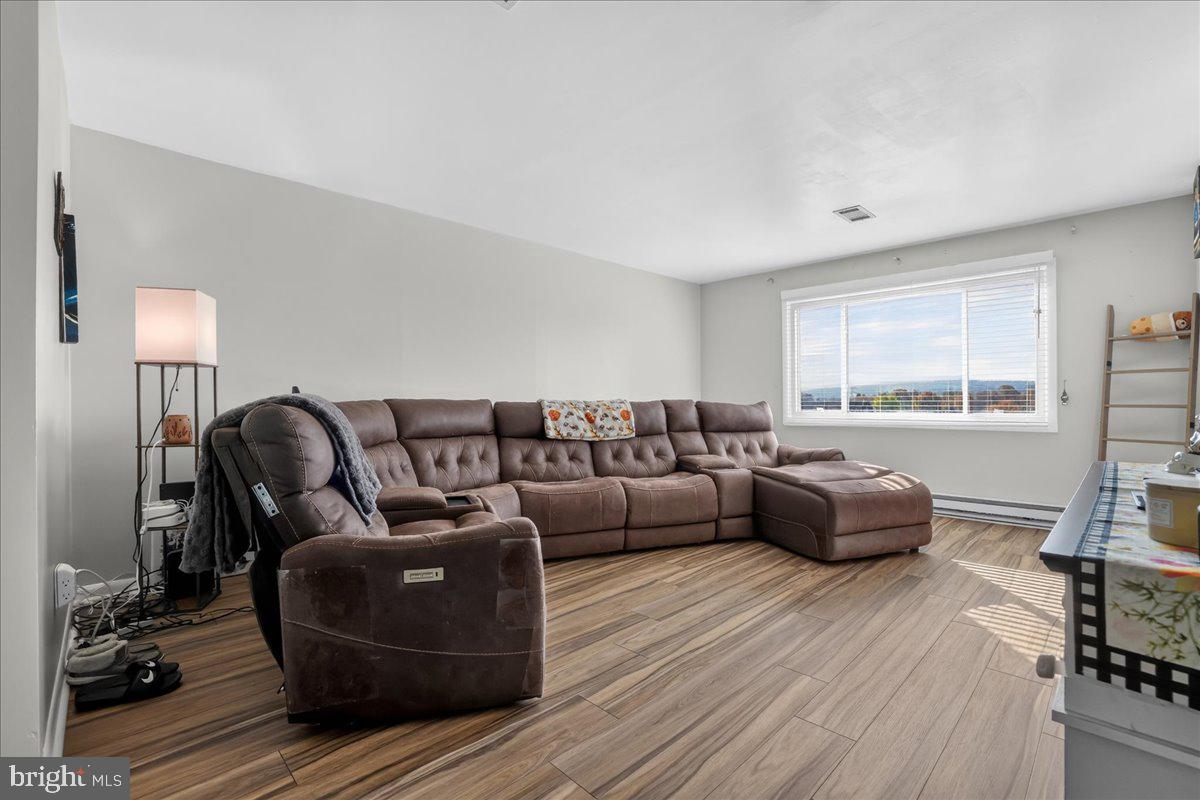
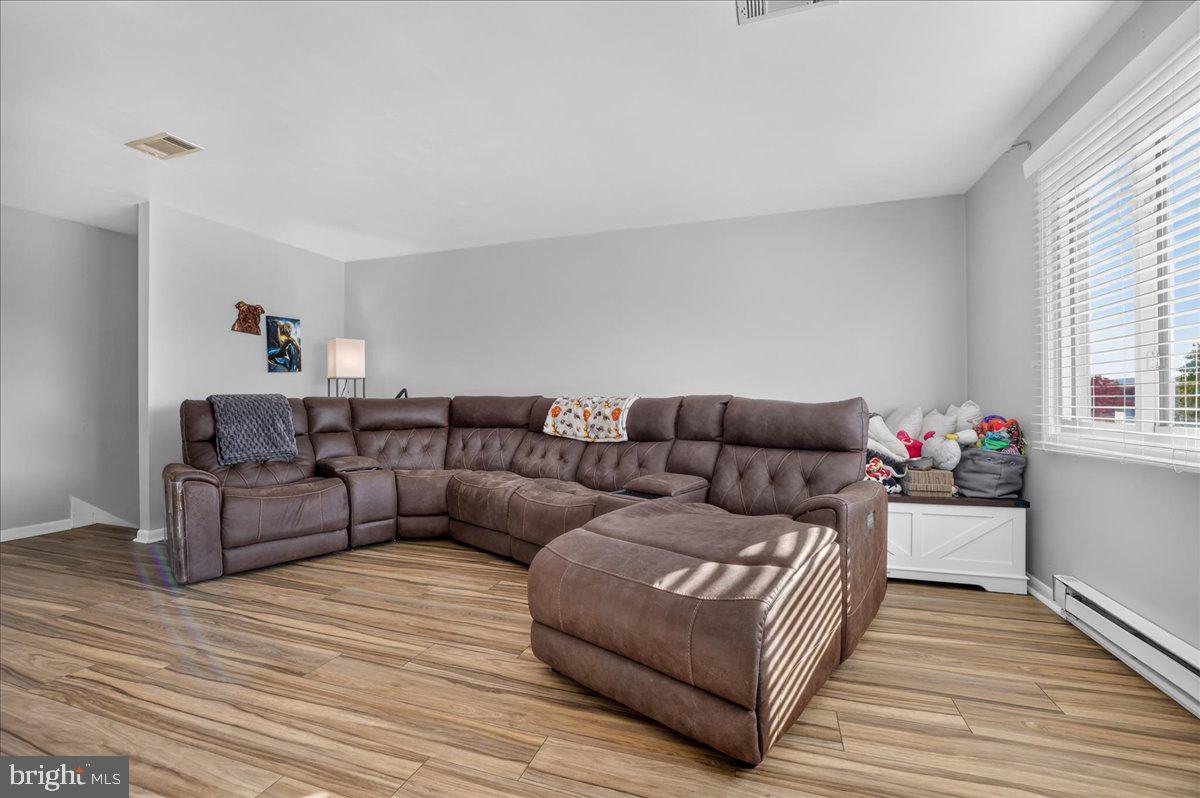
Mountain views, a spacious backyard, and over 2,400 square feet of finished living space—welcome to 1154 Sunrise Lane! Located in the Maple Spring Acres neighborhood within the Northern Lehigh School District, this 4-bedroom, 2-full-bath bi-level home offers a combination of comfortable living, thoughtful updates, and inviting outdoor spaces. Step inside to a bright and welcoming living room that flows into the dining area and kitchen, featuring granite countertops, stainless steel appliances, updated upper cabinetry, ample storage, and a center island ideal for everyday living and entertaining. The main level offers comfortable bedrooms, including one with a newly added ceiling fan, and a full bathroom. New flooring in the entryway provides a fresh first impression as you enter the home. The expansive finished lower level offers exceptional flexibility, featuring a spacious family room, additional bedrooms, a full bathroom with updated vanities, and a dedicated laundry area. New carpeting in one of the lower-level bedrooms adds comfort, while the versatile layout provides plenty of possibilities for a home office, recreation room, guest accommodations, or additional living space. Step outside and discover one of this property’s standout features—a spacious backyard complemented by beautiful mountain views! Whether you’re enjoying your morning coffee, hosting gatherings on the expansive deck, or relaxing outdoors while taking in the surrounding scenery, this setting offers plenty of opportunities to enjoy the outdoors. The above-ground swimming pool adds another option for summer recreation, while the generous yard provides space for activities, gardening, or simply unwinding. Situated on approximately one-third of an acre, the property also features an attached one-car garage, central air conditioning, a heat pump, and a storage shed. With its flexible floor plan, recent interior improvements, and backyard mountain views, 1154 Sunrise Lane offers a wonderful opportunity to enjoy both indoor comfort and outdoor living. Schedule your private showing today and experience the space, scenery, and possibilities this home has to offer!
Save
Ask
Tour
Hide
Share
Listing Snapshot
Price
$424,900
Days On Site
18 Days
Bedrooms
4
Inside Area (SqFt)
2,400 sqft
Total Baths
2
Full Baths
2
Partial Baths
N/A
Lot Size
0.31 Acres
Year Built
1975
MLS Number
PALH2017342
Status
Active
Property Tax
$7,658
HOA/Condo/Coop Fees
N/A
Sq Ft Source
Estimated
Friends & Family
React
Comment
Invite
No Comments Yet
Did you know? You can invite friends and family to your search. They can join your search, rate and discuss listings with you.
Recent Activity
a week ago
Price changed to $424,900
a week ago
Listing updated with changes from the MLS
2 weeks ago
Status changed to Active
3 weeks ago
Listing first seen on site
General Features
Acres
0.31
Attached Garage
Yes
Foundation
BlockBrick/Mortar
Garage
Yes
Garage Spaces
1
Levels
Two
Parking
GarageDrivewayInside EntranceAttached
Parking Spaces
5
Pets
Yes
Property Sub Type
Single Family Residence
Sewer
Public Sewer
Special Circumstances
Standard
SqFt Above
1300
SqFt Below
1100
SqFt Total
2400
Style
Bi-level
Utilities
Cable AvailablePropane
Water Source
Public
Zoning
SR
Interior Features
Appliances
RangeElectric RangeElectric OvenWater PurifierElectric Water HeaterBuilt-In RangeCooktopDishwasherMicrowaveWasherENERGY STAR Qualified Water Heater
Basement
Finished
Cooling
Central AirCeiling Fan(s)Electric
Electric
200+ Amp Service
Flooring
CarpetVinyl
Heating
ElectricForced Air
Interior
Eat-in KitchenCeiling Fan(s)Kitchen IslandPantryBuilt-in Features



Did you know? You can invite friends and family to your search. They can join your search, rate and discuss listings with you.