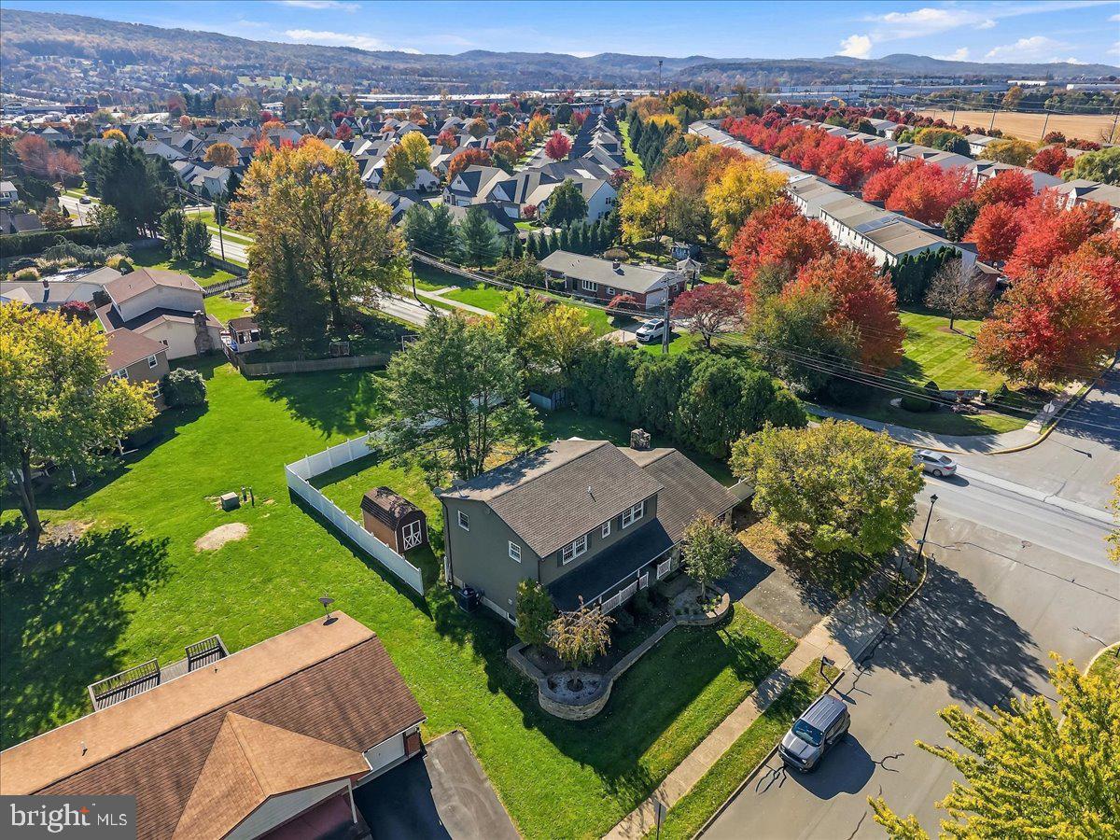
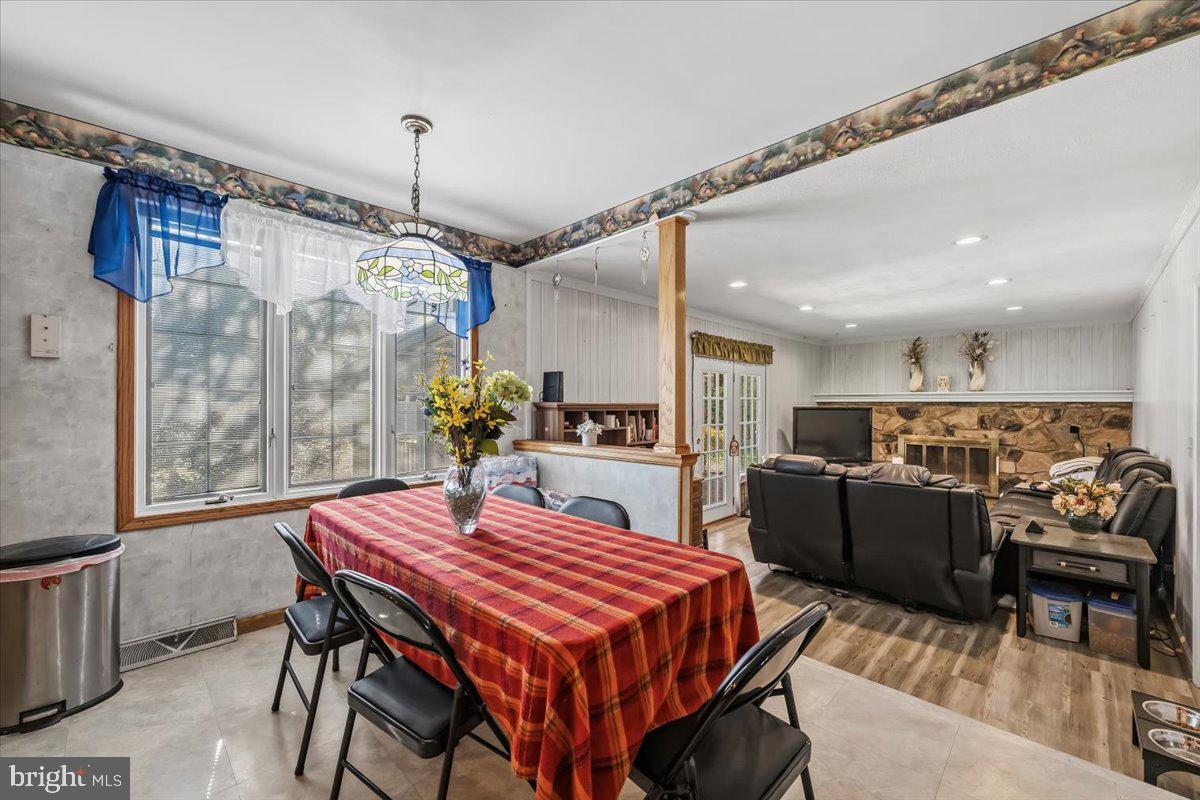
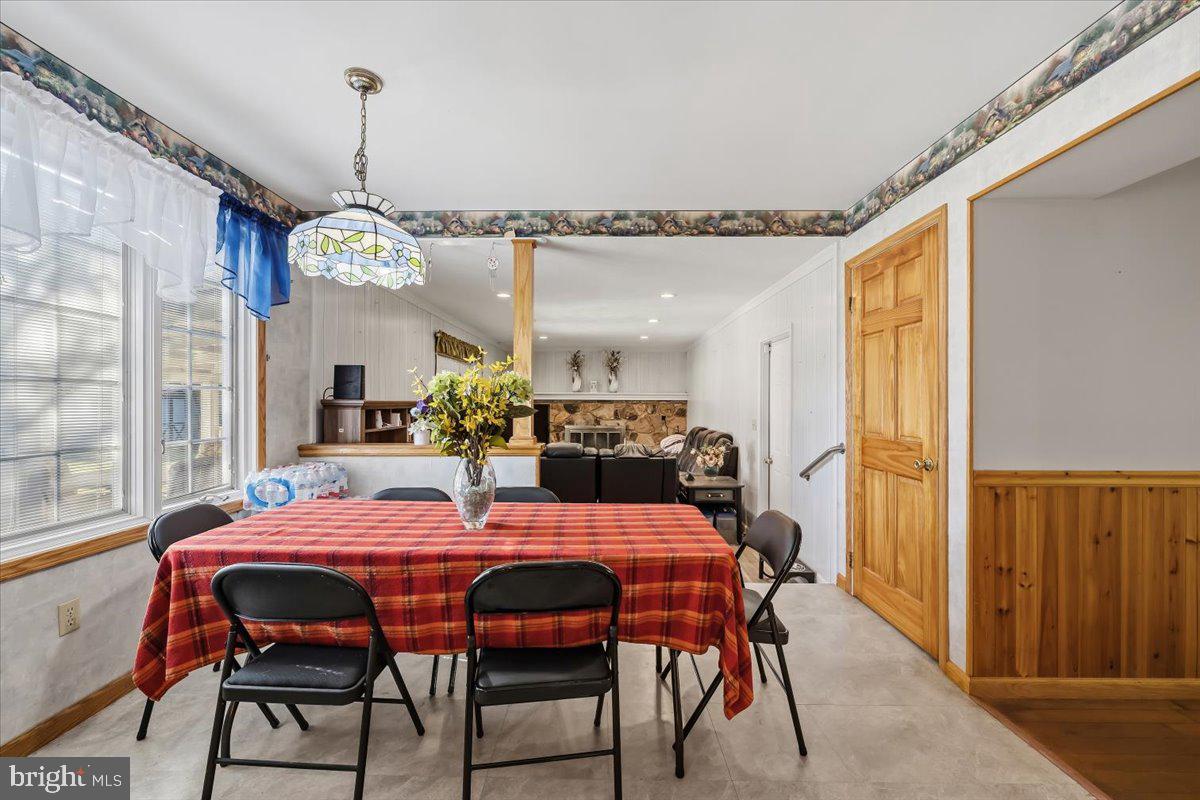
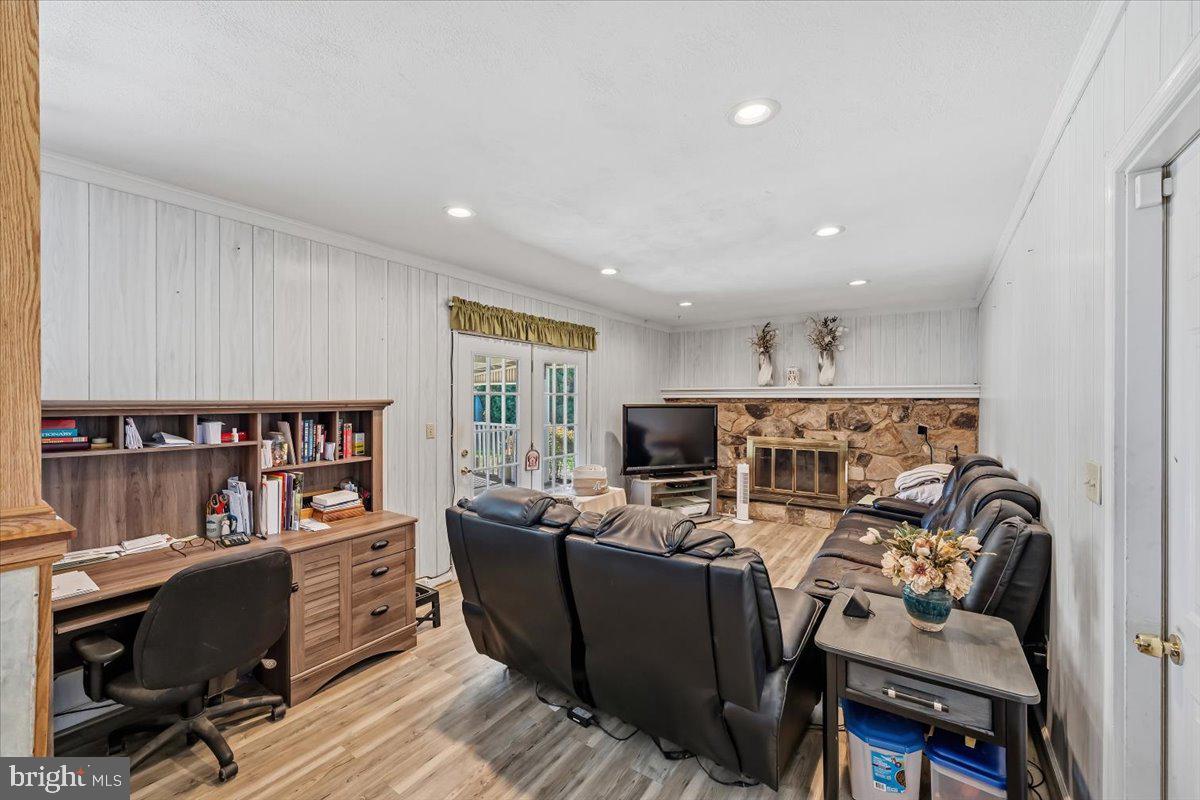
Located in Ancient Oak South in Lower Macungie Township, this four-bedroom, 2.5-bath home offers a covered rear deck, fenced corner lot and attached two-car garage within the East Penn School District. A covered front porch opens to a foyer connecting the main living spaces. The living room features a bay window and electric fireplace, with a wide opening to the separate dining room. Wood cabinetry, tall pantry cabinets and an adjoining eating area define the kitchen, which opens to the family room. Here, a stone-surround wood-burning fireplace anchors the space, and glass double doors lead to the covered rear deck. First-floor laundry and a half bath complete the main level. Upstairs, the primary bedroom includes hardwood flooring, a walk-in closet and a private bathroom with a shower. Three additional bedrooms share a hall bathroom with a tub/shower combination. The partially finished basement provides a recreation room, while a separate unfinished area offers a workbench and storage. Outside, the 0.281-acre lot includes mature landscaping, a fenced backyard and a storage shed. The covered deck provides space for outdoor dining, with the lawn beyond for gardening and recreation. An attached two-car garage, paved driveway and garage attic storage add practical space. Central air, public water and public sewer complete the property.
Save
Ask
Tour
Hide
Share
Listing Snapshot
Price
$449,900
Days On Site
15 Days
Bedrooms
4
Inside Area (SqFt)
3,139 sqft
Total Baths
3
Full Baths
2
Partial Baths
1
Lot Size
0.28 Acres
Year Built
1979
MLS Number
PALH2017348
Status
Active
Property Tax
$5,917
HOA/Condo/Coop Fees
N/A
Sq Ft Source
Estimated
Friends & Family
React
Invite
Recent Activity
2 weeks ago
Listing updated with changes from the MLS
2 weeks ago
Status changed to Active
2 weeks ago
Listing first seen on site
General Features
Acres
0.28
Attached Garage
Yes
Cross Street
Willow Lane
Direction Faces
North
Foundation
Concrete PerimeterSlab
Garage
Yes
Garage Spaces
2
Levels
Two
Number Of Stories
2
Parking
OversizedPavedGarageDrivewayAttached
Parking Spaces
4
Property Sub Type
Single Family Residence
Security
Security Lights
Sewer
Public Sewer
Special Circumstances
Standard
SqFt Above
2364
SqFt Below
775
SqFt Total
3511
Style
Colonial
Utilities
Cable AvailablePhone Available
Water Source
Public
Zoning
S
Interior Features
Appliances
Electric RangeElectric OvenElectric Water HeaterWasherDishwasherMicrowaveRefrigeratorRange HoodDryer