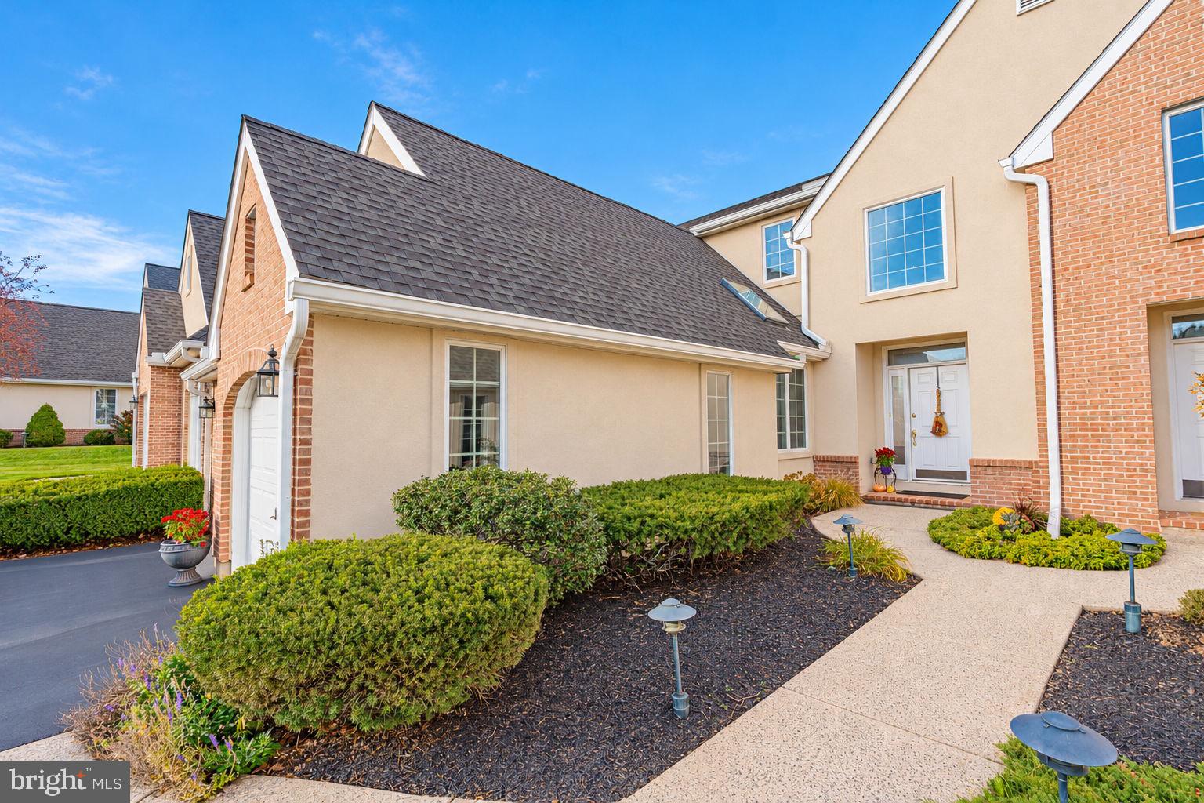
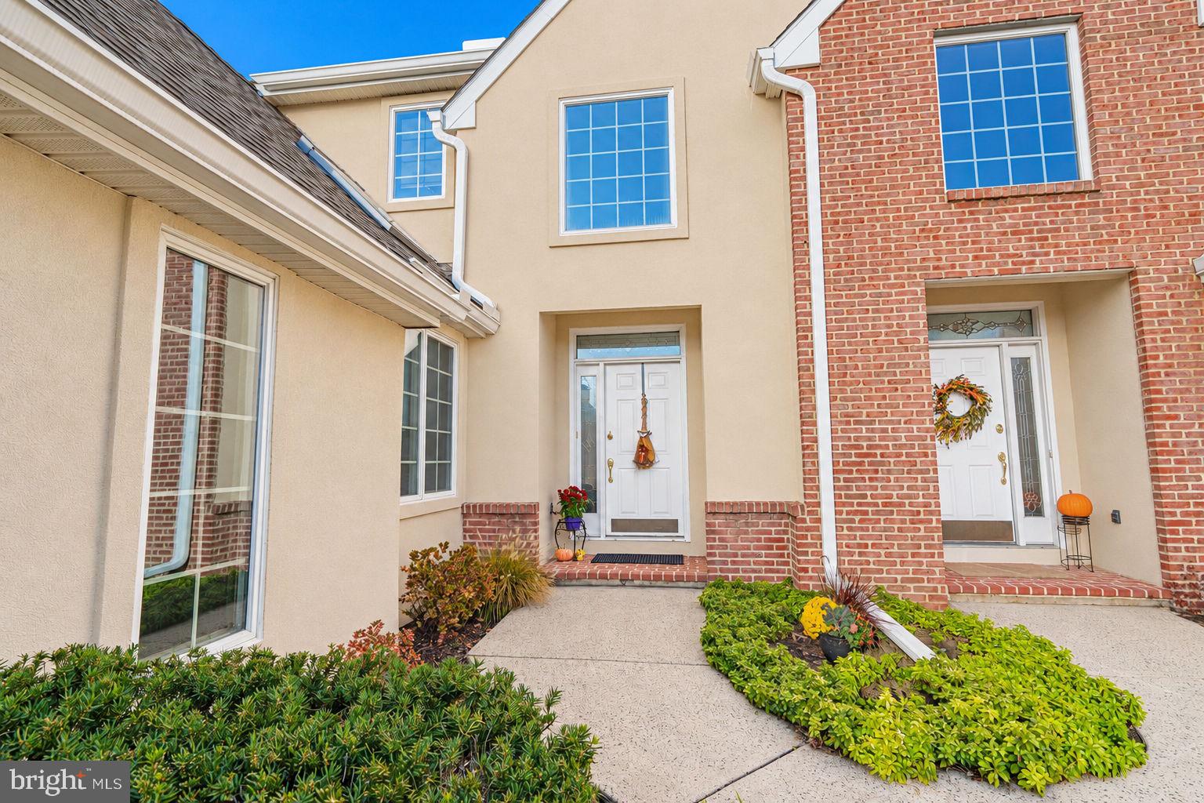
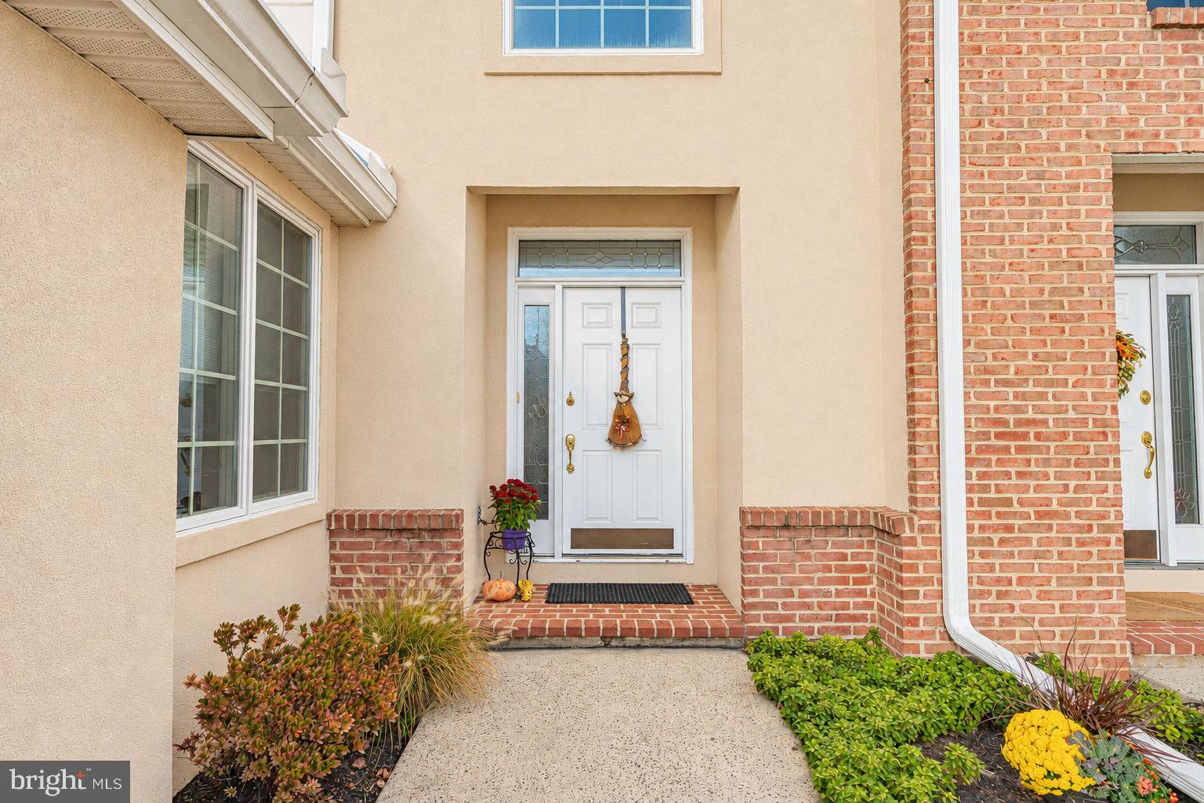
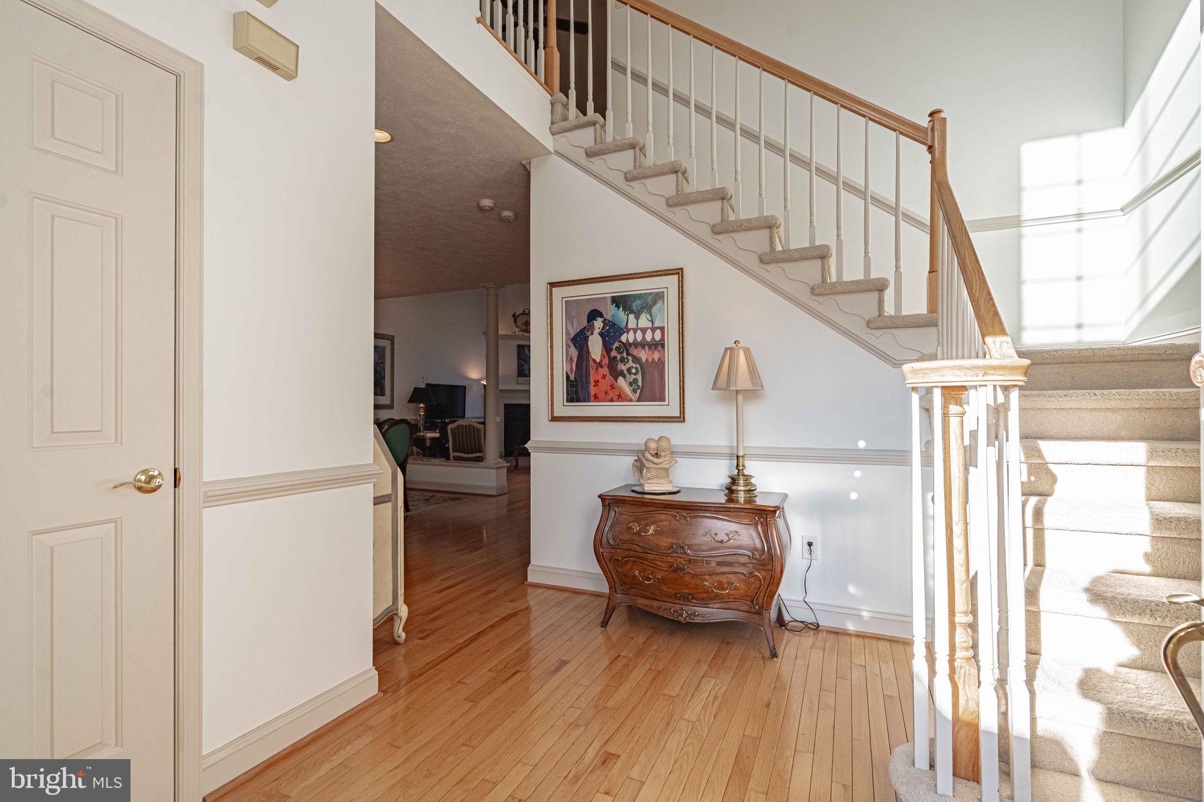
Classic brick and stucco exteriors establish timeless architectural appeal at The Villas at Trexler Park. A recessed entryway framed by mature landscape welcomes you to this sophisticated residence. Practical exterior amenities include a two car garage, curbs, and concrete sidewalks bordering the manicured lawn. Inside, an entrance foyer with soaring two-story ceilings and polished hardwood floors anchors the home. The updated kitchen features stone countertops, a center island, white cabinetry, and a glass tile backsplash. Equipped for culinary tasks, the space includes a dishwasher, gas cooktop/range, built in microwave, and SS refrigerator. Connected breakfast room displays vaulted ceilings, a skylight, and crown molding. The living room provides an inviting gathering space defined by a fireplace with a dark marble surround, vaulted ceilings, and a ceiling fan. Hardwood floors run throughout the open concept living room and formal dining room. A classic staircase leads to the upper level. The upper landing with carpeted flooring, traditional crown molding, and a wooden balustrade overlooks the living areas below. The main-level bedroom with a tray ceiling, large windows, and direct glass door access to the outdoor patio. The completely remodeled primary bathroom features custom cabinetry, tile floors, and marble surfaces, make-up vanity, and a walk-in shower with subway tile and marble floor. The traditional staircase leads to two generous sized bedrooms that offer quiet retreats, one featuring a large walk in closet. A second full bathroom with tub/shower combo and double sink vanity is also found on this level, as well as a landing overlooking the living space below. Outdoor living functions around a concrete patio bordered by evergreens and mature greenery, offering a serene setting complete with a gas grill. This exceptional property is situated on a quiet residential street in Allentown City. A pre-listing home inspection has been provided, giving buyers confidence prior to making an offer.
Save
Ask
Tour
Hide
Share
Listing Snapshot
Price
$525,000
Days On Site
24 Days
Bedrooms
3
Inside Area (SqFt)
2,472 sqft
Total Baths
3
Full Baths
2
Partial Baths
1
Lot Size
8.85 Acres
Year Built
1999
MLS Number
PALH2017362
Status
Active
Property Tax
$8,313.64
HOA/Condo/Coop Fees
$285 monthly
Sq Ft Source
Estimated
Friends & Family
React
Comment
Invite
No Comments Yet
Did you know? You can invite friends and family to your search. They can join your search, rate and discuss listings with you.
Recent Activity
2 weeks ago
Listing updated with changes from the MLS
2 weeks ago
Status changed to Active
3 weeks ago
Listing first seen on site
General Features
Acres
8.85
Attached Garage
Yes
Cross Street
Washington St
Direction Faces
Southwest
Foundation
Concrete Perimeter
Garage
Yes
Garage Spaces
2
Levels
Two
Parking
GarageDrivewayInside EntranceAttached
Parking Spaces
6
Property Sub Type
Townhouse
Sewer
Public Sewer
Special Circumstances
Standard
SqFt Above
2472
SqFt Total
4071
Style
TraditionalTudorContemporary
Water Source
Public
Zoning
NX
Interior Features
Appliances
Gas RangeGas OvenGas Water HeaterDishwasherDisposalRefrigeratorWater HeaterMicrowave



Did you know? You can invite friends and family to your search. They can join your search, rate and discuss listings with you.