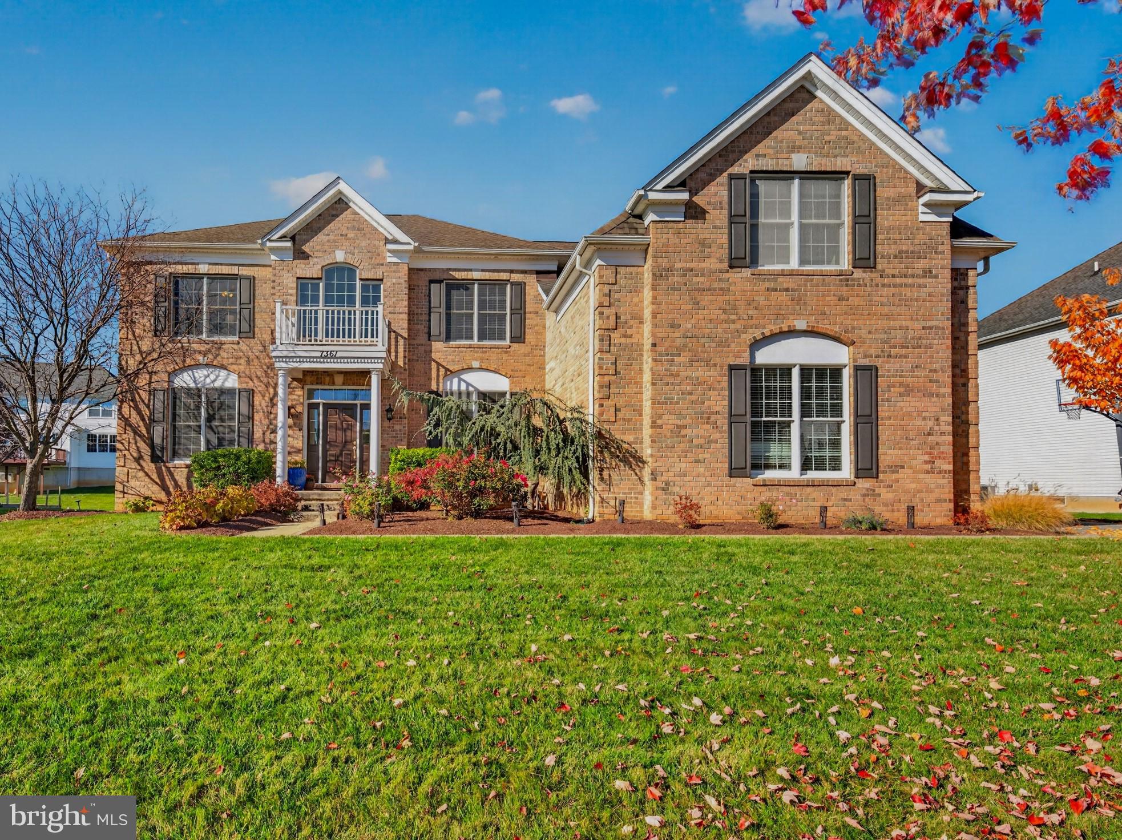
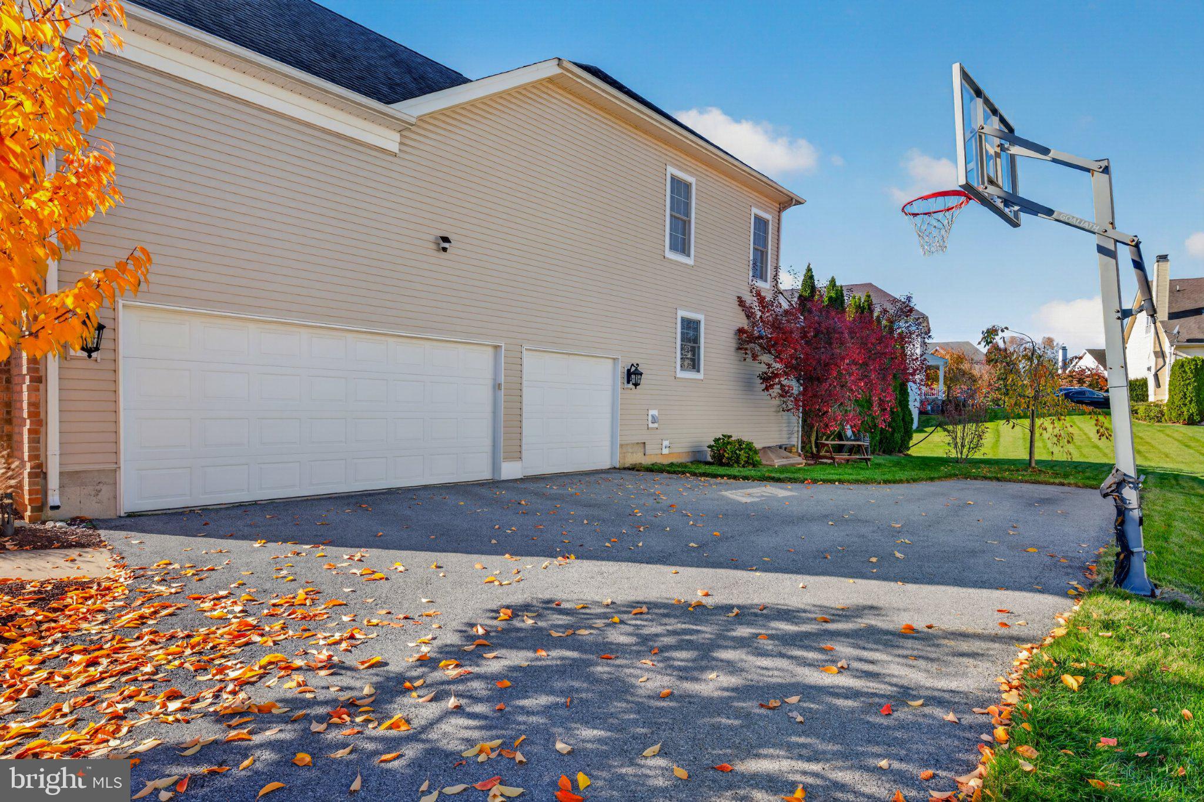
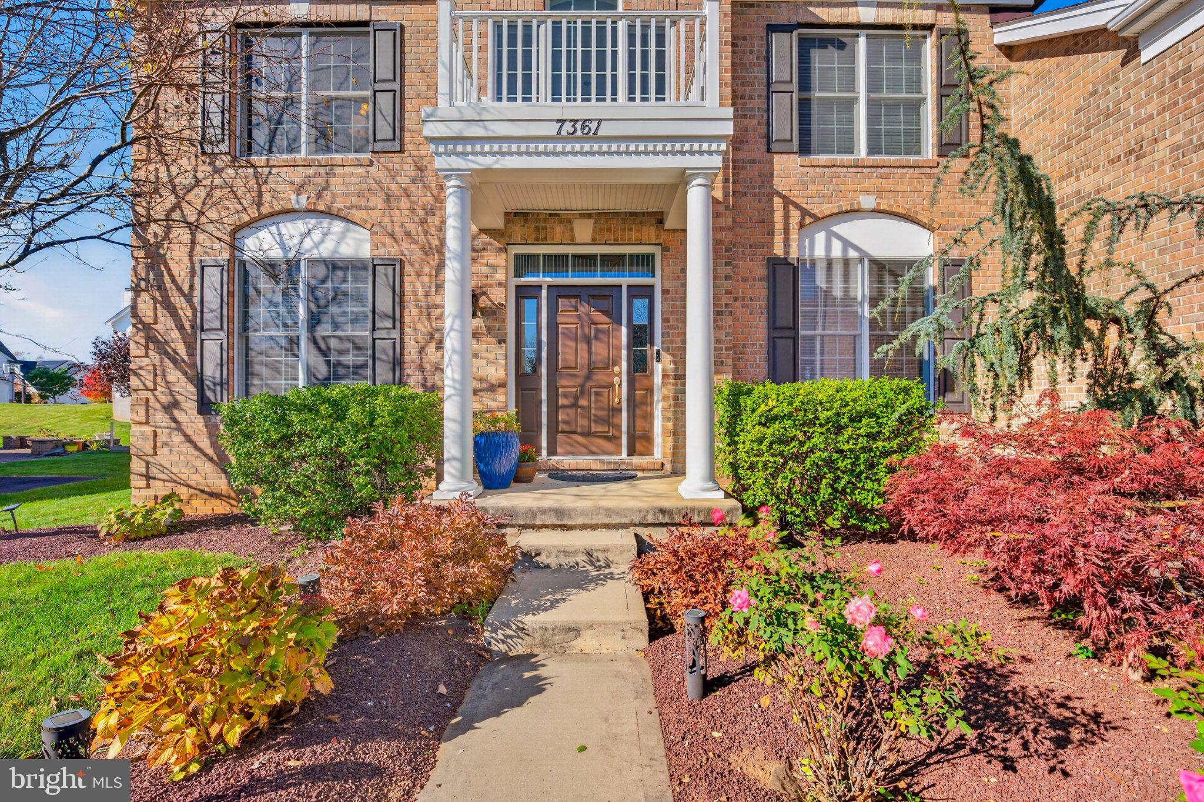
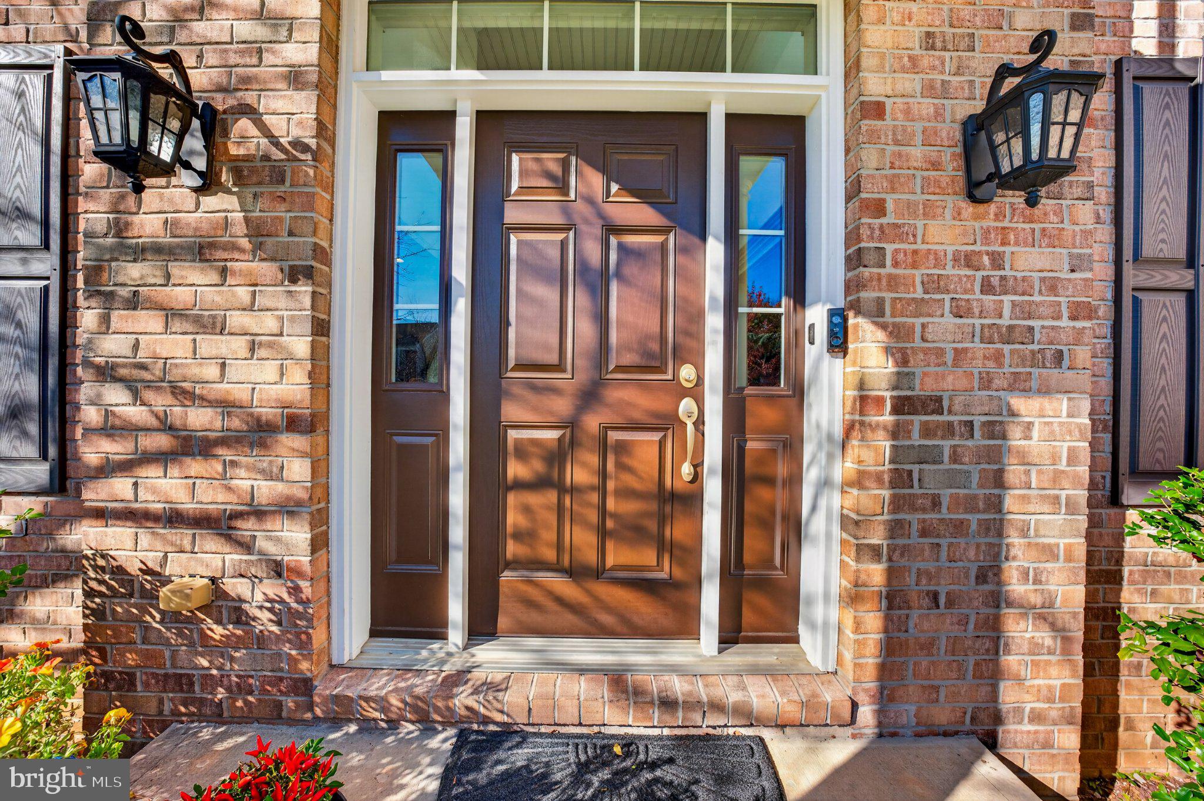
Welcome to this beautifully maintained, original-owner Toll Brothers Duke model, ideally situated in the East Penn School District! Offering 5 bedrooms and 5.5 baths, this spacious home features a thoughtfully designed floor plan with room for everyday living, entertaining, and multigenerational needs. A desirable first-floor in-law suite provides flexible accommodations, while a three-car side entry garage with an EV charger adds convenience and storage.
Hardwood flooring extends throughout much of the main and upper levels, complemented by a beautiful curved wood staircase that creates an elegant first impression. The spacious kitchen with oversized island features a wall oven and microwave combination along with a slide-in range, making it easy to prepare multiple dishes at once, especially when entertaining. The adjoining family room offers a welcoming atmosphere with a gas fireplace and surround sound. Additional surround sound speakers extend throughout the kitchen, foyer, and finished basement.
The finished lower level expands the home's living and entertaining possibilities, featuring a large recreation area, fireplace, full bath, and a separate study with built-in bookcases. Additional unfinished space provides valuable storage. Upstairs, the spacious primary suite offers a separate sitting area, plenty of natural light, and three walk-in closets.
Enjoy outdoor living on the large patio, surrounded by mature privacy trees. Additional features include custom blinds throughout, a water softener and new windows installed in 2023.
Ideally situated just five minutes to shopping and dining, and only ten minutes to Hamilton Crossings, the community also offers approximately 3 acres of open space with a walking trail just steps away from the home. Convenient access to Routes 100, 78, 22, 309, and 222—plus approximately 1.5 hours to Philadelphia—makes this location unbeatable.
Save
Ask
Tour
Hide
Share
Listing Snapshot
Price
$899,900
Days On Site
10 Days
Bedrooms
5
Inside Area (SqFt)
5,750 sqft
Total Baths
6
Full Baths
5
Partial Baths
1
Lot Size
0.31 Acres
Year Built
2009
MLS Number
PALH2017376
Status
Active
Property Tax
$13,614
HOA/Condo/Coop Fees
N/A
Sq Ft Source
Estimated
Friends & Family
React
Invite
Recent Activity
a week ago
Listing updated with changes from the MLS
a week ago
Status changed to Active
a week ago
Listing first seen on site
General Features
Acres
0.31
Attached Garage
Yes
Cross Street
Woodstone Circle
Foundation
Concrete Perimeter
Garage
Yes
Garage Spaces
3
Levels
Two
Parking
Garage Door OpenerElectric Vehicle Charging Station(s)GarageDrivewayOtherAttached
Parking Spaces
6
Property Sub Type
Single Family Residence
Sewer
Public Sewer
Special Circumstances
Standard
SqFt Above
4190
SqFt Below
1560
SqFt Total
6099
Style
Colonial
Water Source
Public
Zoning
S
Interior Features
Appliances
OvenGas RangeGas OvenGas Water HeaterDishwasherDisposalDryerExhaust FanRange HoodRefrigeratorStainless Steel Appliance(s)WasherMicrowave
Basement
FullPartially FinishedSump PumpInterior Entry
Cooling
Central AirCeiling Fan(s)Electric
Fireplace
Yes
Fireplace Features
MasonryGasOther
Fireplaces
2
Flooring
CarpetWood
Heating
Exhaust FanNatural GasForced Air
Interior
Ceiling Fan(s)Kitchen IslandPantryRecessed LightingWalk-In Closet(s)Crown MoldingSoaking Tub
Laundry Features
Laundry Room
Main Level Bedrooms
1
Window Features
Window CoveringsWindow Treatments
Bedroom 2
Bedroom 3
Bedroom 4
Breakfast Room
Level - Main
Dining Room
Level - Main
Family Room
Level - Main
Foyer
Level - Main
Full Bath
Level - Main
Half Bath
Level - Main
In-Law/auPair/Suite
Level - Main
Kitchen
Level - Main
Laundry
Level - Main
Living Room
Level - Main
Primary Bathroom
Primary Bedroom
Recreation Room
Sitting Room
Level - Main
Study
Save
Ask
Tour
Hide
Share
Exterior Features
Construction Details
BrickVinyl Siding
Pool Features
None
Windows/Doors
Window CoveringsWindow Treatments
Community Features
Community Features
Sidewalks
MLS Area
Lower Macungie Twp (12311)
School District
EAST PENN
Schools
School District
EAST PENN
Elementary School
Unknown
Middle School
Unknown
High School
Unknown
Listing courtesy of Iron Valley Real Estate of Lehigh Valley