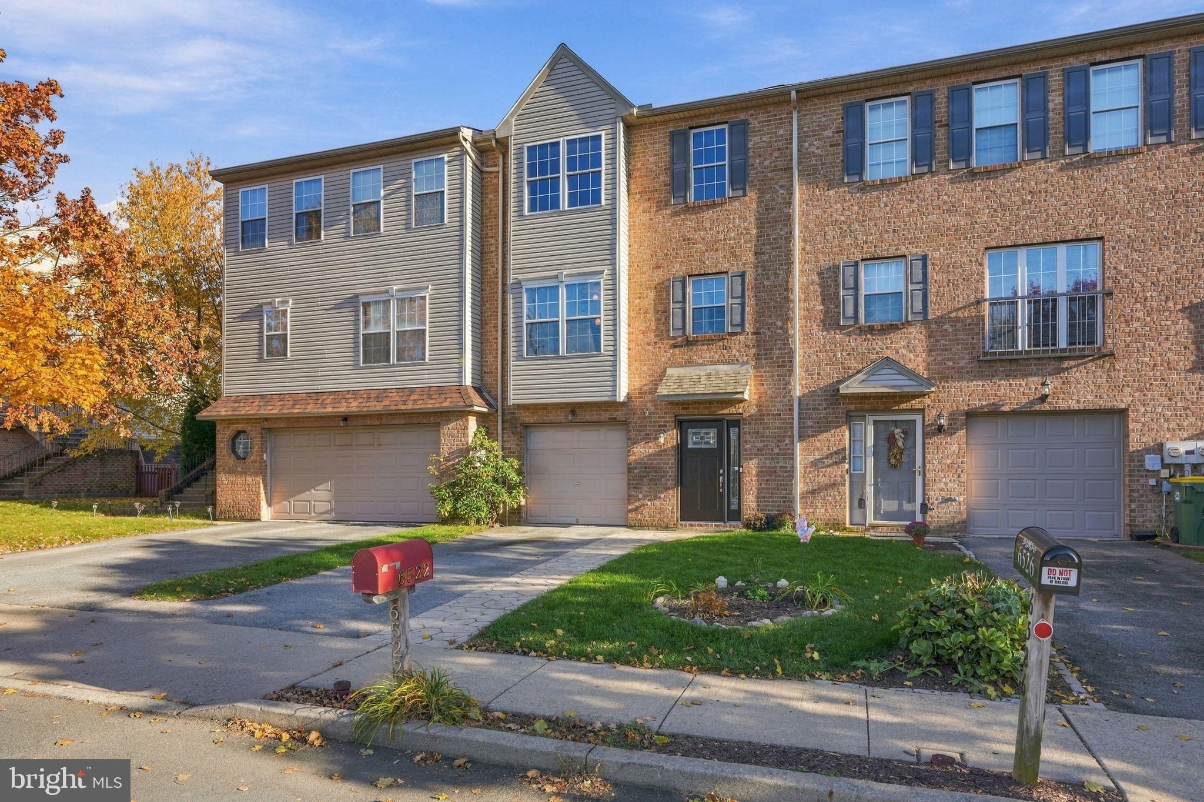
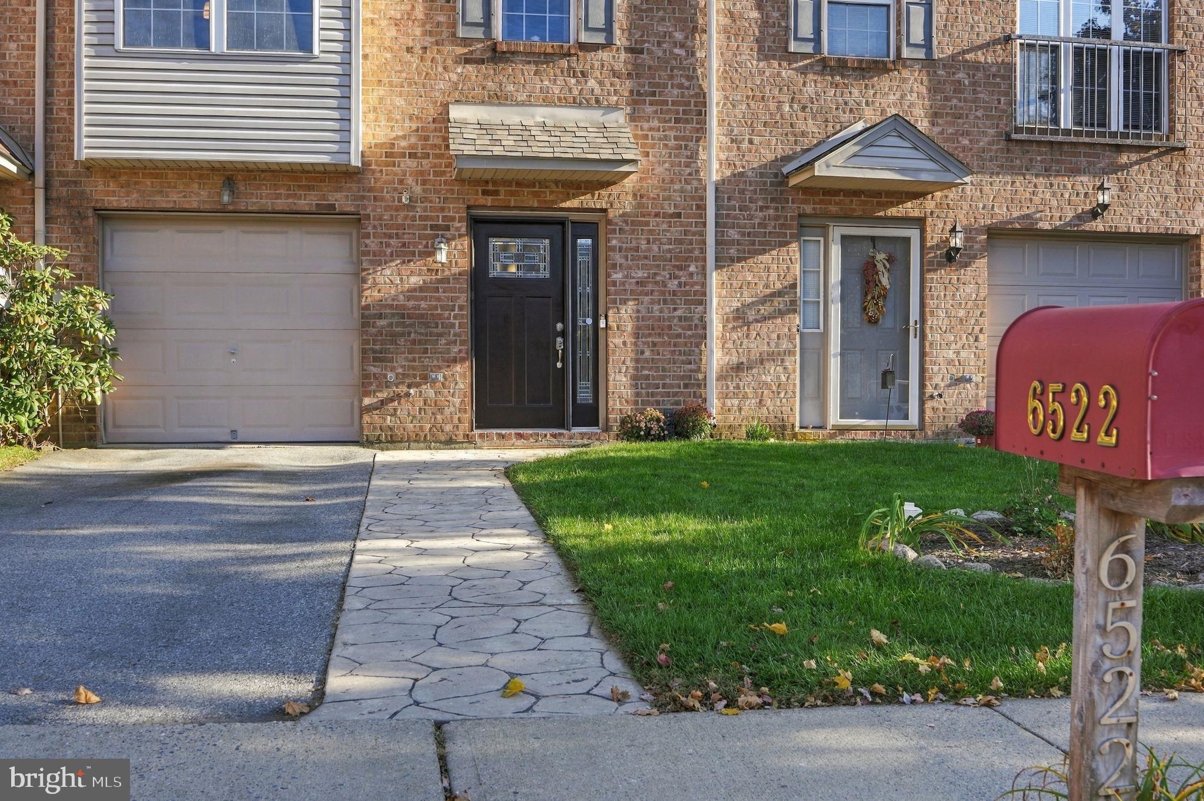
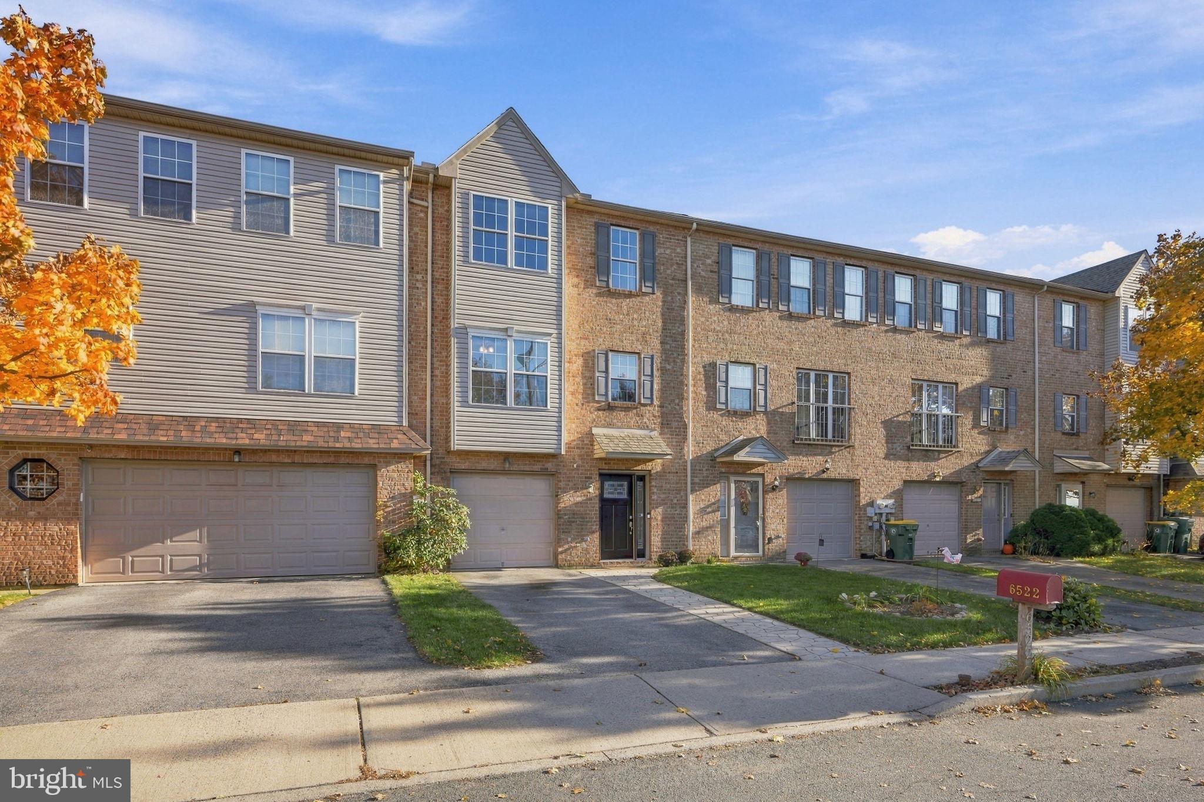
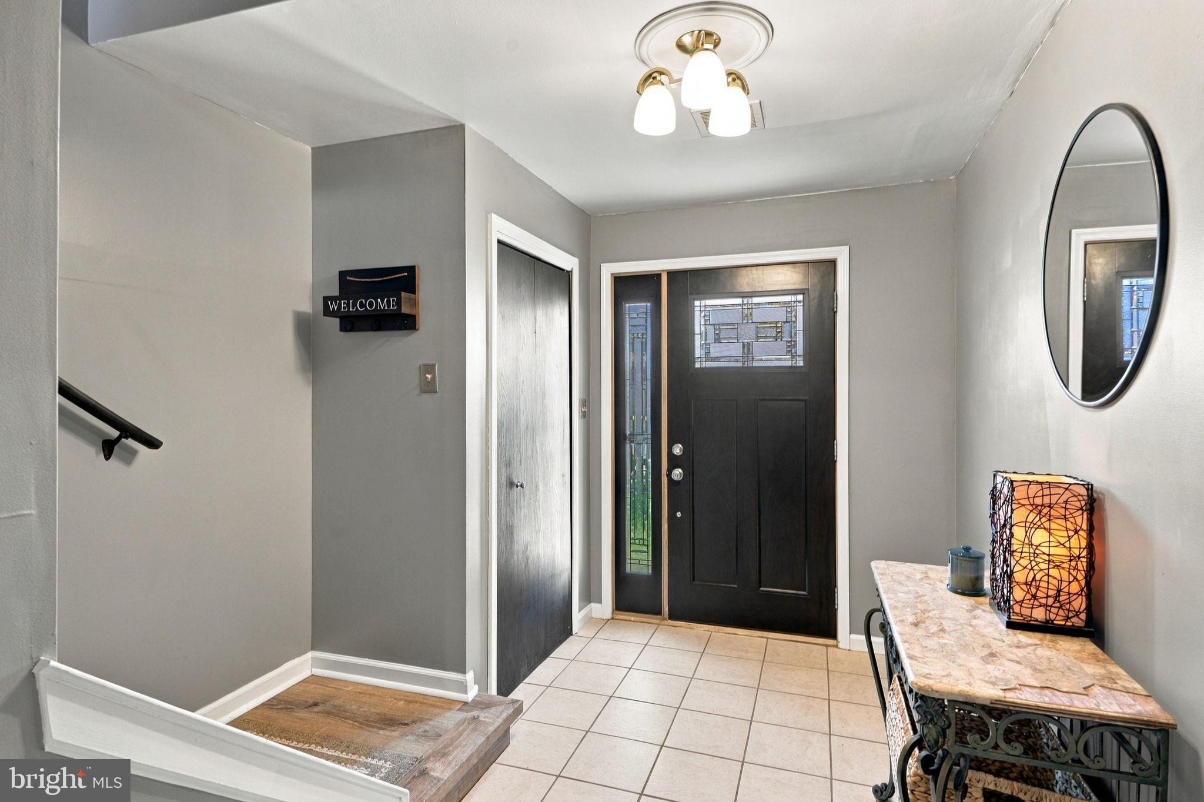
OPEN HOUSE – SATURDAY, NOVEMBER 7 11am-1pm Welcome to 6522 Pioneer Drive! This beautiful 3-bedroom townhome is located in the desirable Penn's West community and the highly regarded East Penn School District. Step inside and discover a home that combines comfort, style, and functionality. The modern kitchen features spacious granite countertops, upgraded appliances, and a fresh, contemporary feel. The spacious living and dining areas are filled with natural sunlight, creating a warm and inviting space to relax or entertain. With FOUR bathrooms (2 full and 2 half), there's plenty of convenience for everyone! Fresh paint throughout, new flooring on the first and third floors, and a recently remodeled primary bathroom add to the home's appeal. Additional highlights include a versatile first-floor family/game room, an attached garage with plenty of storage, and a convenient laundry area. Love outdoor living? Enjoy your morning coffee on the sun-drenched deck, let pets or little ones play in the fenced yard, or gather with friends and family around the covered fire pit area. There's plenty of space to enjoy all that this home has to offer! And the amenities don't stop at your doorstep! The HOA includes access to a clubhouse, swimming pool, basketball courts, and tennis courts. Don't miss your opportunity to make this wonderful home yours! Open House Saturday, November 7 11am-1pm. Showings begin after Open House. Schedule your private showing today!
Save
Ask
Tour
Hide
Share
Listing Snapshot
Price
$344,900
Days On Site
7 Days
Bedrooms
3
Inside Area (SqFt)
1,620 sqft
Total Baths
4
Full Baths
2
Partial Baths
2
Lot Size
0.05 Acres
Year Built
2000
MLS Number
PALH2017386
Status
Pending
Property Tax
$4,309
HOA/Condo/Coop Fees
$89 monthly
Sq Ft Source
Estimated
Friends & Family
React
Invite
Recent Activity
2 days ago
Status changed to Pending
2 days ago
Listing updated with changes from the MLS
a week ago
Listing first seen on site
General Features
Acres
0.05
Attached Garage
Yes
Cross Street
Sequoia Dr
Direction Faces
West
Foundation
Slab
Garage
Yes
Garage Spaces
1
Levels
Three Or More
Parking
AsphaltOn StreetGarageDrivewayAttached
Parking Spaces
3
Property Sub Type
Townhouse
Sewer
Septic Tank
Special Circumstances
Standard
SqFt Above
1620
SqFt Total
1620
Style
Colonial
Water Source
Public
Zoning
U-URBAN
Interior Features
Appliances
Electric RangeElectric OvenElectric Water HeaterDishwasherRefrigeratorStainless Steel Appliance(s)WasherMicrowave
Cooling
Central AirElectric
Electric
200+ Amp Service
Heating
ElectricHeat Pump
Laundry Features
Laundry Room
Dining Room
Level - Main
Foyer
Save
Ask
Tour
Hide
Share
Exterior Features
Construction Details
BrickVinyl Siding
Fencing
Wood
Patio And Porch
DeckPatio
Pool Features
Community
Roof
Shingle
Community Features
Association Amenities
ClubhouseBasketball CourtPlayground
Association Fee
$267.0
Association Fee Frequency
Quarterly
Community Features
Pool
MLS Area
Lower Macungie Twp (12311)
School District
EAST PENN
Schools
School District
EAST PENN
Elementary School
SHOEMAKER
Middle School
EYER
High School
EMMAUS
Listing courtesy of Better Homes and Gardens Real Estate Valley Partners