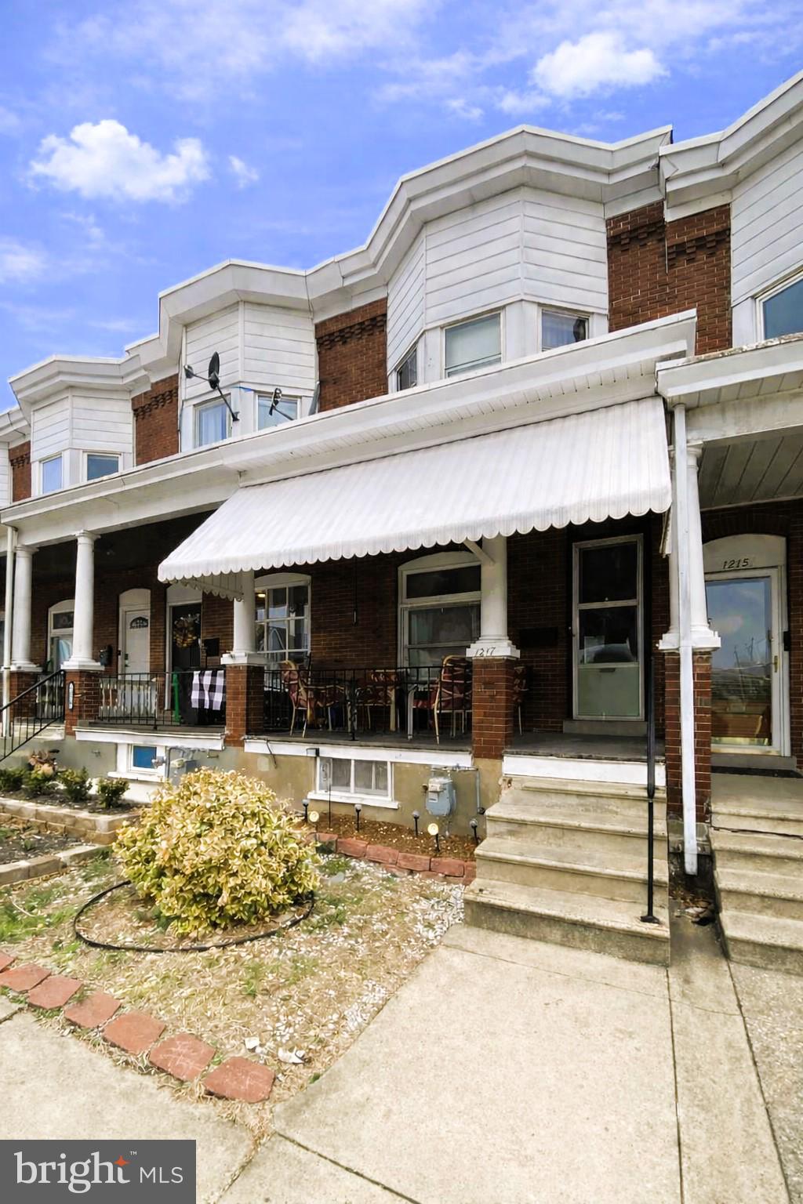
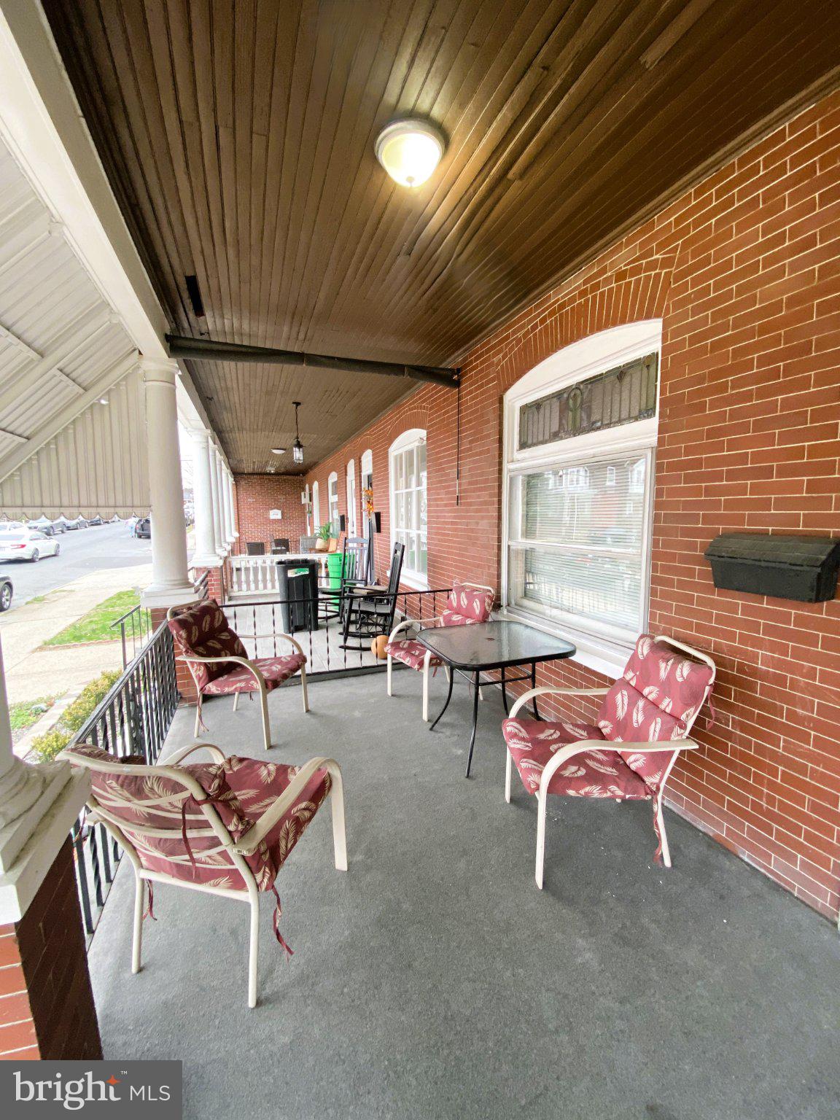
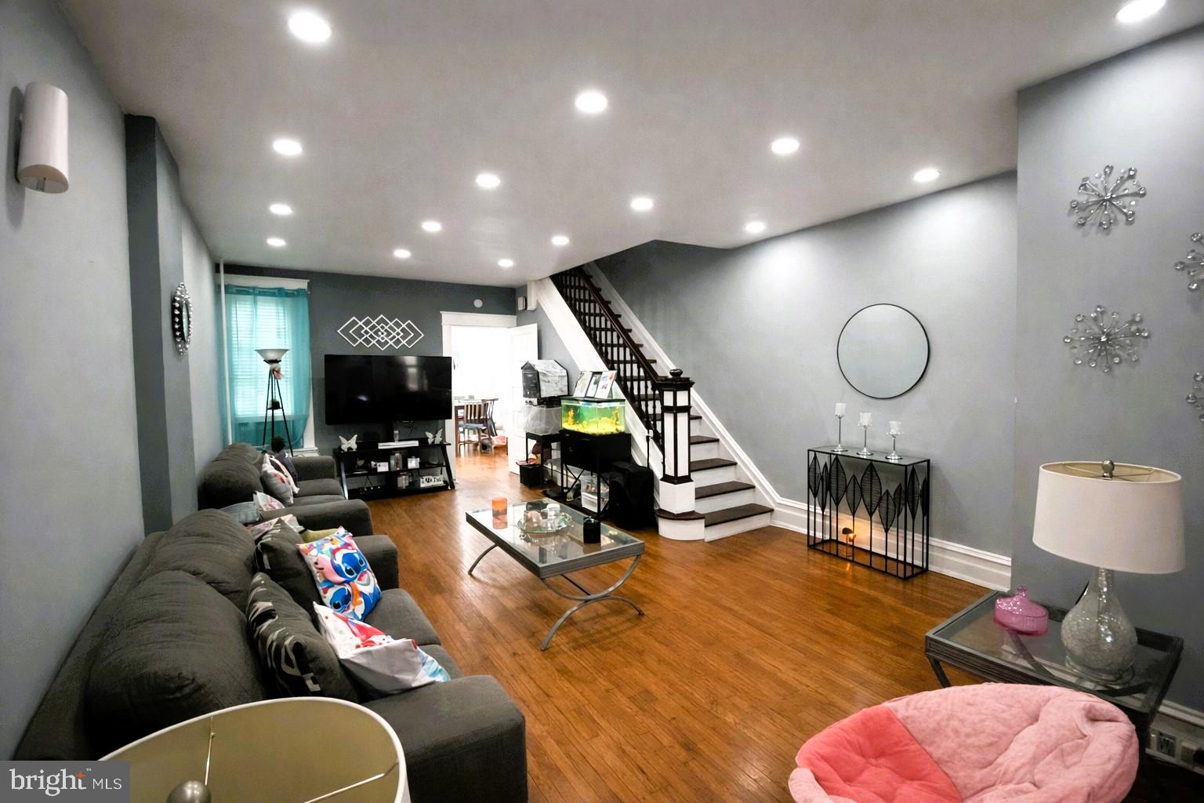
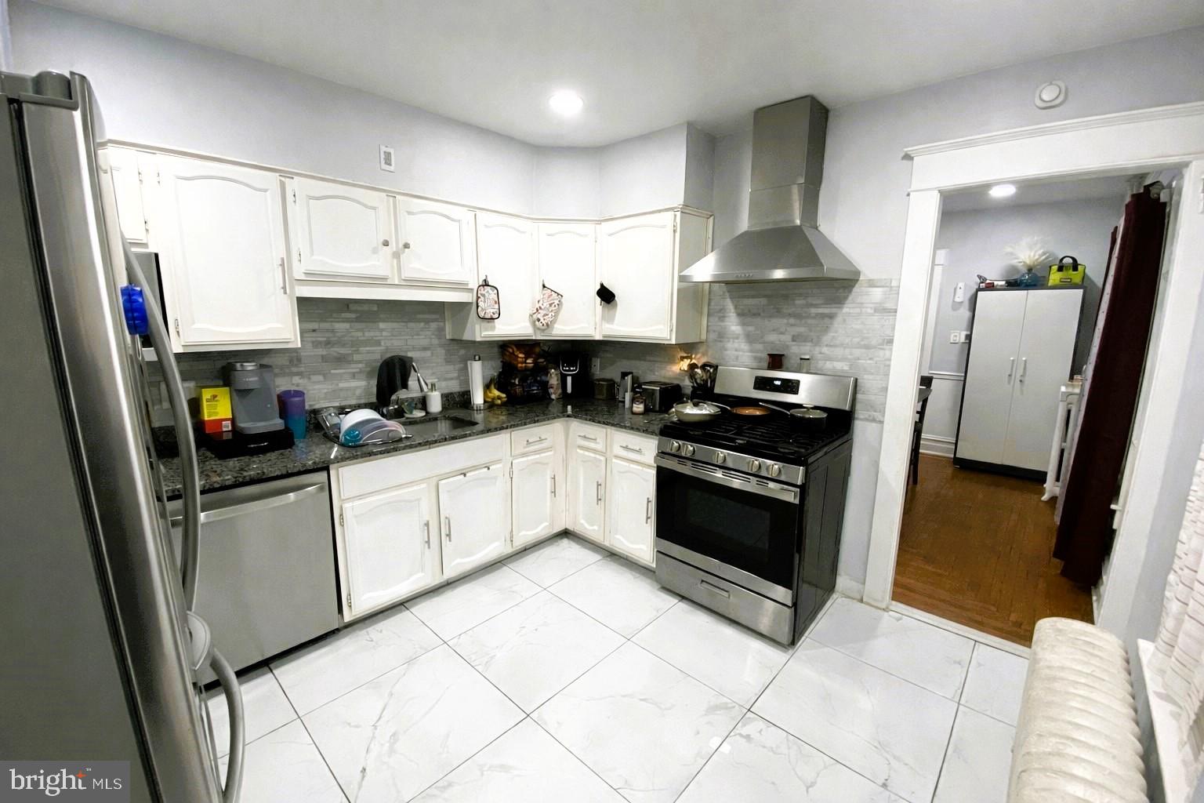
Original hardwood floors enhance the main level, creating a warm and inviting atmosphere throughout this charming Allentown home. The main floor features a spacious living area, a generously sized dining room ideal for everyday living and entertaining, and an updated kitchen with ample cabinet storage and a functional layout designed for convenience. The upper level offers three well-sized bedrooms along with a versatile fourth walk-through room that can serve as a home office, hobby space, nursery, or additional storage area. A full bathroom completes the second floor, featuring both a walk-in shower and a classic claw-foot tub that adds a touch of timeless character. Outside, you'll find a manageable yard that's easy to maintain, along with a covered front porch that enhances the home's curb appeal and provides a welcoming place to relax. The detached garage offers off-street parking and valuable storage space, adding to the property's overall functionality. Offering a blend of character, functionality, and everyday convenience, this well-maintained property is ready for its next chapter. Schedule your showing today and secure your opportunity to own a piece of classic Allentown.
Save
Ask
Tour
Hide
Share
Listing Snapshot
Price
$265,000
Days On Site
8 Days
Bedrooms
3
Inside Area (SqFt)
1,434 sqft
Total Baths
2
Full Baths
1
Partial Baths
1
Lot Size
0.04 Acres
Year Built
1916
MLS Number
PALH2017398
Status
Active
Property Tax
$2,930.97
HOA/Condo/Coop Fees
N/A
Sq Ft Source
Estimated
Friends & Family
React
Invite
Recent Activity
a week ago
Listing updated with changes from the MLS
a week ago
Status changed to Active
a week ago
Listing first seen on site
General Features
Acres
0.04
Foundation
Concrete Perimeter
Garage
Yes
Garage Spaces
1
Levels
Two
Parking
Garage Door OpenerOff StreetOn StreetGarageDetached
Parking Spaces
1
Pets
Yes
Property Sub Type
Townhouse
Sewer
Public Sewer
Special Circumstances
Standard
SqFt Above
1434
SqFt Total
1956
Style
Colonial
Water Source
Public
Zoning
R-MH
Interior Features
Appliances
Gas RangeGas OvenGas Water HeaterDishwasherStainless Steel Appliance(s)Microwave
Basement
FullUnfinished
Cooling
Ceiling Fan(s)
Flooring
Ceramic TileHardwood
Heating
Natural GasRadiant
Interior
Ceiling Fan(s)Recessed LightingSoaking Tub
Laundry Features
In Basement
Bathroom 1
Bedroom 2
Features - Ceiling Fan(s)
Bedroom 3
Bonus Room
Features - Ceiling Fan(s)
Dining Room
Level - Main
Half Bath
Level - Main
Kitchen
Level - Main
Living Room
Level - Main
Primary Bedroom
Features - Ceiling Fan(s)
Save
Ask
Tour
Hide
Share
Exterior Features
Construction Details
Brick
Exterior
Awning(s)
Fencing
Vinyl
Lot Features
LevelBack Yard
Patio And Porch
PorchDeck
Pool Features
None
Roof
Asphalt
View
City
Waterview
City
Community Features
Community Features
Sidewalks
MLS Area
Allentown City (12302)
School District
ALLENTOWN
Schools
School District
ALLENTOWN
Elementary School
Unknown
Middle School
Unknown
High School
Unknown
Listing courtesy of Howard Hanna The Frederick Group