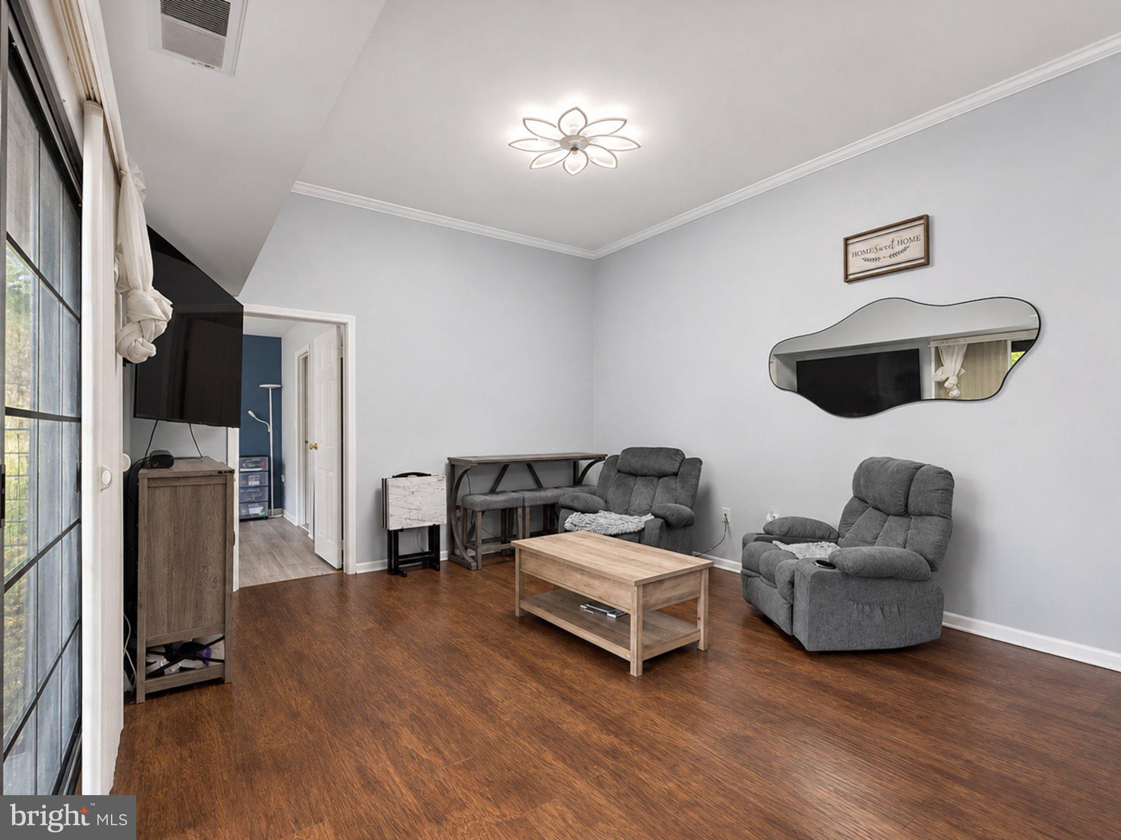
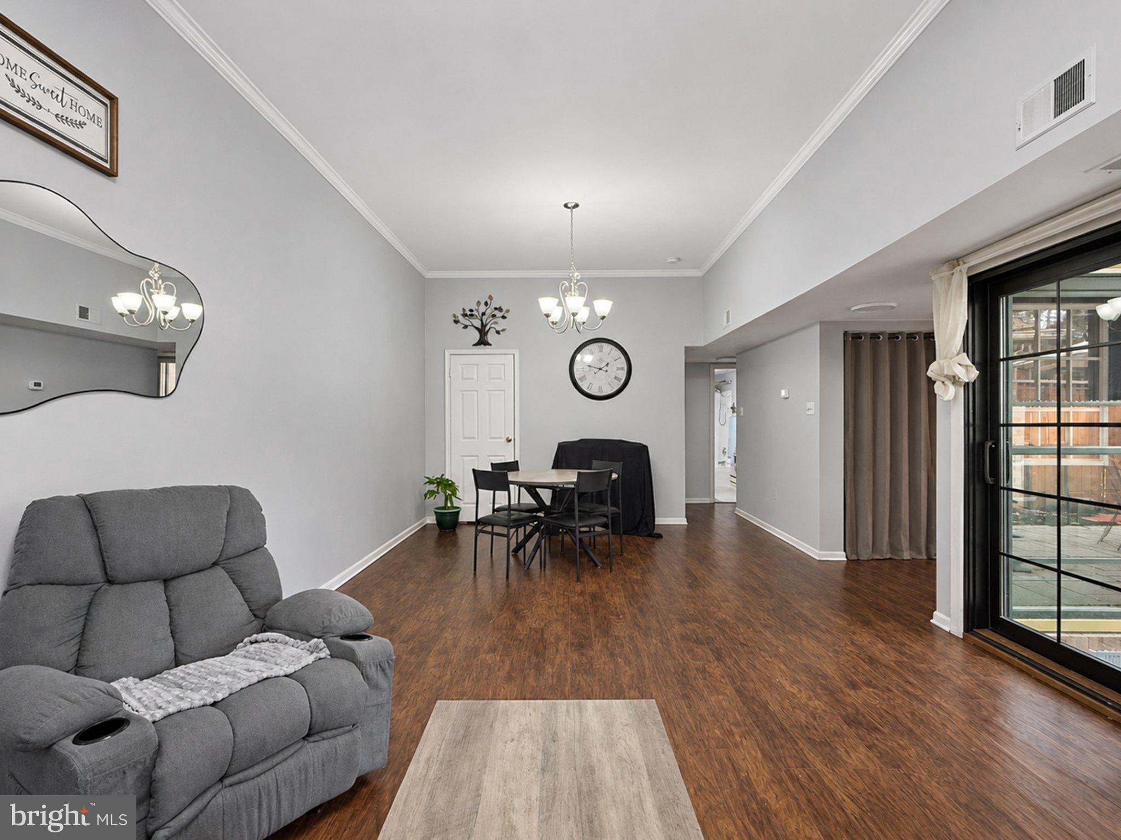
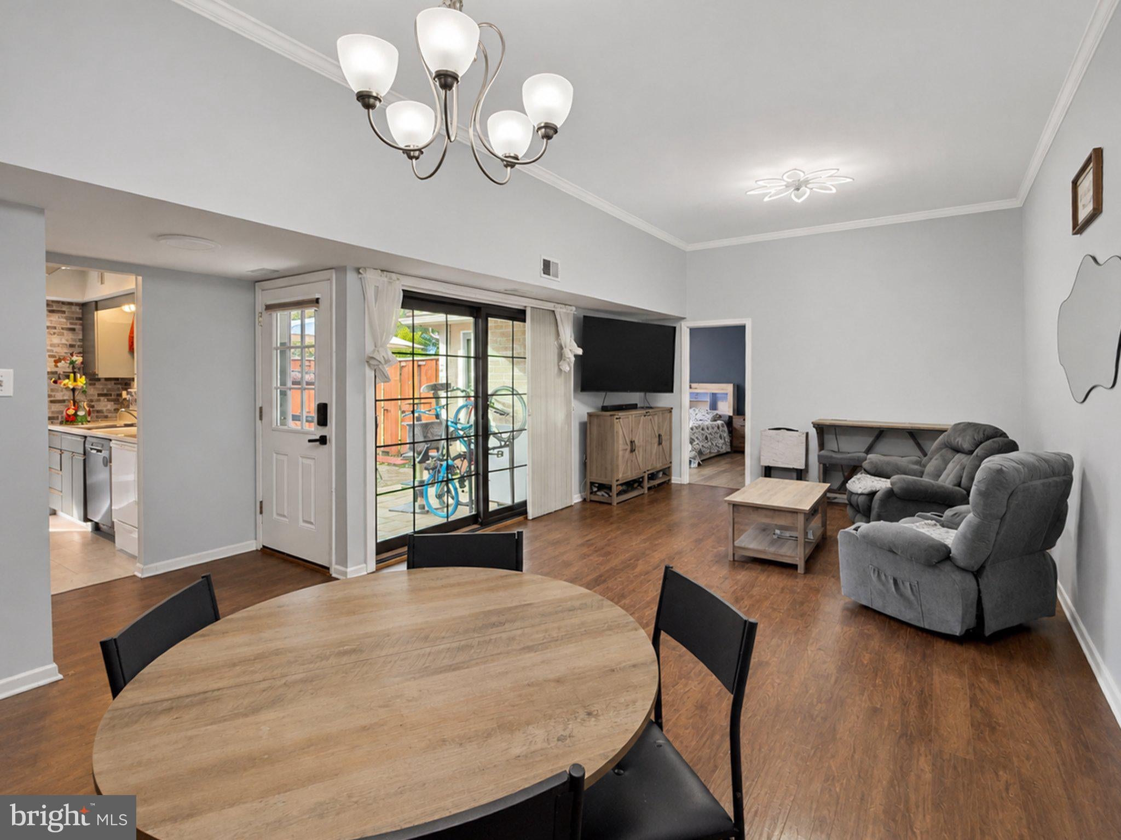
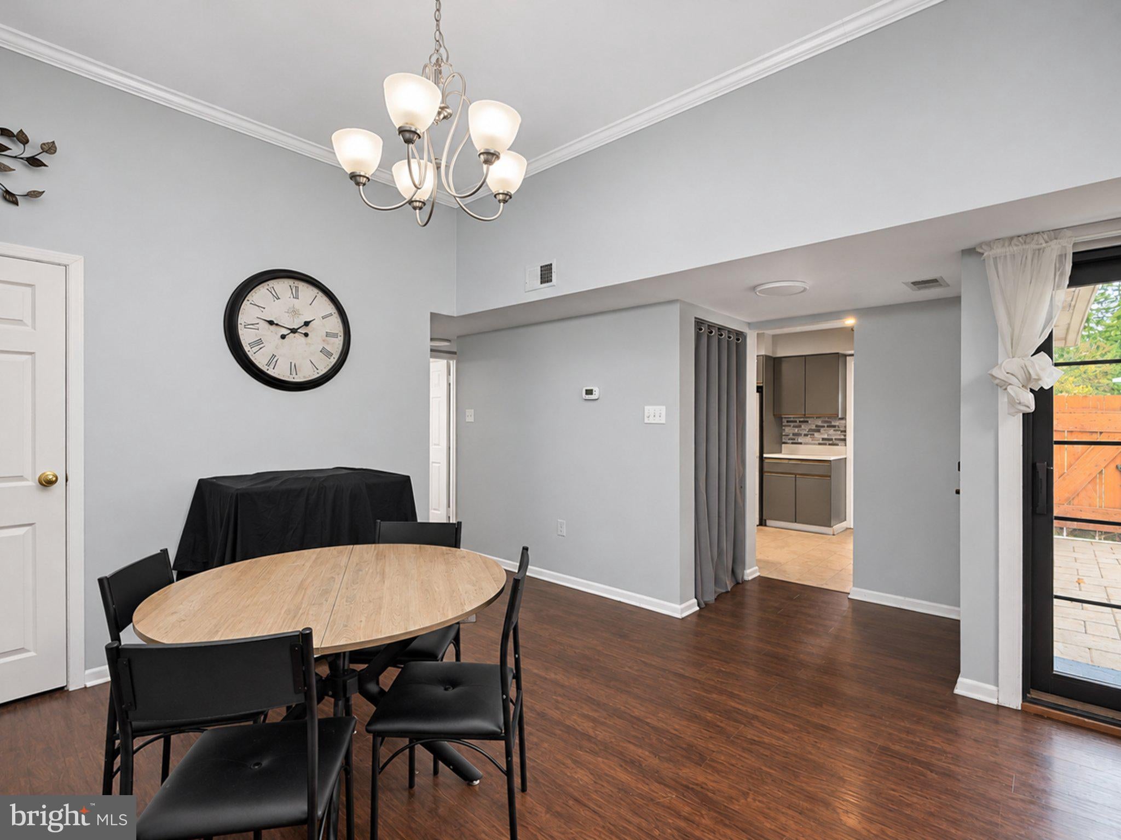
Looking for main-floor living in a quiet community close to everything? Then you will love this Fairways at Brookside ranch ready and waiting for you! This beautiful brick home is nestled along natural open space, giving you a peaceful setting to enjoy. Relax in your very own private courtyard patio. Step inside to enjoy LVP flooring throughout most of the home, making cleanup a breeze. The spacious living room with tall ceilings is the central hub of this home. Enjoy modern-style overhead lighting throughout much of the home, keeping your days bright. The primary suite is your own oasis from daily life, featuring a new walk-in shower in the bathroom and a spacious walk-in closet with built-in organizers. Step out to your courtyard patio through a sliding glass Pella door to enjoy your morning coffee. On the other side of the home, the hall bathroom is conveniently located between two spacious bedrooms, with one featuring built-in shelves perfect for your favorite collectibles or setting up your in-home office. The kitchen offers ample cabinet space along with a pantry and is accented by a breakfast bar. The laundry room just off the kitchen is really convenient. Lots of closets throughout the home give you plenty of storage. All appliances, along with washer and dryer, are included to help get you started. The HOA takes care of common area lawn care and snow removal while also covering your water, sewer, and trash bills, helping keep your monthly budget on track. This low-traffic community and its walking paths are perfect for an afternoon stroll. You and your guests will love the community tennis court, swimming pool, and clubhouse, all maintained through the HOA. A wonderful community and beautiful place you will be proud to call home!
Save
Ask
Tour
Hide
Share
Listing Snapshot
Price
$284,900
Days On Site
3 Days
Bedrooms
3
Inside Area (SqFt)
1,423 sqft
Total Baths
2
Full Baths
2
Partial Baths
N/A
Lot Size
N/A
Year Built
1975
MLS Number
PALH2017418
Status
Active
Property Tax
$4,208
HOA/Condo/Coop Fees
$401 monthly
Sq Ft Source
Estimated
Friends & Family
React
Invite
Recent Activity
yesterday
Listing updated with changes from the MLS
yesterday
Status changed to Active
3 days ago
Listing first seen on site
General Features
Foundation
Other
Levels
One
Parking
Parking Lot
Parking Spaces
2
Pets
Yes
Property Sub Type
Condominium
Sewer
Public Sewer
Special Circumstances
Standard
SqFt Above
1423
SqFt Total
1423
Style
Ranch/Rambler
Utilities
Cable AvailablePhone AvailableSewer AvailableWater AvailableElectricity Available
Water Source
Public
Zoning
U
Interior Features
Appliances
Electric RangeElectric OvenElectric Water HeaterWasherDishwasherDisposalDryerRefrigerator
Cooling
Central AirCeiling Fan(s)Electric
Electric
200+ Amp ServiceCircuit Breakers
Flooring
Ceramic TileVinyl
Furnished
Unfurnished
Heating
ElectricForced AirHeat Pump
Interior
Ceiling Fan(s)PantryWalk-In Closet(s)High CeilingsBuilt-in Features