Property Search

Save
Ask
Tour
Hide
Share
$509,900
1 Day On Site

1295 HIGHLAND COURT
ALLENTOWN, PA 18103

Single Family Residence|Coming Soon
4
Beds
3
Total Baths
2
Full Baths
1
Partial Bath
3,060
SqFt
$167
/SqFt
1975
Built
Subdivision:
CLEARVIEW MANOR
County:
LEHIGH
Listing courtesy of Keller Williams Platinum Realty - Wyomissing
Call Now: (703) 898-3565
Is this the listing for you? We can help make it yours.
(703) 898-3565
1295 HIGHLAND COURT1295 HIGHLAND COURT
Save
Ask
Tour
Hide
Share

Mortgage Calculator

Monthly Payment (Est.)

Enter an interest rate to see your estimated monthly payment.
Calculator powered by Showcase IDX, a Constellation1 Company. Copyright ©2026 Information is deemed reliable but not guaranteed.

Welcome to the heart of Clearview Manor in Lower Macungie Township, where classic Colonial charm meets thoughtful modern updates on a quiet cul-de-sac street in the sought-after East Penn School District. Set on a generous lot that backs directly to mature trees, this warm and inviting four-bedroom, two-and-a-half-bath home offers comfortable everyday living and effortless space for family gatherings and neighborhood connections. Step inside the welcoming foyer, where a traditional center-hall layout guides you into bright, comfortable main-level living areas. To one side, the spacious living room features luxury vinyl plank flooring installed in 2025, creating a seamless flow into the formal dining room—complete with classic chair rail, crown molding, and plenty of room for holiday dinners and family celebrations. At the center of the home, the kitchen offers generous cabinet storage and ample counter space, opening naturally toward the rest of the main floor so the cook is always part of the conversation. Just off the kitchen, the cozy family room serves as the true gathering hub of the home, anchored by a floor-to-ceiling brick wood-burning fireplace, a ceiling fan, and matching 2025 LVP flooring. From here, step into the enclosed breezeway that connects everyday convenience with outdoor relaxation. This versatile transition space provides access to a main-floor laundry room and a convenient half bath, as well as the oversized attached two-car garage complete with a built-in workbench for weekend projects. Off the breezeway, a spacious screened-in back porch with a ceiling fan invites you to enjoy morning coffee, summer cookouts, and peaceful evenings overlooking the private, tree-lined backyard. Upstairs, four well-proportioned bedrooms provide quiet retreats for everyone in the household, each featuring ceiling fans and generous closet storage—including an organized shelving system in one of the secondary bedrooms. The spacious primary suite offers a private en-suite bathroom, while a full hall bathroom with a double vanity serves the remaining three bedrooms. A pull-down staircase in the upper hallway provides easy access to the attic for additional seasonal storage. Downstairs, the finished basement expands your living footprint even further, offering flexible zones for a home office, playroom, media area, or hobby space, along with a walk-in storage closet, handy under-stair storage, a new water softener, and water heater. Nestled in a friendly, established community with no HOA fees and close to local parks, shopping, dining, and major commuter routes, this move-in-ready home is ready to welcome its next chapter. For added protection, the seller is offering a one-year America's Preferred Home Warranty.

Save
Ask
Tour
Hide
Share
Listing Snapshot
Price 
$509,900
Days On Site 
1 Day
Bedrooms 
4
Inside Area (SqFt) 
3,060 sqft
Total Baths 
3
Full Baths 
2
Partial Baths 
1
Lot Size 
0.28 Acres
Year Built 
1975
MLS Number 
PALH2017456
Status 
Coming Soon
Property Tax 
$6,481
HOA/Condo/Coop Fees 
N/A
Sq Ft Source 
Estimated
Friends & Family
Recent Activity
44 minutes agoListing updated with changes from the MLS
yesterdayListing first seen on site
General Features
Acres 
0.28
Attached Garage 
Yes
Cross Street 
Kohler Dr
Direction Faces 
Southwest
Foundation 
Concrete Perimeter
Garage 
Yes
Garage Spaces 
2
Levels 
Two
Parking 
OversizedOn StreetLightedGarageDrivewayInside EntranceAttached
Parking Spaces 
6
Property Sub Type 
Single Family Residence
Sewer 
Public Sewer
Special Circumstances 
Standard
SqFt Above 
2260
SqFt Below 
800
SqFt Total 
3060
Style 
ColonialTraditional
Water Source 
Public
Zoning 
S
Interior Features
Appliances 
Electric RangeElectric OvenWater PurifierElectric Water HeaterDishwasherDryerRefrigeratorWasherWater Heater
Basement 
FinishedFull
Cooling 
Central AirCeiling Fan(s)Electric
Electric 
200+ Amp ServiceCircuit Breakers
Fireplace 
Yes
Fireplace Features 
MasonryWood Burning
Fireplaces 
1
Flooring 
CarpetVinyl
Heating 
ElectricForced Air
Interior 
Eat-in KitchenCeiling Fan(s)Built-in FeaturesCrown Molding
Laundry Features 
Laundry RoomMain Level
Laundry 
Level - Main
Save
Ask
Tour
Hide
Share
Exterior Features
Construction Details 
Vinyl SidingBrick
Exterior 
LightingRain Gutters
Lot Features 
Front YardLevelPrivateBack Yard
Patio And Porch 
PorchEnclosedScreened
Pool Features 
None
Roof 
Shingle
View 
StreetTrees/Woods
Waterview 
StreetTrees/Woods
Community Features
Community Features 
Sidewalks
MLS Area 
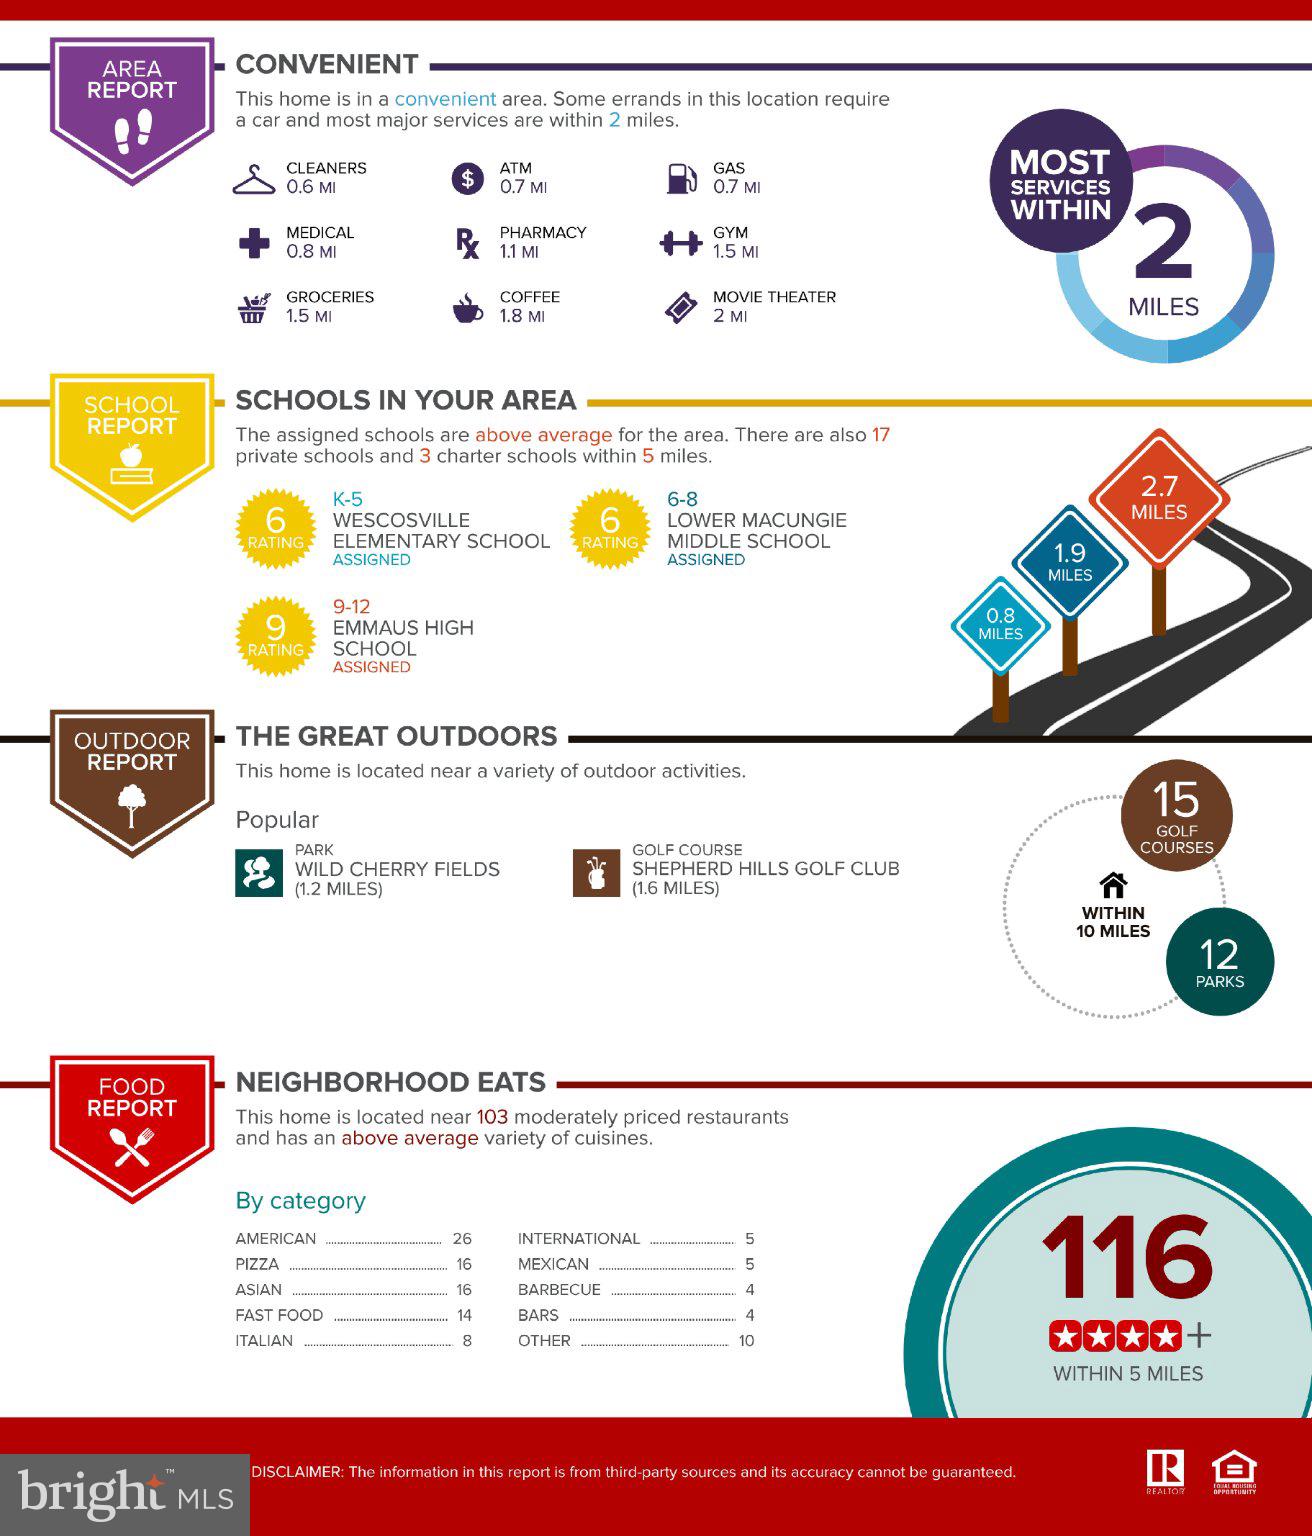
Lower Macungie Twp (12311)
School District 
EAST PENN
Schools
School District
EAST PENN
Elementary School
WESCOSVILLE
Middle School
LOWER MACUNGIE
High School
EMMAUS
Listing courtesy of Keller Williams Platinum Realty - Wyomissing


The real estate listing information is provided by Bright MLS is for the consumer's personal, non-commercial use and may not be used for any purpose other than to identify prospective properties consumer may be interested in purchasing. Any information relating to real estate for sale or lease referenced on this web site comes from the Internet Data Exchange (IDX) program of the Bright MLS. This web site references real estate listing(s) held by a brokerage firm other than the broker and/or agent who owns this web site. The accuracy of all information is deemed reliable but not guaranteed and should be personally verified through personal inspection by and/or with the appropriate professionals. Properties in listings may have been sold or may no longer be available. The data contained herein is copyrighted by Bright MLS and is protected by all applicable copyright laws. Any unauthorized collection or dissemination of this information is in violation of copyright laws and is strictly prohibited. Copyright © 2020 Bright MLS. All rights reserved.

Neighborhood & Commute
Source: Walkscore
Disclosure: Community information and market data powered by Constellation Data Labs. Information is deemed reliable but not guaranteed.
Save
Ask
Tour
Hide
Share
Popular areas we serve

Northern Virginia Communities

  1. Aldie
  2. Alexandria
  3. Annandale
  4. Arlington
  5. Ashburn
  6. Bluemont
  7. Brambleton
  8. Bristow
  9. Broadlands
  10. Burke
  11. Centreville
  12. Chantilly
  13. Fairfax
  14. Falls Church
  15. Gainesville
  16. Great Falls
  17. Herndon
  18. Leesburg
  19. Manassas
  20. Manassas Park
  21. McLean
  22. Middleburg
  23. Oakton
  24. Reston
  25. South Riding
  26. Springfield
  27. Sterling
  28. Stone Ridge
  29. Vienna
  30. Winchester
  31. Woodbridge

Browse by Area

Start A Custom Search