
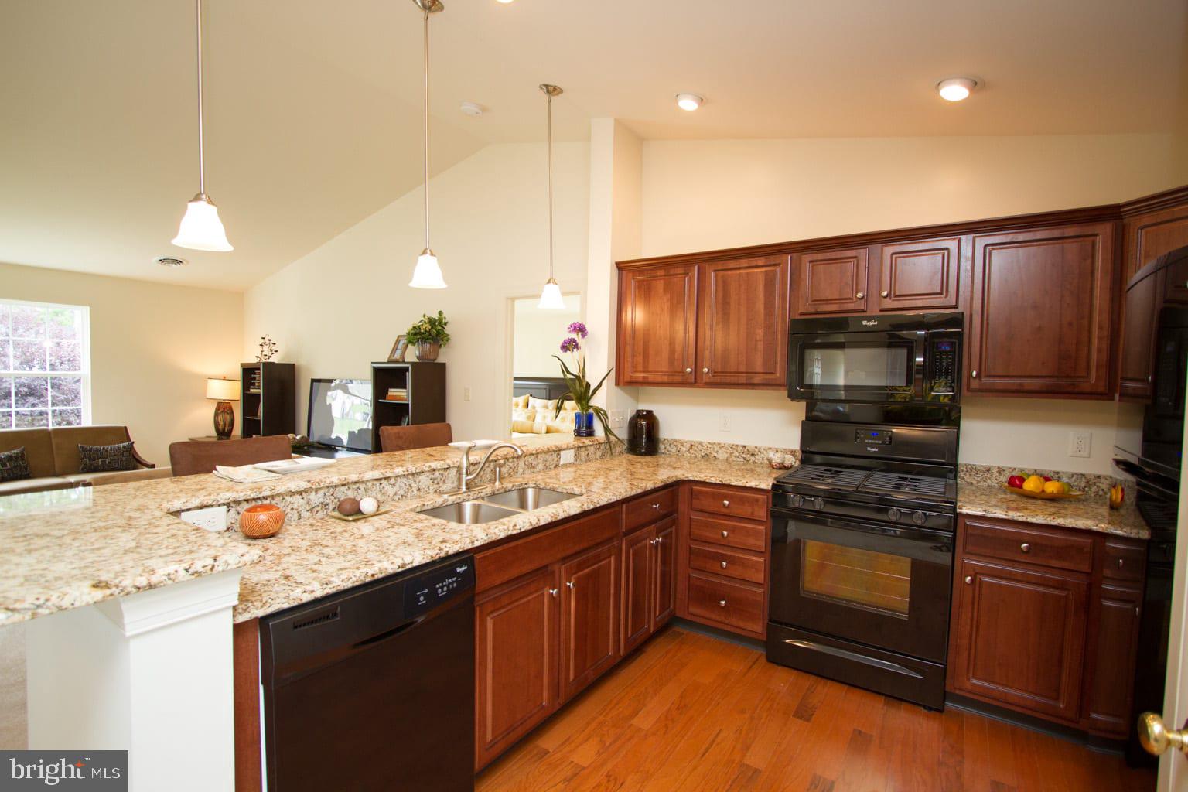
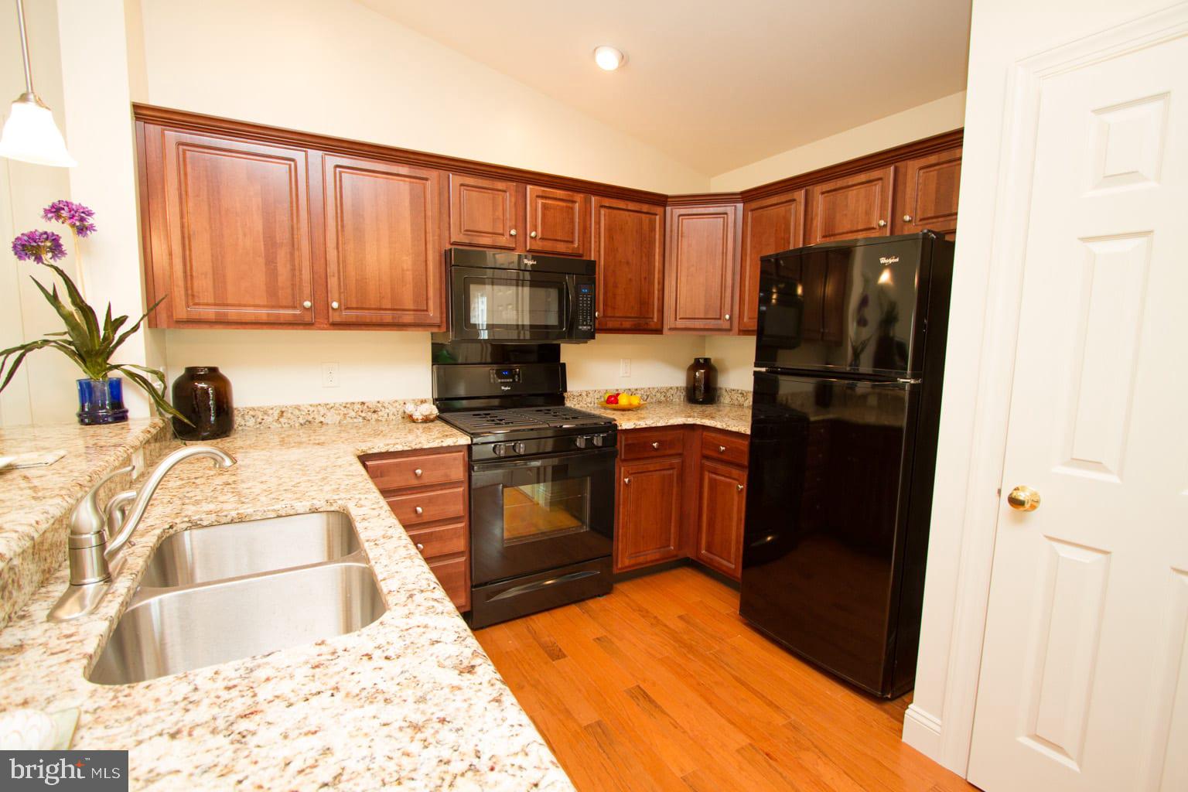
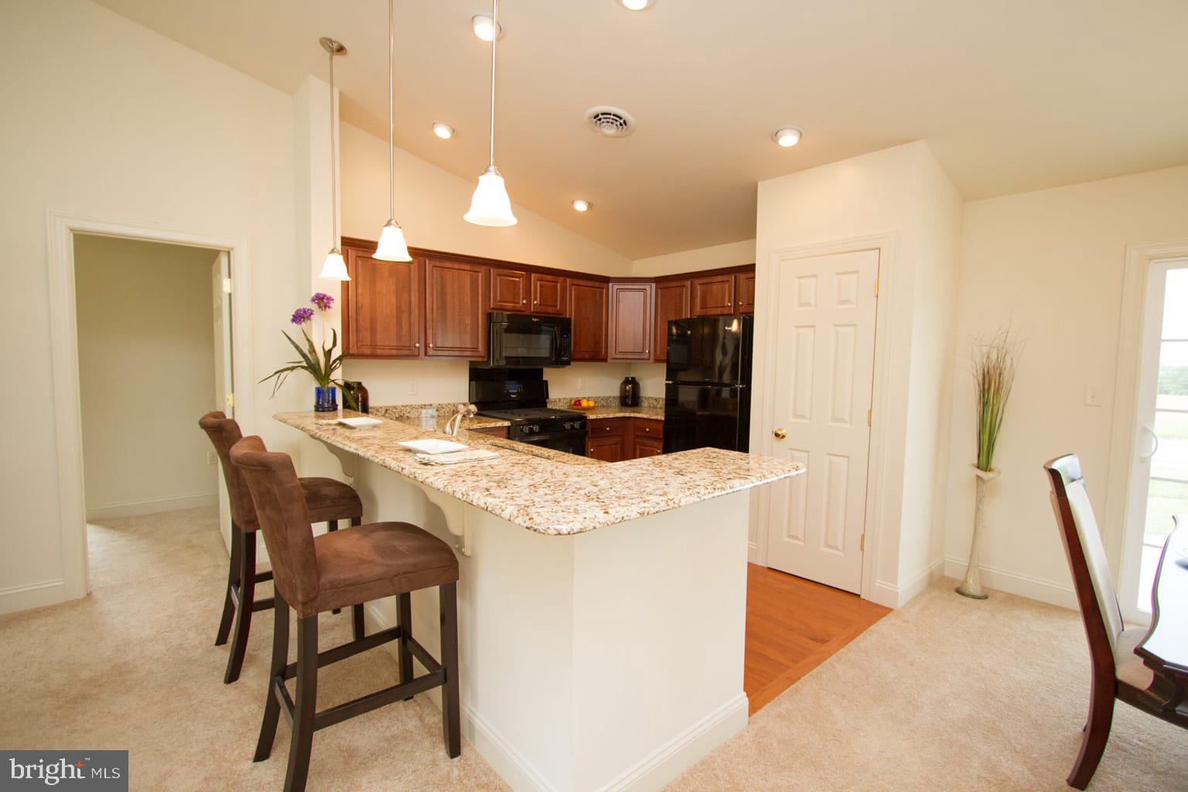
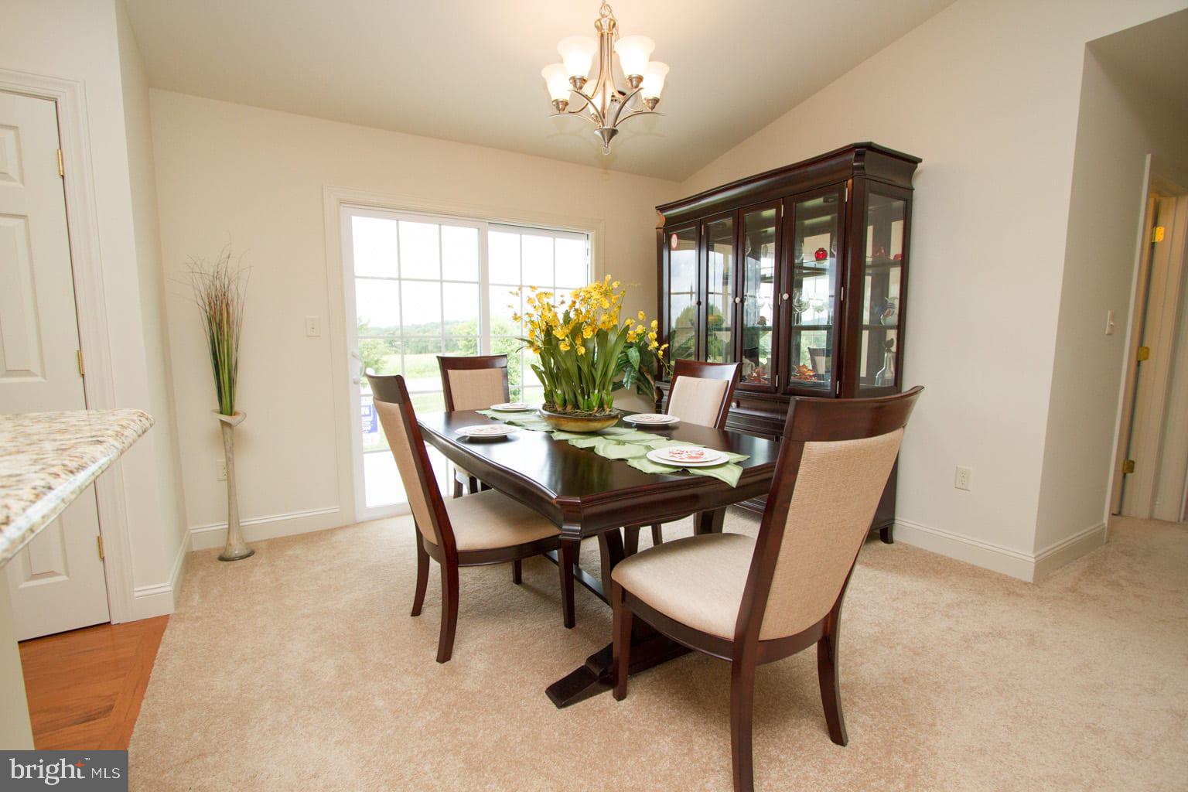

Experience Effortless One-Level Living with The Elm at Meadow Lane Farms. THIS HOME IS TO BE BUILT on any of our spacious lots. The Elm offers the perfect blend of comfort, functionality, and style in a beautifully designed 2-bedroom, 2-bath ranch floor plan. Step into an inviting open-concept layout enhanced by vaulted ceilings that span the kitchen, living room, and dining area, creating a bright and airy space ideal for everyday living and entertaining. At the heart of the home is the designer kitchen, featuring a Kitchen Upgrade Incentive with granite countertops, recessed and pendant lighting, solid maple wood cabinetry with soft-close doors and drawers, a 5-burner natural gas cooktop and stove, breakfast bar, and walk-in pantry. The spacious primary suite includes multiple closets, including a walk-in, and a private bath with a double vanity and 5-foot walk-in shower with seating. Across the home, the second bedroom is conveniently located next to a full guest bath, offering privacy and comfort for visitors. Off the kitchen, a flexible dining area or bonus space can be customized to your needs. Add the optional sunroom to expand your living area with abundant natural light, perfect as a breakfast nook or cozy sitting room. Glass sliding doors lead to the backyard patio, ideal for outdoor enjoyment. Additional highlights include a 2-car garage, efficient natural gas utilities, and energy-conscious design. Nestled on 185 acres of scenic farmland, Meadow Lane Farms offers walking paths that connect to Snitz Creek, Gloninger Woods Park, and the Rails to Trails network. Conveniently located near Routes 422 and 72, the community provides easy access to shopping, dining, and commutes to Harrisburg, Hershey, and Lancaster. Open House at Meadow Lane Farms, visit our sales office Hours- Saturday and Sunday 11am-4pm, Mon, Wed and Fri 1pm-4pm and by appointment.
Save
Ask
Tour
Hide
Share
Listing Snapshot
Price
$384,900
Days On Site
1039 Days
Bedrooms
2
Inside Area (SqFt)
1,279 sqft
Total Baths
2
Full Baths
2
Partial Baths
N/A
Lot Size
0.5 Acres
Year Built
2026
MLS® Number
PALN2012408
Status
Active
Property Tax
N/A
HOA/Condo/Coop Fees
$35.42 monthly
Sq Ft Source
Estimated
Friends & Family
React
Comment
Invite
No Comments Yet
Did you know? You can invite friends and family to your search. They can join your search, rate and discuss listings with you.
Recent Activity
7 months ago
Price changed to $384,900
7 months ago
Listing updated with changes from the MLS®
2 years ago
Status changed to Active
3 years ago
Listing first seen on site
General Features
Acres
0.5
Attached Garage
Yes
Foundation
Slab
Garage
Yes
Garage Spaces
2
Levels
One
Parking
GarageDrivewayAttached
Parking Spaces
4
Property Condition
New Construction
Property Sub Type
Single Family Residence
Sewer
Public Sewer
Special Circumstances
Standard
SqFt Above
1279
SqFt Total
1279
Style
Ranch/Rambler
Water Source
Public
Zoning
RESIDENTIAL
Interior Features
Appliances
RangeOvenGas RangeGas OvenGas Water HeaterBuilt-In RangeDishwasherDisposalMicrowave
Cooling
Central AirElectric
Electric
200+ Amp Service
Heating
Natural GasForced Air
Laundry Features
Laundry RoomMain Level
Main Level Bedrooms
2
Window Features
Insulated WindowsDouble Pane WindowsLow Emissivity Windows
Living Room
Level - Main
Save
Ask
Tour
Hide
Share
Exterior Features
Construction Details
Blown-In InsulationStoneVinyl Siding
Patio And Porch
Patio
Pool Features
None
Roof
Shingle
Windows/Doors
Insulated WindowsDouble Pane WindowsLow Emissivity Windows
Did you know? You can invite friends and family to your search. They can join your search, rate and discuss listings with you.